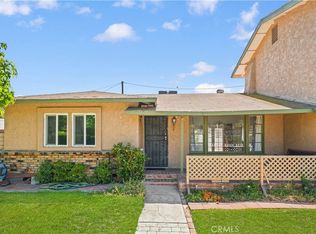
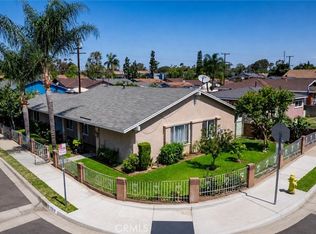
Welcome to this thoughtfully updated Baldwin Park single-story home offering comfort, functionality, and exceptional parking capacity. Situated behind a gated front entry, the property features an expansive concrete driveway with room for multiple vehicles, and convenient side-yard access. Inside, you’ll find a bright and open floor plan with updated wood-look flooring that flows throughout the main living areas and bedrooms. The living room opens seamlessly to the dining area, creating an inviting space for everyday living and entertaining. Large windows fill the home with natural light, enhancing the warm and welcoming atmosphere. The home offers generously sized bedrooms, including a primary suite featuring mirrored closet doors and ample storage. Additional bedrooms provide flexibility for family, guests, or a home office. The bathrooms have been updated with modern fixtures, attractive vanities, and tiled shower surrounds. The kitchen and dining area are centrally located and offer easy access to the indoor laundry room. Multiple mini-split HVAC systems throughout the home provide efficient year-round comfort. The large backyard offers a patio that creates an ideal setting for entertaining, while the low-maintenance yard offers plenty of room for recreation or future customization. A detached structure at the rear of the property provides additional storage or workshop possibilities. A fantastic opportunity for buyers seeking a move-in-ready home with generous parking and a private setting close to schools, shopping, dining, and major commuter routes.
Pending
Listed by: COLDWELL BANKER REALTY • ROBERT VAIL • Contact: 909-227-5092
$800,000
13813 Clearcrest Dr, Baldwin Park, CA 91706
5beds
1,812sqft
:
Get pre-qualified$5,410/mo
Single Family Residence
Built in 1955
5,865 Square Feet Lot
$800,600 Zestimate®
$442/sqft
$-- HOA
What's special
- 32 days |
- 1,040 |
- 34 |
Likely to sell faster than
Zillow last checked:
Listing updated:
Listed by:
ROBERT VAIL DRE #02064891 909-227-5092,
COLDWELL BANKER REALTY
Source: CRMLS,MLS#: IV26137322 Originating MLS: California Regional MLS
Originating MLS: California Regional MLSFacts & features
Interior
Bedrooms & bathrooms
- Bedrooms: 5
- Bathrooms: 2
- Full bathrooms: 2
- Main level bathrooms: 2
- Main level bedrooms: 5
Rooms
- Room types: Bedroom, Laundry, Living Room, Other, Dining Room
Bedroom
- Features: All Bedrooms Down
Bedroom
- Features: Bedroom on Main Level
Bathroom
- Features: Bathtub, Separate Shower
Kitchen
- Features: Stone Counters, Remodeled, Updated Kitchen
Heating
- Fireplace(s), Wall Furnace
Cooling
- See Remarks
Appliances
- Included: Dishwasher, Gas Cooktop, Gas Oven, Vented Exhaust Fan
- Laundry: Inside
Features
- Separate/Formal Dining Room, All Bedrooms Down, Bedroom on Main Level
- Flooring: Laminate
- Windows: Double Pane Windows
- Has fireplace: Yes
- Fireplace features: Dining Room
- Common walls with other units/homes: No Common Walls
Interior area
- Total interior livable area: 1,812 sqft
Property
Parking
- Total spaces: 4
- Parking features: Driveway
- Uncovered spaces: 4
Accessibility
- Accessibility features: None
Features
- Levels: One
- Stories: 1
- Entry location: Front Door
- Patio & porch: Concrete, Patio
- Pool features: None
- Spa features: None
- Fencing: Vinyl
- Has view: Yes
- View description: None
Lot
- Size: 5,865 Square Feet
- Features: 0-1 Unit/Acre
Details
- Parcel number: 8535003022
- Special conditions: Standard
Construction
Type & style
- Home type: SingleFamily
- Property subtype: Single Family Residence
Materials
- Foundation: Slab
- Roof: Composition
Condition
- Turnkey
- New construction: No
- Year built: 1955
Utilities & green energy
- Electric: Standard
- Sewer: Private Sewer
- Water: Public
- Utilities for property: Electricity Connected, Natural Gas Connected, Sewer Available, Water Connected
Community & HOA
Community
- Features: Curbs, Street Lights, Suburban
Location
- Region: Baldwin Park
Financial & listing details
- Price per square foot: $442/sqft
- Tax assessed value: $422,980
- Annual tax amount: $5,854
- Date on market: 6/23/2026
- Cumulative days on market: 32 days
- Listing terms: Cash,Cash to New Loan,Conventional,1031 Exchange,FHA,Fannie Mae,Freddie Mac,Submit,VA Loan
- Road surface type: Paved
Estimated market value
$800,600
$761,000 - $841,000
$3,875/mo
Price history
| Date | Event | Price |
|---|---|---|
| 7/21/2026 | Pending sale | $800,000$442/sqft |
Source:  CRMLS #IV26137322 Report a problem CRMLS #IV26137322 Report a problem | ||
| 6/24/2026 | Listed for sale | $800,000+135.6%$442/sqft |
Source: CRMLS #IV26137322 Report a problem | ||
| 12/27/2021 | Listing removed | -- |
Source: Zillow Rental Manager Report a problem | ||
| 12/20/2021 | Listed for rent | $3,200$2/sqft |
Source: Zillow Rental Manager Report a problem | ||
| 4/16/2013 | Listing removed | $339,500-1.2%$187/sqft |
Source: TDC Pacific Properties, Inc. CA DRE# 01225141 #12608791_CLAW Report a problem | ||
| 1/2/2013 | Sold | $343,500+1.2%$190/sqft |
Source:  CLAW #12608791 Report a problem CLAW #12608791 Report a problem | ||
| 10/25/2012 | Price change | $339,500-2.7%$187/sqft |
Source: TDC Pacific Properties, Inc. CA DRE# 01225141 #12608791_CLAW Report a problem | ||
| 8/29/2012 | Listed for sale | $349,000+51.7%$193/sqft |
Source: TDC Pacific Properties, Inc. CA DRE# 01225141 #12608791 Report a problem | ||
| 3/3/2012 | Listing removed | $230,000$127/sqft |
Source: New Century Realtors & Associates Inc #C11045133 Report a problem | ||
| 11/7/2011 | Price change | $230,000-7.3%$127/sqft |
Source: NEW CENTURY REALTORS #C11045133 Report a problem | ||
| 9/10/2011 | Price change | $248,000-0.8%$137/sqft |
Source: NEW CENTURY REALTORS #C11045133 Report a problem | ||
| 8/11/2011 | Price change | $250,000+16.6%$138/sqft |
Source: NEW CENTURY REALTORS #C11045133 Report a problem | ||
| 5/26/2011 | Price change | $214,500-0.2%$118/sqft |
Source: New Century Realtors & Associates Inc #C11045133 Report a problem | ||
| 4/29/2011 | Price change | $215,000-6.5%$119/sqft |
Source: NEW CENTURY REALTORS #C11045133 Report a problem | ||
| 4/10/2011 | Listed for sale | $230,000-47.6%$127/sqft |
Source: New Century Realtors & Associates Inc #C11045133 Report a problem | ||
| 4/7/2005 | Sold | $439,000+2357.6%$242/sqft |
Source: Public Record Report a problem | ||
| 3/10/1995 | Sold | $17,863$10/sqft |
Source: Public Record Report a problem | ||
Public tax history
| Year | Property taxes | Tax assessment |
|---|---|---|
| 2025 | $5,854 +6.5% | $422,980 +2% |
| 2024 | $5,498 +1% | $414,688 +2% |
| 2023 | $5,442 -1.9% | $406,558 +2% |
| 2022 | $5,546 +1.6% | $398,587 +2% |
| 2021 | $5,461 +0.2% | $390,773 +1% |
| 2020 | $5,450 | $386,767 +2% |
| 2019 | $5,450 +12.9% | $379,185 +2% |
| 2018 | $4,828 | $371,751 +2% |
| 2017 | $4,828 +1.7% | $364,463 +2% |
| 2016 | $4,747 +4.5% | $357,317 +1.5% |
| 2015 | $4,542 -1.3% | $351,951 +2% |
| 2014 | $4,602 | $345,058 +31.5% |
| 2012 | -- | $262,400 |
| 2011 | -- | $262,400 -23% |
| 2010 | -- | $340,600 -6.5% |
| 2009 | -- | $364,300 -21.8% |
| 2008 | -- | $465,869 +2% |
| 2007 | -- | $456,735 +2% |
| 2006 | -- | $447,780 |
| 2005 | -- | $447,780 +124.8% |
| 2004 | -- | $199,173 +30% |
| 2003 | -- | $153,227 +2% |
| 2002 | -- | $150,224 +10% |
| 2000 | -- | $136,602 |
Find assessor info on the county website
Monthly payment
Est. payment
Payment breakdown
Explore the cost of this home by adjusting the details. Changes won't be saved.Climate risks
Neighborhood: 91706
Nearby schools
GreatSchools rating
- 4/10Walnut Elementary SchoolGrades: K-5Distance: 0.4 mi
- 5/10Olive Middle SchoolGrades: 6-8Distance: 0.3 mi
- 5/10Baldwin Park High SchoolGrades: 9-12Distance: 1.8 mi
Schools provided by the listing agent
- High: Sierra
Source: CRMLS. This data may not be complete. We recommend contacting the local school district to confirm school assignments for this home.
- $816,9004 bd2 ba1.7k sqft13817 Clearcrest Dr, Baldwin Park, CA 91706Off Market

- $754,4003 bd2 ba1.3k sqft13807 Clearcrest Dr, Baldwin Park, CA 91706Off Market
- $661,7003 bd1 ba940 sqft13823 Clearcrest Dr, Baldwin Park, CA 91706Off Market
- $622,9003 bd1 ba940 sqft13816 Clearcrest Dr, Baldwin Park, CA 91706Off Market
- $705,2004 bd2 ba1.1k sqft13803 Clearcrest Dr, Baldwin Park, CA 91706Off Market
- $650,0003 bd1 ba940 sqft13827 Clearcrest Dr, Baldwin Park, CA 91706Sold
- $702,8003 bd2 ba1.2k sqft13829 Nubia St, Baldwin Park, CA 91706Off Market
- $681,7003 bd2 ba1k sqft13839 Nubia St, Baldwin Park, CA 91706Off Market
A local agent can set up tours, give advice and negotiate with sellers.
Similar homes
- $890,0004 bd2 ba2k sqft323 N Morris Ave, West Covina, CA 91790For Sale
 MLS ID #CV26161487, Jan Magana, The R.R. Network. CRMLS
 - $799,9005 bd3 ba1.7k sqft1332 Indian Summer Ave, La Puente, CA 91744For Sale
 MLS ID #IG26132582, Justin Flores, Align Homes, Inc.. CRMLS
 - $850,0003 bd3 ba1.7k sqft1206 Bannon Ave, La Puente, CA 91744For Sale
 MLS ID #AR26149059, Wun Kwan, Pinnacle Real Estate Group. CRMLS
 - $824,9004 bd2 ba1.2k sqft11019 Bluejay Ln, Santa Fe Springs, CA 90670For Sale
 MLS ID #IV26160679, ADRIAN MENESES, EINSTEIN REALTY. CRMLS
 - $839,9004 bd3 ba1.6k sqft449 E Haltern Ave, Glendora, CA 91740For SaleMLS ID #CV26160339, Michael Ibrahim, KELLER WILLIAMS COVINA. CRMLS
- $809,0004 bd2 ba1.2k sqft1252 E Walnut Ave, Glendora, CA 91741For SaleMLS ID #CV26103874, Sona Baghdassarian, REALTY ONE GROUP MASTERS. CRMLS
- $800,0004 bd2 ba1.7k sqft1333 Singingwood Ave, Pomona, CA 91767For SaleMLS ID #MB26076854, ELIZABETH SANCHEZ, COMPASS. CRMLS
- $823,0002 bd1 ba973 sqft721 W Colorado Blvd, Monrovia, CA 91016For SaleMLS ID #PF26113647, Shelley Wingate, Engel & Volkers Pasadena. CRMLS
- $749,9903 bd2 ba1.2k sqft270 San Rafael St, Pomona, CA 91767For SaleMLS ID #IV26159633, GLORIA MORA, Keller Williams - The Lakes. CRMLS
- $869,0003 bd2 ba1.4k sqft528 Essex St, Glendora, CA 91740For SaleMLS ID #AR26141486, Angela Situ, Pinnacle Real Estate Group. CRMLS
- $685,0004 bd2 ba1.3k sqft4770 San Bernardino St, Montclair, CA 91763For SaleMLS ID #CV26159652, Jeff Puglisi, Champions Real Estate. CRMLS
- $795,0004 bd2 ba1.7k sqft1303-1305 E Kingsley Ave, Pomona, CA 91767For SaleMLS ID #AR26033693, Chloe Chan, Pinnacle Real Estate Group. CRMLS
- $698,8994 bd3 ba1.8k sqft11386 McGirk Ave, El Monte, CA 91732For SaleMLS ID #WS26127367, PEARL KHOO, IRN REALTY. CRMLS
- $789,0003 bd2 ba1.2k sqft4121 Amistad Ave, Pico Rivera, CA 90660For SaleMLS ID #DW26141151, Araceli Garcia, Century 21 Allstars. CRMLS
- $939,0005 bd3 ba1.8k sqft2003 Lynbrook Ave, Hacienda Heights, CA 91745For SaleMLS ID #TR26129416, Yuanyuan Estrada, Real Broker. CRMLS
- $885,0003 bd2 ba1.6k sqft4443 N Sunflower Ave, Covina, CA 91724For SaleMLS ID #IV26090719, JENNIFER BENITEZ, REALTY MASTERS & ASSOCIATES. CRMLS
- $780,0004 bd2 ba1.3k sqft13302 Volunteer Ave, Norwalk, CA 90650For SaleMLS ID #DW26135137, Lourdes Robles, Century 21 Allstars. CRMLS
- $779,9993 bd2 ba1.8k sqft194 Monroe Ave, Pomona, CA 91767For SaleMLS ID #DW26137094, Carla Franco, Real Broker. CRMLS
- $880,0004 bd2 ba1.2k sqft1107 E Walnut Ave, Glendora, CA 91741For SaleMLS ID #CV26141389, Gina Butz, REDFIN CORPORATION. CRMLS
- $775,0003 bd2 ba1.1k sqft13822 Cornishcrest Rd, Whittier, CA 90605For SaleMLS ID #DW26156880, Andy Castaneda, Synergy Real Estate. CRMLS
Local buyer's agents are ready to help
