WELCOME HOME to a charming 4 bedroom, 2 bathroom home filled with classic mid century character in the heart of highly sought after Claremont. From its thoughtful original details to its beautiful indoor and outdoor spaces, this is a home with the kind of personality and craftsmanship that is increasingly hard to find. Before you even reach the front door, you're welcomed by one of the home's most memorable features: a beautiful partially covered atrium with a working fountain. String up the market lights, pour the cocktails, and settle in with friends. This unique space feels made for lingering evenings, intimate gatherings, and effortless entertaining.Inside, natural light and a comfortable floor plan are complemented by charming details throughout. Stylish accordion style closet doors add architectural personality, with select closets featuring built in shelving, while the hallway closet even includes a clever slide out folding board, a wonderful example of the thoughtful, functional details built into homes of this era. Several important improvements have already been completed, including brand new carpet in the front room, newer appliances that include the double ovens and stovetop, window replacement a few years ago, The HVAC has been maintained and new ducting was installed and abestos found was professionally removed, in addition the side and front gate are new. The backyard is every bit as special and designed for enjoying time outdoors. A beautifully manicured lawn is surrounded by mature landscaping, including tangerine and avocado trees, while a small vineyard adds even more character along the side yard. A long covered patio provides plenty of space for outdoor dining and lounging, and the separate brick patio feels made for entertaining. Picture dinner under the patio, drinks with friends, or even a dance floor for your next celebration.Beyond the property itself, you'll enjoy everything that makes the Claremont lifestyle so desirable: beautiful tree lined neighborhoods, highly regarded schools, the prestigious Claremont Colleges, parks and trails, and the beloved Claremont Village with its locally owned boutiques, coffee shops, popular restaurants, and community gathering spots. With mid century charm, meaningful improvements, memorable architectural details, and exceptional spaces for entertaining both front and back, 613 Converse Ave offers something increasingly rare: a home with genuine character in an exceptional Claremont location!
For sale
Listed by: Keller Williams Realty Riv • Susanne Hove • Contact: 951-255-7344
$829,900
613 Converse Ave, Claremont, CA 91711
4beds
1,565sqft
Single Family Residence
Built in 1962
8,097 Square Feet Lot
$837,300 Zestimate®
$530/sqft
$-- HOA
What's special
- 9 days
- 875
- 44
Likely to sell faster than
Zillow last checked:
Listing updated:
Listed by:
Susanne Hove DRE #01337422 951-255-7344,
Keller Williams Realty Riv
Source: CRMLS,MLS#: IG26184988 Originating MLS: California Regional MLS
Originating MLS: California Regional MLSFacts & features
Interior
Bedrooms & bathrooms
- Bedrooms: 4
- Bathrooms: 2
- Full bathrooms: 2
- Main level bathrooms: 2
- Main level bedrooms: 4
Rooms
- Room types: Atrium, Bedroom, Family Room, Kitchen, Primary Bathroom, Primary Bedroom
Primary bedroom
- Features: Main Level Primary
Bedroom
- Features: All Bedrooms Down
Bedroom
- Features: Bedroom on Main Level
Bathroom
- Features: Bathtub, Separate Shower
Kitchen
- Features: Kitchen/Family Room Combo
Heating
- Central, Fireplace(s)
Cooling
- Central Air
Appliances
- Included: Double Oven, Electric Range, Disposal, Refrigerator, Range Hood
- Laundry: In Garage
Features
- Breakfast Bar, Eat-in Kitchen, Open Floorplan, Storage, All Bedrooms Down, Atrium, Bedroom on Main Level, Main Level Primary
- Flooring: Carpet, Tile, Vinyl
- Has fireplace: Yes
- Fireplace features: Family Room
- Common walls with other units/homes: No Common Walls
Interior area
- Total interior livable area: 1,565 sqft
Property
Parking
- Total spaces: 4
- Parking features: Garage Faces Front, Garage
- Attached garage spaces: 4
Accessibility
- Accessibility features: Parking
Features
- Levels: One
- Stories: 1
- Entry location: Front
- Patio & porch: Patio
- Pool features: None
- Spa features: None
- Fencing: Good Condition
- Has view: Yes
- View description: Mountain(s), Neighborhood
Lot
- Size: 8,097 Square Feet
- Features: Back Yard, Front Yard, Lawn, Landscaped, Level, Street Level
Details
- Parcel number: 8315019003
- Special conditions: Standard
Construction
Type & style
- Home type: SingleFamily
- Property subtype: Single Family Residence
Materials
- Roof: Composition
Condition
- Turnkey
- New construction: No
- Year built: 1962
Utilities & green energy
- Sewer: Public Sewer
- Water: Public
- Utilities for property: Electricity Connected, Natural Gas Connected, Sewer Connected
Community & HOA
Community
- Features: Biking, Curbs, Hiking, Sidewalks
- Security: Carbon Monoxide Detector(s), Smoke Detector(s)
Location
- Region: Claremont
Financial & listing details
- Price per square foot: $530/sqft
- Tax assessed value: $66,195
- Date on market: 8/24/2026
- Cumulative days on market: 10 days
- Listing terms: Cash,Conventional,FHA,Submit,VA Loan
Estimated market value
$837,300
$795,000 - $879,000
$3,797/mo
Price history
| Date | Event | Price |
|---|---|---|
| 9/7/2026 | Listed for sale | $829,900$530/sqft |
Source:  CRMLS #IG26184988 Report a problem CRMLS #IG26184988 Report a problem | ||
| 9/2/2026 | Pending sale | $829,900$530/sqft |
Source: CRMLS #IG26184988 Report a problem | ||
| 8/24/2026 | Listed for sale | $829,900+33162.5%$530/sqft |
Source: CRMLS #IG26184988 Report a problem | ||
| 8/17/2026 | Listing removed | $3,488$2/sqft |
Source: Zillow Rentals Report a problem | ||
| 8/14/2026 | Price change | $3,488-10%$2/sqft |
Source: Zillow Rentals Report a problem | ||
| 8/6/2026 | Price change | $3,875+46.2%$2/sqft |
Source: Zillow Rentals Report a problem | ||
| 11/15/2022 | Listed for rent | $2,650+6.2%$2/sqft |
Source: Zillow Rental Manager Report a problem | ||
| 6/27/2019 | Listing removed | $2,495$2/sqft |
Source: Richco Real Estate Services #IG19112253 Report a problem | ||
| 5/14/2019 | Listed for rent | $2,495$2/sqft |
Source: Professional Property Management Report a problem | ||
| 3/21/2017 | Listing removed | $2,495$2/sqft |
Source: Zillow Rental Manager Report a problem | ||
| 3/16/2017 | Listed for rent | $2,495$2/sqft |
Source: Zillow Rental Manager Report a problem | ||
| 3/14/2017 | Sold | $2,495$2/sqft |
Source:  CRMLS #IG16708492 Report a problem CRMLS #IG16708492 Report a problem | ||
Public tax history
| Year | Property taxes | Tax assessment |
|---|---|---|
| 2026 | -- | $66,195 +2% |
| 2025 | $1,751 -26.4% | $64,898 +2% |
| 2024 | $2,378 +50.2% | $63,627 +2% |
| 2023 | $1,583 +2.1% | $62,380 +2% |
| 2022 | $1,550 +2.9% | $61,158 +2% |
| 2021 | $1,507 +1.7% | $59,960 +1% |
| 2020 | $1,482 | $59,346 +2% |
| 2019 | $1,482 +12.2% | $58,184 +2% |
| 2018 | $1,320 | $57,044 +2% |
| 2017 | $1,320 +2.2% | $55,926 +2% |
| 2016 | $1,291 +4.7% | $54,830 +1.5% |
| 2015 | $1,233 +7.8% | $54,007 +2% |
| 2014 | $1,144 | $52,950 +2.5% |
| 2012 | -- | $51,679 +2% |
| 2011 | -- | $50,666 +0.7% |
| 2010 | -- | $50,289 -0.2% |
| 2009 | -- | $50,410 +2% |
| 2008 | -- | $49,423 +2% |
| 2007 | -- | $48,455 +2% |
| 2006 | -- | $47,506 |
| 2005 | -- | $47,506 +4% |
| 2004 | -- | $45,663 +1.9% |
| 2003 | -- | $44,827 +2% |
| 2002 | -- | $43,949 +4% |
| 2000 | -- | $42,244 |
Find assessor info on the county website
Monthly payment
Est. payment
Payment breakdown
Explore the cost of this home by adjusting the details. Changes won't be saved.Climate risks
Neighborhood: Oakmont
Nearby schools
Schools provided by the listing agent
- Middle: El Roble
- High: Claremont
Source: CRMLS. This data may not be complete. We recommend contacting the local school district to confirm school assignments for this home.
Similar homes
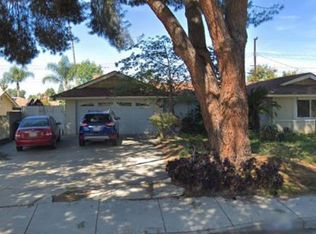
- $870,0003 bd2 ba1.6k sqft1837 Balboa Way, Upland, CA 91784For Sale
 MLS ID #CV26187637, Serena Dobbie, Kase Real Estate. CRMLS
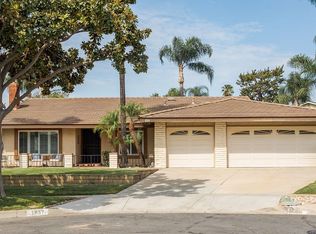
 - $685,0004 bd2 ba1.3k sqft4770 San Bernardino St, Montclair, CA 91763For Sale
 MLS ID #CV26159652, Jeff Puglisi, Champions Real Estate. CRMLS
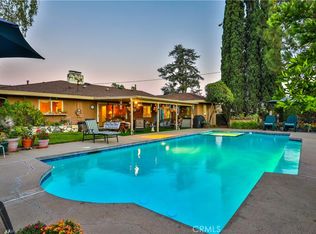
 - $1,100,0004 bd2 ba2k sqft1545 Seneca Pl, Claremont, CA 91711For Sale
 MLS ID #CV26164550, Geoffrey Hamill, Vista Sotheby's International. CRMLS
 - $749,0003 bd2 ba1.6k sqft5595 Hawthorne St, Montclair, CA 91763For Sale
 MLS ID #MB26184770, REINA SANDOVAL, COMPASS. CRMLS
Local buyer's agents are ready to help
