PRIME CLAREMONT CLUB TERRACE LOCATION!
Rarely available and perfectly positioned in one of Claremont's most desirable communities, this beautifully maintained second-floor home enjoys sweeping views of the prestigious Claremont Club. Offering approximately 1,306 square feet of thoughtfully designed living space, this inviting residence features two spacious bedrooms, two full bathrooms, and an open floor plan that's ideal for both everyday living and entertaining.
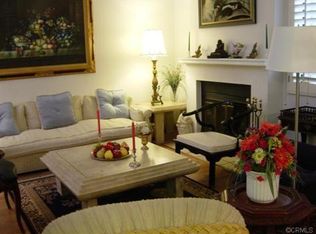
The light-filled living and dining rooms are enhanced by soaring ceilings, expansive windows, and a cozy fireplace, creating a warm and welcoming atmosphere. The spacious kitchen offers abundant cabinetry, a breakfast bar, a view window, and a conveniently located indoor laundry closet.
The generous primary suite serves as a relaxing retreat with vaulted ceilings and a spacious ensuite bath featuring dual sinks, a soaking tub, and a separate shower. Two versatile bonus rooms (not included in the stated square footage) provide flexible space for a home office, gym, hobby room, or added storage.
Additional highlights include beautiful wood flooring, ceiling fans, a tankless water heater, and numerous tasteful upgrades throughout.
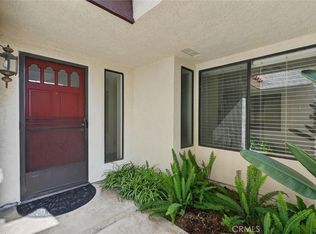
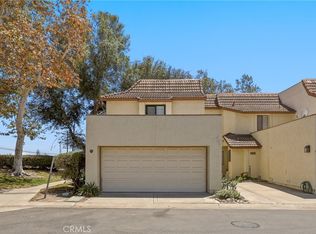
Step outside to enjoy your morning coffee on the covered front porch or relax on the private covered rear deck while taking in peaceful views of the Claremont Club. The home also includes a two-car attached garage with a concrete driveway, plenty of guest parking, and access to the community's sparkling pool and spa.
Conveniently located just minutes from the 210 Freeway, The Claremont Colleges, The Claremont Village, parks, scenic hiking trails, shopping, and dining, this exceptional home offers the perfect combination of comfort, convenience, and the sought-after Claremont lifestyle.
For sale
Listed by: Realty One Group West • Thomas Troli • Contact: 949 429-9209
$650,000
836 Trinity Ln, Claremont, CA 91711
2beds
1,306sqft
Condominium
Built in 1985
-- sqft lot
$645,900 Zestimate®
$498/sqft
$505/mo HOA
What's special
- 36 days |
- 307 |
- 12 |
Zillow last checked:
Listing updated:
Listed by:
Thomas Troli DRE #01193758 949429-9209,
Realty One Group West
Source: CRMLS,MLS#: OC26154211 Originating MLS: California Regional MLS
Originating MLS: California Regional MLSFacts & features
Interior
Bedrooms & bathrooms
- Bedrooms: 2
- Bathrooms: 2
- Full bathrooms: 2
- Main level bathrooms: 2
- Main level bedrooms: 2
Rooms
- Room types: Bonus Room, Kitchen, Living Room, Primary Bedroom, Dining Room
Primary bedroom
- Features: Primary Suite
Bathroom
- Features: Bathtub, Dual Sinks, Separate Shower
Heating
- Forced Air
Cooling
- Central Air
Appliances
- Included: Dishwasher, Gas Range, Microwave
- Laundry: Inside, Laundry Closet
Features
- Breakfast Bar, Separate/Formal Dining Room, High Ceilings, Primary Suite
- Flooring: Tile, Wood
- Windows: Blinds
- Has fireplace: Yes
- Fireplace features: Living Room
- Common walls with other units/homes: 2+ Common Walls
Interior area
- Total interior livable area: 1,306 sqft
Video & virtual tour
Property
Parking
- Total spaces: 2
- Parking features: Concrete, Driveway, Garage
- Attached garage spaces: 2
Features
- Levels: One
- Stories: 1
- Entry location: 2
- Patio & porch: Covered, Deck, Porch
- Pool features: In Ground, Association
- Has spa: Yes
- Spa features: Association, In Ground
- Has view: Yes
Lot
- Size: 1.22 Acres
- Features: Near Park
Details
- Parcel number: 8307022055
- Special conditions: Standard
Construction
Type & style
- Home type: Condo
- Property subtype: Condominium
- Attached to another structure: Yes
Condition
- Additions/Alterations
- New construction: No
- Year built: 1985
Utilities & green energy
- Sewer: Public Sewer
- Water: See Remarks
- Utilities for property: Electricity Connected, Natural Gas Connected, Sewer Connected
Community & HOA
Community
- Features: Sidewalks, Park
HOA
- Has HOA: Yes
- Amenities included: Pool, Spa/Hot Tub, Trash
- HOA fee: $505 monthly
- HOA name: Club Terrace
- HOA phone: 909-399-3103
Location
- Region: Claremont
Financial & listing details
- Price per square foot: $498/sqft
- Tax assessed value: $546,518
- Date on market: 7/21/2026
- Cumulative days on market: 36 days
- Listing terms: Cash,Cash to New Loan
Estimated market value
$645,900
$614,000 - $678,000
$2,872/mo
Price history
| Date | Event | Price |
|---|---|---|
| 7/21/2026 | Listed for sale | $650,000+31.3%$498/sqft |
Source:  CRMLS #OC26154211 Report a problem CRMLS #OC26154211 Report a problem | ||
| 3/10/2021 | Sold | $495,000+16.5%$379/sqft |
Source: Public Record Report a problem | ||
| 5/23/2007 | Sold | $425,000$325/sqft |
Source: Public Record Report a problem | ||
Public tax history
| Year | Property taxes | Tax assessment |
|---|---|---|
| 2026 | -- | $546,518 +2% |
| 2025 | $6,836 +3% | $535,802 +2% |
| 2024 | $6,635 +2.2% | $525,297 +2% |
| 2023 | $6,494 +1.7% | $514,998 +2% |
| 2022 | $6,388 +9.9% | $504,900 +9.7% |
| 2021 | $5,811 +1.8% | $460,300 |
| 2020 | $5,711 | $460,300 |
| 2019 | $5,711 +7.9% | $460,300 +7.8% |
| 2018 | $5,293 | $427,000 +14.8% |
| 2017 | $5,293 +14.2% | $372,000 |
| 2016 | $4,634 +2.6% | $372,000 +5.9% |
| 2015 | $4,515 -1.4% | $351,300 -6.1% |
| 2014 | $4,579 | $374,000 +29.3% |
| 2012 | -- | $289,200 -7.5% |
| 2011 | -- | $312,500 -12.8% |
| 2010 | -- | $358,500 +12% |
| 2009 | -- | $320,000 -18.6% |
| 2008 | -- | $393,100 +110.2% |
| 2007 | -- | $186,968 +2% |
| 2006 | -- | $183,303 |
| 2005 | -- | $183,303 +4% |
| 2004 | -- | $176,188 +1.9% |
| 2003 | -- | $172,960 +2% |
| 2002 | -- | $169,570 +4% |
| 2000 | -- | $162,987 |
Find assessor info on the county website
Monthly payment
Est. payment
Payment breakdown
Explore the cost of this home by adjusting the details. Changes won't be saved.Climate risks
Neighborhood: The Claremont Club
Nearby schools
GreatSchools rating
- 9/10Chaparral Elementary SchoolGrades: K-6Distance: 0.5 mi
- 9/10El Roble Intermediate SchoolGrades: 7-8Distance: 2 mi
- 9/10Claremont High SchoolGrades: 9-12Distance: 1.3 mi
- $642,5003 bd3 ba1.5k sqft1835 Augusta Ct, Claremont, CA 91711Off Market
- $634,5003 bd3 ba1.5k sqft1831 Augusta Ct, Claremont, CA 91711Off Market
- $667,6003 bd3 ba1.5k sqft1824 Augusta Ct, Claremont, CA 91711Off Market
- $626,6003 bd3 ba1.5k sqft1828 Augusta Ct, Claremont, CA 91711Off Market
- $625,0002 bd3 ba1.4k sqft1832 Augusta Ct, Claremont, CA 91711Sold
- $624,2002 bd3 ba1.4k sqft1836 Augusta Ct, Claremont, CA 91711Off Market
- $595,0002 bd2 ba1.3k sqft820 Trinity Ln, Claremont, CA 91711Sold
- $634,5002 bd2 ba1.3k sqft824 Trinity Ln, Claremont, CA 91711Off Market
- $600,3002 bd3 ba1.4k sqft828 Trinity Ln, Claremont, CA 91711Off Market
A local agent can set up tours, give advice and negotiate with sellers.
Similar homes
- $620,0002 bd3 ba1.6k sqft891 Connors Ct, Claremont, CA 91711For Sale
 MLS ID #IV26048903, TINA HAMBLETON, Box Properties. CRMLS
 - $529,9902 bd3 ba1.1k sqft854 Endicott Dr, Claremont, CA 91711For Sale
 MLS ID #CV26167919, Yolanda Maldonado, KELLER WILLIAMS REALTY COLLEGE PARK. CRMLS
 - $537,8002 bd3 ba1.1k sqft870 Lancaster Dr, Claremont, CA 91711For Sale
 MLS ID #OC26142784, Alex Lee, Redfin. CRMLS
 - $699,9993 bd3 ba1.7k sqft1636 Mankato Ct, Claremont, CA 91711For Sale
 MLS ID #CV26145620, Anthony Grynchal, eXp Realty of Greater Los Angeles. CRMLS
 - $695,0003 bd4 ba1.8k sqft812 Citrus Ct, Claremont, CA 91711For SaleMLS ID #CV26155174, Maria Mendoza, RE/MAX CHAMPIONS. CRMLS
- $575,0002 bd2 ba1k sqft679 S Indian Hill Blvd APT B, Claremont, CA 91711For SaleMLS ID #CV26184735, Rebeca Gallegos, AGENCY 8 REAL ESTATE GROUP. CRMLS
- $645,0003 bd3 ba1.3k sqft587 S College Ave, Claremont, CA 91711For SaleMLS ID #PW26131354, Puneet Shah, BHHS CA Properties. CRMLS
- $759,5003 bd3 ba1.5k sqft464 Middlebury Ct, Claremont, CA 91711For SaleMLS ID #TR26184694, Linda Louise Worhach, RE/MAX Galaxy. CRMLS
- $750,0002 bd2 ba1.6k sqft704 W 1st St, Claremont, CA 91711For SaleMLS ID #CV26153485, Ryan Zimmerman, CONCIERGE REALTY GROUP. CRMLS
- $525,0002 bd2 ba1.1k sqft682 Sycamore Ave, Claremont, CA 91711For SaleMLS ID #219146049PS, James Gerson, Coldwell Banker Realty. CRMLS
- $505,0002 bd2 ba986 sqft630 Sycamore Ave, Claremont, CA 91711For SaleMLS ID #PW26129823, Lorena Ruiz, Top Producers Realty Partners. CRMLS
- $785,0003 bd3 ba1.4k sqft608 Asbury St, Claremont, CA 91711For SaleMLS ID #CV26160835, Kelly Arft, RENKEN COMPANY. CRMLS
- $495,0002 bd2 ba1.1k sqft640 Sycamore Ave, Claremont, CA 91711For SaleMLS ID #DW26074911, Misael Vasquez, Century 21 Allstars. CRMLS
- $725,0003 bd3 ba1.6k sqft805 Cranberry Way, Upland, CA 91786For SaleMLS ID #CV26185201, Laura Dandoy, The Real Estate Resource Group. CRMLS
- $829,9004 bd2 ba1.5k sqft613 Converse Ave, Claremont, CA 91711For SaleMLS ID #IG26184988, Susanne Hove, Keller Williams Realty Riv. CRMLS
- $780,0003 bd3 ba1.4k sqft616 McKenna St, Claremont, CA 91711For SaleMLS ID #CV26101349, Bernadette Kendall, Vista Sotheby's International. CRMLS
- $758,0003 bd2 ba1.4k sqft410 Champlain Dr, Claremont, CA 91711For SaleMLS ID #CV26105150, Genevieve Engwald-Parry, JOHNHART CORP. CRMLS
- $599,9503 bd2 ba1.3k sqft451 Corte Rojo, Upland, CA 91786For SaleMLS ID #TR26183847, Nancy Liu, ReMax Elite Realty. CRMLS
- $725,0003 bd1 ba1.3k sqft201 Bryn Mawr Rd, Claremont, CA 91711For SaleMLS ID #CV26109089, PAUL RODRIGUEZ, SOUTHLAND PROPERTIES. CRMLS
- $514,8802 bd3 ba1.1k sqft964 W Arrow Hwy Unit A, Upland, CA 91786For SaleMLS ID #PW26180596, Spencer Green, Coldwell Banker Envision. CRMLS
Local buyer's agents are ready to help
