$10,000 Grant available for first time buyers! Step into this beautifully refreshed home where modern upgrades meet everyday comfort. The kitchen shines with brand-new stainless steel appliances, including a new built-in microwave, new oven and stove, and a new dishwasher. A refrigerator is also available if desired. Enjoy the clean, contemporary look of new recessed lighting, stylish floating shelves, updated kitchen hardware, and a new faucet that complete the space.
Throughout the home you’ll find energy-efficient triple-pane windows and sleek cordless zebra blinds, offering both comfort and style. Wood flooring runs through the home, with new flooring in the bedroom for a fresh, cozy feel. The dining nook and bedroom feature new lighting fixtures and ceiling fans, adding warmth and functionality.
The bathroom has been thoughtfully upgraded with a new vanity mirror, new faucet, new hardware, and a new toilet. This move-in-ready home delivers modern finishes, thoughtful details, and a bright, updated feel you’ll love coming home to.
For sale
Listed by: Redfin Corporation • Charlene Hoang
Price cut: $20K (5/24)
$330,000
4525 Ramona Ave APT 12, La Verne, CA 91750
1beds
616sqft
:
Get pre-qualified$2,538/mo
Condominium
Built in 1977
-- sqft lot
$329,400 Zestimate®
$536/sqft
$330/mo HOA
What's special
New toiletNew faucetNew dishwasherNew hardwareNew lighting fixturesNew built-in microwaveStylish floating shelves
- 170 days |
- 1,028 |
- 29 |
Zillow last checked:
Listing updated:
Listed by:
Charlene Hoang DRE #01975534 310-409-2885,
Redfin Corporation,
Allison Shih DRE #02106404,
Redfin Corporation
Source: CRMLS,MLS#: PF26011639 Originating MLS: California Regional MLS
Originating MLS: California Regional MLSFacts & features
Interior
Bedrooms & bathrooms
- Bedrooms: 1
- Bathrooms: 1
- Full bathrooms: 1
- Main level bathrooms: 1
- Main level bedrooms: 1
Rooms
- Room types: Kitchen, Living Room, Primary Bathroom, Primary Bedroom
Bathroom
- Features: Bathroom Exhaust Fan, Bathtub, Low Flow Plumbing Fixtures, Linen Closet, Tub Shower, Vanity
Heating
- Wall Furnace
Cooling
- Wall/Window Unit(s)
Appliances
- Included: Convection Oven, Exhaust Fan, Gas Oven, Gas Range, Microwave, Refrigerator
- Laundry: Common Area
Features
- Ceiling Fan(s), Storage, Track Lighting, Unfurnished
- Flooring: Laminate, Wood
- Has fireplace: No
- Fireplace features: None
- Common walls with other units/homes: 1 Common Wall
Interior area
- Total interior livable area: 616 sqft
Property
Parking
- Total spaces: 1
- Parking features: Assigned, Covered, Carport, Permit Required, On Street, Storage
- Carport spaces: 1
Features
- Levels: One
- Stories: 1
- Entry location: font
- Pool features: Community, Association
- Has spa: Yes
- Spa features: Community
- Fencing: Security
- Has view: Yes
- View description: Hills
Lot
- Size: 3.63 Acres
Details
- Parcel number: 8661021076
- Special conditions: Standard
Construction
Type & style
- Home type: Condo
- Property subtype: Condominium
- Attached to another structure: Yes
Condition
- New construction: No
- Year built: 1977
Utilities & green energy
- Sewer: Public Sewer
- Water: Public
Community & HOA
Community
- Features: Biking, Curbs, Dog Park, Foothills, Fishing, Hiking, Lake, Park, Street Lights, Sidewalks, Water Sports, Pool
HOA
- Has HOA: Yes
- Amenities included: Maintenance Grounds, Hot Water, Outdoor Cooking Area, Barbecue, Pool, Pets Allowed, Spa/Hot Tub, Trash, Water
- Services included: Sewer
- HOA fee: $330 monthly
- HOA name: Park La Verne
- HOA phone: 909-399-3103
Location
- Region: La Verne
Financial & listing details
- Price per square foot: $536/sqft
- Tax assessed value: $265,753
- Annual tax amount: $3,242
- Date on market: 2/16/2026
- Cumulative days on market: 170 days
- Listing terms: Cash,Cash to New Loan,Conventional,FHA,VA Loan
- Inclusions: Refrigerator(s), Stove(s), Cabinets, Storage Shelves, Lighting Fixtures, Window & door screens, Window Covering, Garage door openers/remotes
Estimated market value
$329,400
$313,000 - $346,000
$2,051/mo
Price history
| Date | Event | Price |
|---|---|---|
| 5/24/2026 | Price change | $330,000-5.7%$536/sqft |
Source:  CRMLS #PF26011639 Report a problem CRMLS #PF26011639 Report a problem | ||
| 3/30/2026 | Price change | $350,000-6.7%$568/sqft |
Source: CRMLS #PF26011639 Report a problem | ||
| 2/17/2026 | Listed for sale | $374,999+54.3%$609/sqft |
Source: CRMLS #PF26011639 Report a problem | ||
| 9/21/2023 | Listing removed | -- |
Source: Zillow Rentals Report a problem | ||
| 9/13/2023 | Price change | $1,850-5.1%$3/sqft |
Source: Zillow Rentals Report a problem | ||
| 8/23/2023 | Listed for rent | $1,950$3/sqft |
Source: Zillow Rentals Report a problem | ||
| 5/4/2020 | Sold | $243,000-0.8%$394/sqft |
Source:  CRMLS #CV19241020 Report a problem CRMLS #CV19241020 Report a problem | ||
| 3/28/2020 | Pending sale | $245,000$398/sqft |
Source: KW COLLEGE PARK #CV19241020 Report a problem | ||
| 3/21/2020 | Listed for sale | $245,000$398/sqft |
Source: KW COLLEGE PARK #CV19241020 Report a problem | ||
| 2/18/2020 | Pending sale | $245,000$398/sqft |
Source: KW COLLEGE PARK #CV19241020 Report a problem | ||
| 11/24/2019 | Price change | $245,000-2%$398/sqft |
Source: KW COLLEGE PARK #CV19241020 Report a problem | ||
| 10/11/2019 | Listed for sale | $250,000+76.7%$406/sqft |
Source: KW COLLEGE PARK #CV19241020 Report a problem | ||
| 6/1/2004 | Sold | $141,500+114.4%$230/sqft |
Source: Public Record Report a problem | ||
| 11/17/1993 | Sold | $66,000$107/sqft |
Source: Public Record Report a problem | ||
Public tax history
| Year | Property taxes | Tax assessment |
|---|---|---|
| 2025 | $3,242 +3.9% | $265,753 +2% |
| 2024 | $3,121 +2.4% | $260,543 +2% |
| 2023 | $3,049 +1.8% | $255,435 +2% |
| 2022 | $2,996 +2% | $250,427 +2% |
| 2021 | $2,938 +31.2% | $245,517 +33.5% |
| 2020 | $2,239 | $183,942 +2% |
| 2019 | $2,239 +5.6% | $180,336 +2% |
| 2018 | $2,119 | $176,801 +2% |
| 2017 | $2,119 +1.9% | $173,335 +2% |
| 2016 | $2,080 +2.1% | $169,937 +1.5% |
| 2015 | $2,038 +45% | $167,385 +49.7% |
| 2014 | $1,405 | $111,800 +46.9% |
| 2012 | -- | $76,100 -30.8% |
| 2011 | -- | $110,000 +10.9% |
| 2010 | -- | $99,200 -36.5% |
| 2009 | -- | $156,223 +2% |
| 2008 | -- | $153,161 +2% |
| 2007 | -- | $150,159 +2% |
| 2006 | -- | $147,216 |
| 2005 | -- | $147,216 +86.6% |
| 2004 | -- | $78,892 +1.9% |
| 2003 | -- | $77,447 +2% |
| 2002 | -- | $75,930 +4% |
| 2000 | -- | $72,984 |
Find assessor info on the county website
Monthly payment
Est. payment
Payment breakdown
Explore the cost of this home by adjusting the details. Changes won't be saved.Climate risks
Neighborhood: Foothill Boulevard Corridor
Nearby schools
GreatSchools rating
- 6/10Allen Avenue Elementary SchoolGrades: K-5Distance: 0.3 mi
- 10/10Ramona Middle SchoolGrades: 6-8Distance: 0.4 mi
- 9/10Bonita High SchoolGrades: 9-12Distance: 1.7 mi
- $370,0001 bd1 ba671 sqft4575 Ramona Ave APT 16, La Verne, CA 91750Sold

- $437,1002 bd2 ba965 sqft4565 Ramona Ave APT 3, La Verne, CA 91750Off Market

- $395,0002 bd2 ba965 sqft4565 Ramona Ave APT 4, La Verne, CA 91750Sold
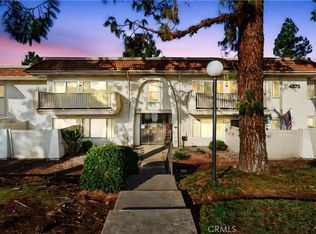
- $427,0002 bd1 ba787 sqft4505 Ramona Ave APT 6, La Verne, CA 91750Sold
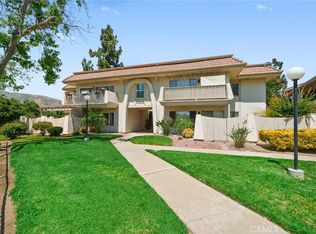
- $319,0001 bd1 ba616 sqft4535 Ramona Ave APT 2, La Verne, CA 91750Sold
- $355,0001 bd1 ba616 sqft4535 Ramona Ave APT 5, La Verne, CA 91750Sold
- $330,0001 bd1 ba616 sqft4535 Ramona Ave APT 9, La Verne, CA 91750Sold
- $315,0001 bd1 ba616 sqft4535 Ramona Ave APT 14, La Verne, CA 91750Sold
A local agent can set up tours, give advice and negotiate with sellers.
Similar homes
- $349,0001 bd1 ba850 sqft4900 N Grand Ave APT 140, Covina, CA 91724For Sale
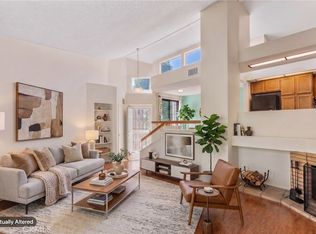 MLS ID #CV26152512, Raedine Baca, SO CAL REALTY & LOANS. CRMLS
 - $289,0002 bd1 ba807 sqft23611 Golden Springs Dr Unit I7, Diamond Bar, CA 91765For Sale
 MLS ID #CV26147994, Rosa Scalio, Century 21 Masters. CRMLS
 - $325,0001 bd1 ba687 sqft22812 Hilton Head Dr Unit 43, Diamond Bar, CA 91765For Sale
 MLS ID #PW26131685, Paul Segat, Paul Segat, Broker. CRMLS
 - $379,9002 bd2 ba823 sqft2410 N Towne Ave Unit 63, Pomona, CA 91767For Sale
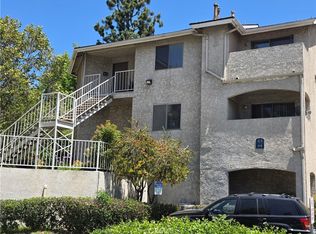 MLS ID #SW26129237, Darin Heigle, Pacific Home Selling Group. CRMLS
 - $350,0001 bd1 ba667 sqft130 S Barranca St APT 110, West Covina, CA 91791For SaleMLS ID #CV26138563, Cynthia Ascencio, Kasa Lending Inc.. CRMLS
- $356,0001 bd1 ba717 sqft4501 Peck Rd APT 9, El Monte, CA 91732For SaleMLS ID #AR26051095, Chuhui Huang, Re/Max Premier Prop Arcadia. CRMLS
- $395,0001 bd1 ba655 sqft22812 Hilton Head Dr Unit 48, Diamond Bar, CA 91765For SaleMLS ID #PW26153484, Marisol Navar, Redfin Corporation. CRMLS
- $389,0001 bd1 ba827 sqft356 S Prospectors Rd Unit 83, Diamond Bar, CA 91765For SaleMLS ID #PW26143826, My Anh Duong, Best Team Real Estate Group. CRMLS
- $379,9001 bd1 ba826 sqft380 S Prospectors Rd Unit 91, Diamond Bar, CA 91765For SaleMLS ID #CV26132575, Aaron Cavazos, CAVAZOS REAL ESTATE SERVICES. CRMLS
- $395,8882 bd1 ba758 sqft1123 W Sierra Madre Ave APT 1, Azusa, CA 91702For SaleMLS ID #CV26170167, Socorro Maldonado, KPM INVESTMENT ENTERPRISES INC. CRMLS
- $385,0001 bd1 ba655 sqft22840 Hilton Head Dr Unit 122, Diamond Bar, CA 91765For SaleMLS ID #TR26088278, Gilbert Rivera, Marketing Specialists. CRMLS
- $360,0001 bd1 ba717 sqft4501 Peck Rd APT 46, El Monte, CA 91732For SaleMLS ID #CV26073698, Tiffany Giang, The Network Agency. CRMLS
- $353,0001 bd1 ba646 sqft1610 Neil Armstrong St Unit 313, Montebello, CA 90640For SaleMLS ID #PW26030070, Jose Espinoza, Keller Williams Pacific Estate. CRMLS
- $365,0001 bd1 ba677 sqft400 N Acacia Ave Unit C39, Fullerton, CA 92831For SaleMLS ID #PW26126573, Steve Sheikh, S.C. Real Estate Group, Inc.. CRMLS
- $425,0002 bd1 ba850 sqft22886 Hilton Head Dr Unit 146, Diamond Bar, CA 91765For SaleMLS ID #AR26149256, Brent Watanabe, KW Executive. CRMLS
- $428,8882 bd1 ba804 sqft848 W Sierra Madre Ave APT 1, Azusa, CA 91702For SaleMLS ID #CV26161353, Patricia Vagt, BRIDGE REALTY. CRMLS
- $423,0002 bd1 ba850 sqft22804 Hilton Head Dr Unit 40, Diamond Bar, CA 91765For SaleMLS ID #WS26118948, JOHNNY TSENG, Pinnacle Real Estate Group. CRMLS
- $460,0002 bd2 ba912 sqft22765 Lakeway Dr Unit 432, Diamond Bar, CA 91765For SaleMLS ID #AR26166983, Yi-Chun Lee, Re/Max Premier Prop Arcadia. CRMLS
- $369,0002 bd1 ba742 sqft3030 Vineland Ave APT 3, Baldwin Park, CA 91706For SaleMLS ID #IV26054646, ALEX JUAREZ, WERE REAL ESTATE. CRMLS
- $439,0002 bd1 ba920 sqft777 S Citrus Ave APT 157, Azusa, CA 91702For SaleMLS ID #CV26149360, Angel Aguayo, Quality Homes & Loans, Inc.. CRMLS
Local buyer's agents are ready to help
