Welcome to this beautifully upgraded one-story condo in a gated Orange County community, ideally located on the desirable border of Orange and Santa Ana. This value-packed single-story, 3-bedroom, 2-bath residence combines modern upgrades, functional living space, and exceptional accessibility to shopping, dining, entertainment, and major freeways—making it an ideal opportunity for first-time buyers, commuters, and investors alike.
Inside, the home features soaring ceilings, abundant natural light, and an open-concept layout designed for comfortable everyday living and effortless entertaining. The remodeled kitchen showcases granite countertops, sleek cabinetry, and a functional design that flows seamlessly into the main living areas. Updated bathrooms, contemporary finishes, and durable laminate and tile flooring throughout further enhance the home’s turnkey appeal.
Enjoy true indoor-outdoor California living with both a private front patio and a secluded rear patio featuring added privacy enhancements—perfect for morning coffee, outdoor dining, or relaxing in the Southern California sunshine.
Residents enjoy desirable HOA amenities including gated access, pool, spa, clubhouse, landscaped greenbelts, and guest parking, offering comfort and convenience within a well-maintained community.
Conveniently situated near major freeways, popular restaurants, shopping centers, schools, and employment hubs, this move-in-ready Orange County home delivers the perfect combination of location, lifestyle, and upgraded living. Make this slice of the California dream your home.
For sale
Listed by: PowerClose Realty • Eric Miller • Contact: 562-282-7515
$330,000
2616 N Tustin Ave Unit A, Santa Ana, CA 92705
3beds
1,455sqft
:
Get pre-qualified$2,880/mo
Condominium
Built in 1974
-- sqft lot
$328,700 Zestimate®
$227/sqft
$705/mo HOA
What's special
- 45 days |
- 11,545 |
- 764 |
Likely to sell faster than
Zillow last checked:
Listing updated:
Listed by:
Eric Miller DRE #01982976 562-282-7515,
PowerClose Realty
Source: CRMLS,MLS#: RS25140144 Originating MLS: California Regional MLS
Originating MLS: California Regional MLSFacts & features
Interior
Bedrooms & bathrooms
- Bedrooms: 3
- Bathrooms: 2
- Full bathrooms: 2
- Main level bathrooms: 2
- Main level bedrooms: 3
Rooms
- Room types: Bedroom, Kitchen, Living Room, Primary Bedroom
Primary bedroom
- Features: Main Level Primary
Bedroom
- Features: All Bedrooms Down
Bedroom
- Features: Bedroom on Main Level
Bathroom
- Features: Quartz Counters, Separate Shower, Tub Shower
Kitchen
- Features: Quartz Counters, Self-closing Cabinet Doors
Heating
- Central
Cooling
- Central Air
Appliances
- Included: Dishwasher, Gas Range, Microwave, Refrigerator, Water Heater, Dryer, Washer
- Laundry: In Garage
Features
- Beamed Ceilings, Breakfast Bar, Ceiling Fan(s), High Ceilings, Open Floorplan, Quartz Counters, Unfurnished, All Bedrooms Down, Bedroom on Main Level, Main Level Primary
- Flooring: Laminate, Tile
- Doors: Sliding Doors
- Windows: Roller Shields, Screens
- Has fireplace: Yes
- Fireplace features: Dining Room, Gas
- Common walls with other units/homes: 1 Common Wall
Interior area
- Total interior livable area: 1,455 sqft
Video & virtual tour
Property
Parking
- Total spaces: 4
- Parking features: Door-Multi, Driveway Up Slope From Street, Garage, Garage Door Opener, Garage Faces Side
- Attached garage spaces: 2
- Uncovered spaces: 2
Features
- Levels: One
- Stories: 1
- Entry location: Front
- Patio & porch: Concrete, Enclosed
- Pool features: Community, Association
- Has spa: Yes
- Spa features: Association, Community
- Fencing: Block
- Has view: Yes
- View description: Neighborhood
Lot
- Size: 9.5 Acres
- Features: 0-1 Unit/Acre, Paved
Details
- Parcel number: 93392005
- On leased land: Yes
- Lease amount: $1,809
- Special conditions: Standard,Trust
Construction
Type & style
- Home type: Condo
- Property subtype: Condominium
- Attached to another structure: Yes
Materials
- Drywall, Unknown
Condition
- Turnkey
- New construction: No
- Year built: 1974
Utilities & green energy
- Electric: Standard
- Sewer: Public Sewer
- Water: Public
- Utilities for property: Electricity Connected, Sewer Connected, Water Connected
Community & HOA
Community
- Features: Street Lights, Sidewalks, Gated, Pool
- Security: Gated Community, Smoke Detector(s)
HOA
- Has HOA: Yes
- Amenities included: Call for Rules, Clubhouse, Controlled Access, Maintenance Grounds, Management, Maintenance Front Yard, Pool, Pet Restrictions, Pets Allowed, Recreation Room, Spa/Hot Tub, Trash
- Services included: Pest Control
- HOA fee: $705 monthly
- HOA name: Shady Hollow Homeowners Association
- HOA phone: 949-481-0555
Location
- Region: Santa Ana
Financial & listing details
- Price per square foot: $227/sqft
- Date on market: 6/16/2026
- Cumulative days on market: 46 days
- Listing terms: Cash
- Inclusions: Stove, dishwasher, washer and dryer, refrigerator
- Road surface type: Paved
Estimated market value
$328,700
$312,000 - $345,000
$3,706/mo
Price history
| Date | Event | Price |
|---|---|---|
| 6/24/2026 | Listed for sale | $330,000-10.8%$227/sqft |
Source:  CRMLS #RS25140144 Report a problem CRMLS #RS25140144 Report a problem | ||
| 5/3/2024 | Sold | $370,000$254/sqft |
Source: CRMLS #PW24072532 Report a problem | ||
Public tax history
Tax history is unavailable.
Monthly payment
Est. payment
Payment breakdown
Explore the cost of this home by adjusting the details. Changes won't be saved.Climate risks
Neighborhood: 92705
Nearby schools
GreatSchools rating
- 7/10Fairhaven Elementary SchoolGrades: K-6Distance: 0.8 mi
- 5/10Portola Middle SchoolGrades: 7-8Distance: 2.3 mi
- 5/10Orange High SchoolGrades: 9-12Distance: 1.9 mi
Schools provided by the listing agent
- Elementary: Fairhaven
- Middle: Portola
- High: Orange
Source: CRMLS. This data may not be complete. We recommend contacting the local school district to confirm school assignments for this home.
- $468,300-- bd-- ba1.4k sqft2616 N Tustin Ave #1, Santa Ana, CA 92705Off Market
- $398,6002 bd2 ba1.2k sqft2616 N Tustin Ave #2, Santa Ana, CA 92705Off Market
- $506,0003 bd2 ba1.6k sqft2616 N Tustin Ave #3, Santa Ana, CA 92705Off Market
- $492,4003 bd2 ba1.8k sqft2616 N Tustin Ave #4, Santa Ana, CA 92705Off Market
- $495,6003 bd2 ba1.4k sqft2616 N Tustin Ave #5, Santa Ana, CA 92705Off Market
- $490,5003 bd2 ba1.4k sqft2608 N Tustin Ave #6, Santa Ana, CA 92705Off Market
- $527,9003 bd3 ba1.6k sqft2608 N Tustin Ave #7, Santa Ana, CA 92705Off Market
- $515,7004 bd2 ba1.6k sqft2608 N Tustin Ave #8, Santa Ana, CA 92705Off Market
- $436,5002 bd2 ba1.2k sqft2608 N Tustin Ave #9, Santa Ana, CA 92705Off Market
A local agent can set up tours, give advice and negotiate with sellers.
Similar homes
- $350,0003 bd2 ba1.4k sqft2528 N Tustin Ave Unit D, Santa Ana, CA 92705For Sale
 MLS ID #OC26120445, Chi Lan Dang, Frontier Realty Inc. CRMLS
 - $290,0003 bd3 ba1.8k sqft2502 N Tustin Ave Unit C, Santa Ana, CA 92705For Sale
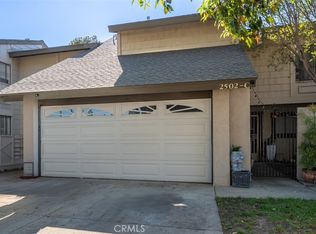 MLS ID #PW26032632, Susie Pineda, Pineda Realty. CRMLS
 - $368,0004 bd3 ba1.8k sqft2626 N Tustin Ave Unit A, Santa Ana, CA 92705For Sale
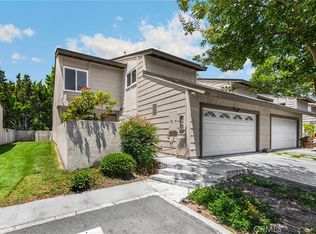 MLS ID #PW26111488, Paula Barrett Ruiz, T.N.G. Real Estate Consultants. CRMLS
 - $425,0002 bd1 ba835 sqft1009 S Mantle Ln #138B, Santa Ana, CA 92705For Sale
 MLS ID #OC26141269, Elizabeth Do, Keller Williams Realty. CRMLS
 - $350,0001 bd1 ba843 sqft16512 Blackbeard Ln APT 305, Huntington Beach, CA 92649For SaleMLS ID #PW26168652, Jennifer Boyd, Keller Williams Coastal Prop.. CRMLS
- $274,0003 bd2 ba1.3k sqft123 Madrid, Tustin, CA 92780For SaleMLS ID #OC26089251, Carolina Montenegro, Seven Gables Real Estate. CRMLS
- $479,9992 bd2 ba944 sqft700 W La Veta Ave Unit C7, Orange, CA 92868For SaleMLS ID #DW26135598, Michael Castillo, Real Broker. CRMLS
- $475,0002 bd2 ba944 sqft700 W La Veta Ave Unit C6, Orange, CA 92868For SaleMLS ID #TR26079611, Samir Rai, Keystone Realty Group. CRMLS
- $399,0001 bd1 ba884 sqft1801 Greenleaf St APT 15, Santa Ana, CA 92706For SaleMLS ID #OC26163610, Tom DeCuir, First Team Real Estate. CRMLS
- $325,0003 bd2 ba1.2k sqft5815 E La Palma Ave Space 302, Anaheim, CA 92807For SaleMLS ID #SW26064491, Monica Nash, Compass. CRMLS
- $388,8002 bd1 ba924 sqft931 S Sutter Creek Rd, Anaheim, CA 92804For SaleMLS ID #PW26117106, Judy Deaton, T.N.G. Real Estate Consultants. CRMLS
- $399,0002 bd2 ba1.1k sqft2399 Via Mariposa W Unit 1F, Laguna Woods, CA 92637For SaleMLS ID #OC26148383, Bonnie Yune, HomeSmart, Evergreen Realty. CRMLS
- $299,0003 bd2 ba1.3k sqft5815 E La Palma Ave Space 319, Anaheim, CA 92807For SaleMLS ID #DW26100184, Angel Navar, Century 21 A Better Service. CRMLS
- $335,0002 bd2 ba1.3k sqft16902 Lake Pleasant Ln #216, Yorba Linda, CA 92886For SaleMLS ID #PW26021738, Beverly Williams, T.N.G. Real Estate Consultants. CRMLS
- $289,0002 bd1 ba807 sqft23611 Golden Springs Dr Unit I7, Diamond Bar, CA 91765For SaleMLS ID #CV26147994, Rosa Scalio, Century 21 Masters. CRMLS
- $469,8002 bd2 ba789 sqft22790 Lakeway Dr Unit 458, Diamond Bar, CA 91765For SaleMLS ID #TR26157271, Andrew Choi, New Star Realty & Inv.. CRMLS
- $495,0002 bd2 ba1k sqft5841 Portsmouth Rd, Yorba Linda, CA 92887For SaleMLS ID #PW26168977, Frank Del Rio, eXp Realty of California Inc. CRMLS
- $175,0003 bd2 ba1.3k sqft141 E Coronado Ln, Tustin, CA 92780For SaleMLS ID #PW26048216, Hung Trinh, eHomes. CRMLS
- $419,0002 bd2 ba1.1k sqft2389 Via Mariposa W Unit 2A, Laguna Woods, CA 92637For SaleMLS ID #RS26149214, David Sanchez, eXp Realty of Greater L.A. CRMLS
- $299,0003 bd2 ba1.5k sqft2251 Lake Glen Dr, La Habra, CA 90631For SaleMLS ID #PW26136888, Andy Byun, New Star Realty & Investment. CRMLS
Local buyer's agents are ready to help
