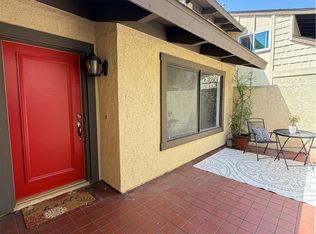
Welcome to Shady Hollow Community - Come and see this Great starter Home with Open floor plan and lots of space. Important facts: This Home is located on Leased Land with a monthly fee, and it expires 5/2049. This unit is nestled at easy access into this gated community. Private front patio ready for your morning coffee. Walk into cathedral ceilings, central a/c, lots of natural light. Gather with family in the large spacious kitchen and dining area that feature a warm fireplace. Lots of cabinets and storage with granite countertop. Cozy back yard ready for your personal touch. Newly remodeled primary bedroom with its own bathroom. Check out this remodeled bathroom! Hall Bath has your Tub/Shower spacious. and second roomy bedroom. 2 car garage is big and your laundry hookups inside. Get ready this is your opportunity to a beautifully landscaped community. as you enjoy the Pool, spa, & clubhouse. Don't miss out, this one is ready for you. Schedule your private showing today!
For sale
Listed by: REMAX Professionals • Donna Marie Ramirez • Contact: 951-732-1663
Price cut: $25K (5/27)
$215,000
2516 N Tustin Ave #A, Santa Ana, CA 92705
2beds
1,283sqft
:
Get pre-qualified$2,151/mo
Condominium
Built in 1975
-- sqft lot
$218,200 Zestimate®
$168/sqft
$705/mo HOA
What's special
- 281 days |
- 5,619 |
- 162 |
Zillow last checked:
Listing updated:
Listed by:
Donna Marie Ramirez DRE #01304921 951-732-1663,
REMAX Professionals
Source: CRMLS,MLS#: PW25185070 Originating MLS: California Regional MLS
Originating MLS: California Regional MLSFacts & features
Interior
Bedrooms & bathrooms
- Bedrooms: 2
- Bathrooms: 2
- Full bathrooms: 2
- Main level bathrooms: 2
- Main level bedrooms: 2
Rooms
- Room types: Bedroom, Entry/Foyer, Family Room, Kitchen, Living Room, Primary Bathroom, Primary Bedroom, Other
Primary bedroom
- Features: Main Level Primary
Bedroom
- Features: All Bedrooms Down
Bedroom
- Features: Bedroom on Main Level
Bathroom
- Features: Bathtub, Full Bath on Main Level, Granite Counters, Linen Closet, Remodeled, Separate Shower, Vanity, Walk-In Shower
Kitchen
- Features: Granite Counters, Kitchen Island, Kitchen/Family Room Combo
Heating
- Forced Air, Fireplace(s)
Cooling
- Central Air, Gas
Appliances
- Included: Gas Range, Water Heater
- Laundry: In Garage
Features
- Breakfast Bar, Breakfast Area, Block Walls, Ceiling Fan(s), Ceramic Counters, Granite Counters, High Ceilings, Open Floorplan, All Bedrooms Down, Bedroom on Main Level, Main Level Primary
- Flooring: Vinyl
- Doors: Sliding Doors
- Windows: Double Pane Windows
- Has fireplace: Yes
- Fireplace features: Family Room, Gas
- Common walls with other units/homes: 1 Common Wall
Interior area
- Total interior livable area: 1,283 sqft
Property
Parking
- Total spaces: 2
- Parking features: Detached Carport
- Garage spaces: 2
- Has carport: Yes
Features
- Levels: One
- Stories: 1
- Entry location: 1
- Patio & porch: Rear Porch, Front Porch
- Pool features: Community, Association
- Has spa: Yes
- Spa features: Association, Community
- Has view: Yes
- View description: None
Lot
- Size: 7.99 Acres
- Features: 0-1 Unit/Acre, Lawn, Landscaped
Details
- Additional parcels included: 39639102
- Parcel number: 93392086
- On leased land: Yes
- Lease amount: $1,644
- Special conditions: Standard
Construction
Type & style
- Home type: Condo
- Architectural style: See Remarks
- Property subtype: Condominium
- Attached to another structure: Yes
Materials
- Drywall, Concrete
Condition
- New construction: No
- Year built: 1975
Utilities & green energy
- Sewer: Public Sewer
- Water: Public
- Utilities for property: Natural Gas Connected, Water Connected
Community & HOA
Community
- Features: Gutter(s), Park, Street Lights, Sidewalks, Pool
HOA
- Has HOA: Yes
- Amenities included: Call for Rules, Clubhouse, Maintenance Front Yard, Pool, Pet Restrictions, Recreation Room, Spa/Hot Tub, Security, Trash
- Services included: Pest Control
- HOA fee: $550 monthly
- HOA name: Shady Hollow
- HOA phone: 949-481-0555
- Second HOA fee: $155 monthly
Location
- Region: Santa Ana
Financial & listing details
- Price per square foot: $168/sqft
- Date on market: 8/18/2025
- Cumulative days on market: 281 days
- Listing terms: Cash,Cash to New Loan,Conventional
- Road surface type: Paved
Estimated market value
$218,200
$207,000 - $229,000
$3,444/mo
Price history
| Date | Event | Price |
|---|---|---|
| 5/27/2026 | Price change | $215,000-10.4%$168/sqft |
Source:  CRMLS #PW25185070 Report a problem CRMLS #PW25185070 Report a problem | ||
| 5/9/2026 | Listed for sale | $240,000$187/sqft |
Source: CRMLS #PW25185070 Report a problem | ||
| 4/20/2026 | Pending sale | $240,000$187/sqft |
Source: CRMLS #PW25185070 Report a problem | ||
| 2/7/2026 | Price change | $240,000-11.1%$187/sqft |
Source: CRMLS #PW25185070 Report a problem | ||
| 12/18/2025 | Price change | $270,000-3.6%$210/sqft |
Source: CRMLS #PW25185070 Report a problem | ||
| 11/7/2025 | Price change | $280,000-3.4%$218/sqft |
Source: CRMLS #PW25185070 Report a problem | ||
| 10/8/2025 | Pending sale | $290,000$226/sqft |
Source: CRMLS #PW25185070 Report a problem | ||
| 9/19/2025 | Price change | $290,000-7.9%$226/sqft |
Source: CRMLS #PW25185070 Report a problem | ||
| 9/5/2025 | Price change | $315,000-4.5%$246/sqft |
Source: CRMLS #PW25185070 Report a problem | ||
| 8/18/2025 | Listed for sale | $330,000+538.5%$257/sqft |
Source: CRMLS #PW25185070 Report a problem | ||
| 1/31/2009 | Listing removed | $51,680$40/sqft |
Source: foreclosure.com Report a problem | ||
| 1/5/2009 | Price change | $51,680-8.8%$40/sqft |
Source: foreclosure.com Report a problem | ||
| 12/11/2008 | Listed for sale | $56,680$44/sqft |
Source: foreclosure.com Report a problem | ||
Public tax history
Tax history is unavailable.
Monthly payment
Est. payment
Payment breakdown
Explore the cost of this home by adjusting the details. Changes won't be saved.Climate risks
Neighborhood: 92705
Nearby schools
GreatSchools rating
- 7/10Fairhaven Elementary SchoolGrades: K-6Distance: 0.7 mi
- 5/10Portola Middle SchoolGrades: 7-8Distance: 2.2 mi
- 5/10Orange High SchoolGrades: 9-12Distance: 1.9 mi
- $424,9993 bd3 ba1.8k sqft2510 N Tustin Ave #110, Santa Ana, CA 92705Sold
- $340,0003 bd3 ba1.8k sqft2622 N Tustin Ave #147, Santa Ana, CA 92705Sold

- $315,0002 bd2 ba1.2k sqft2606 N Tustin Ave, Santa Ana, CA 92705Sold

- $319,9003 bd3 ba1.6k sqft2624 N Tustin Ave UNIT D, Santa Ana, CA 92705For Sale

- $380,0004 bd3 ba1.8k sqft2626 N Tustin Ave UNIT A, Santa Ana, CA 92705For Sale
- $397,0003 bd3 ba1.8k sqft2508 N Tustin Ave UNIT C, Santa Ana, CA 92705For Sale
- $451,7002 bd2 ba1.2k sqft2500 N Tustin Ave #87, Santa Ana, CA 92705Off Market
- $470,0003 bd2 ba1.6k sqft2500 N Tustin Ave #88, Santa Ana, CA 92705Off Market
A local agent can set up tours, give advice and negotiate with sellers.
Similar homes
- $288,0004 bd3 ba1.6k sqft2514 N Tustin Ave E, Santa Ana, CA 92705For Sale
 MLS ID #PW26128724, Andro Chavez, Re/Pro Realty. CRMLS
 - $319,9003 bd3 ba1.6k sqft2514 N Tustin Ave Unit F, Santa Ana, CA 92705For Sale
 MLS ID #PW26149921, Patricia Beiza, Southwest Realty. CRMLS
 - $315,5003 bd2 ba1.4k sqft2620 N Tustin A 37 Sta, Santa Ana, CA 92705For Sale
 MLS ID #PW26089779, Donna Marie Ramirez, REMAX Professionals. CRMLS
 - $319,9003 bd3 ba1.6k sqft2624 N Tustin Ave Unit D, Santa Ana, CA 92705For SaleMLS ID #PW26150116, Patricia Beiza, Southwest Realty. CRMLS
- $320,5003 bd3 ba1.6k sqft2618 N Tustin D 34, Santa Ana, CA 92705For SaleMLS ID #PW26094664, Donna Marie Ramirez, REMAX Professionals. CRMLS
- $299,9952 bd1 ba864 sqft600 W 3rd St APT A312, Santa Ana, CA 92701For SaleMLS ID #WS26163695, WAN ZHOU, Real Brokerage Technologies. CRMLS
- $319,9003 bd3 ba1.8k sqft2502 N Tustin Ave Unit C, Santa Ana, CA 92705For SaleMLS ID #PW26032632, Susie Pineda, Pineda Realty. CRMLS
- $205,0002 bd2 ba1k sqft122 S Colombo Ln #77, Tustin, CA 92780For SaleMLS ID #PW26114366, Arthur Cervantes, Arthur Cervantes Properties Inc. CRMLS
- $209,9002 bd2 ba987 sqft2767 W 1st St Space 67, Santa Ana, CA 92703For SaleMLS ID #OC26166401, Michael Cirillo, Cirillo, Michael A.. CRMLS
- $239,0003 bd2 ba1.2k sqft132 S Colombo Ln #132, Tustin, CA 92780For SaleMLS ID #PW26146895, Diego Clavel, Real Broker. CRMLS
- $198,0893 bd2 ba1.1k sqft13102 Partridge St Space 15, Garden Grove, CA 92843For SaleMLS ID #PW26109058, Ambrosio Acosta, 1St Class Realty. CRMLS
- $175,0003 bd2 ba1.5k sqft300 N Rampart St Trailer 26, Orange, CA 92868For SaleMLS ID #OC26164543, Elizabeth Do, Keller Williams Realty. CRMLS
- $255,0002 bd2 ba880 sqft105 Monaco Ave, Santa Ana, CA 92703For SaleMLS ID #PW26152596, Rita Reagan, Spectrum Realty. CRMLS
- $190,0002 bd2 ba1.4k sqft1400 S Sunkist St Spc 31, Anaheim, CA 92806For SaleMLS ID #PW26146513, Antoinette Contreras, Keller Williams Realty. CRMLS
- $199,0003 bd2 ba1.2k sqft1931 E Meats Ave Trlr 56, Orange, CA 92865For SaleMLS ID #TR26123744, Kimberly Avila, Realty Masters & Associates. CRMLS
- $164,8004 bd2 ba1.1k sqft205 Duchess Ln #125, Santa Ana, CA 92704For SaleMLS ID #SW26161733, Candace Savedra, United One Realty. CRMLS
- $222,0003 bd2 ba1.5k sqft300 N Rampart St Trailer 197, Orange, CA 92868For SaleMLS ID #PW26120931, Mike Weller, Keller Williams Realty. CRMLS
- $210,0003 bd3 ba1.4k sqft9350 Bolsa Ave Space 48, Westminster, CA 92683For SaleMLS ID #OC26124789, Chi Lan Dang, Frontier Realty Inc. CRMLS
- $159,9002 bd2 ba945 sqft5002 W McFadden Ave, Santa Ana, CA 92704For SaleMLS ID #PW26159557, Vicky Tu, Realty One Group West. CRMLS
- $310,0001 bd1 ba668 sqft801 S Lyon St APT A105, Santa Ana, CA 92705For SaleMLS ID #OC26094498, Danny Gascon, Harcourts Place. CRMLS
Local buyer's agents are ready to help
