Welcome to 1609 Sherwood Village Circle, a beautifully updated 2-story townhome nestled in the desirable Sherwood Village community of Placentia. A charming front porch welcomes you into this inviting residence featuring a remodeled kitchen, tasteful upgrades throughout, and a comfortable floor plan designed for everyday living.
The updated kitchen showcases crisp white cabinetry, quartz countertops, a full backsplash, stainless steel appliances, and recessed lighting, while opening seamlessly to the dining area for easy entertaining. The bright and spacious living area features warm-tone laminate wood flooring, sliding doors leading to the patio, and a beautiful wrought-iron staircase railing. A powder bathroom and direct access to the attached two-car garage add convenience, with laundry hookups located inside the garage.
Upstairs, you’ll find three spacious bedrooms and a fully remodeled bathroom. All three bedrooms feature plantation shutters, while the primary bedroom offers multiple closets and a ceiling fan for added comfort.
Sherwood Village offers a welcoming neighborhood atmosphere with HOA amenities including a pool, spa, clubhouse, and beautifully maintained greenbelts. Ideally located near shopping, dining, parks, and major freeways, this home is also within the highly regarded Placentia-Yorba Linda Unified School District. Don’t miss this opportunity to own a turnkey home in one of Placentia’s established communities.
For sale
Listed by: Redfin • Min Seo • Contact: 949-407-9568
$749,900
1609 Sherwood Village Cir, Placentia, CA 92870
3beds
1,214sqft
:
Get pre-qualified$5,192/mo
Townhouse
Built in 1973
1,386 Square Feet Lot
$754,000 Zestimate®
$618/sqft
$350/mo HOA
What's special
- 32 days |
- 1,757 |
- 107 |
Likely to sell faster than
Zillow last checked:
Listing updated:
Listed by:
Min Seo DRE #01915127 949-407-9568,
Redfin
Source: CRMLS,MLS#: OC26149547 Originating MLS: California Regional MLS
Originating MLS: California Regional MLSFacts & features
Interior
Bedrooms & bathrooms
- Bedrooms: 3
- Bathrooms: 2
- Full bathrooms: 1
- 1/2 bathrooms: 1
- Main level bathrooms: 1
Rooms
- Room types: Bedroom, Kitchen, Living Room, Dining Room
Bedroom
- Features: All Bedrooms Up
Bathroom
- Features: Bathroom Exhaust Fan, Bathtub, Granite Counters, Separate Shower, Tub Shower
Kitchen
- Features: Quartz Counters, Remodeled, Self-closing Cabinet Doors, Self-closing Drawers, Updated Kitchen
Kitchen
- Features: Galley Kitchen
Heating
- Central
Cooling
- Central Air
Appliances
- Included: Dishwasher, Gas Cooktop, Disposal, Gas Oven, Microwave, Refrigerator, Range Hood, Self Cleaning Oven, Dryer, Washer
- Laundry: In Garage
Features
- Tray Ceiling(s), Ceiling Fan(s), Separate/Formal Dining Room, Eat-in Kitchen, Quartz Counters, All Bedrooms Up, Galley Kitchen
- Has fireplace: No
- Fireplace features: None
- Common walls with other units/homes: 2+ Common Walls,No One Above,No One Below
Interior area
- Total interior livable area: 1,214 sqft
Property
Parking
- Total spaces: 2
- Parking features: Direct Access, Door-Single, Garage, Guest, Private
- Garage spaces: 2
Features
- Levels: Two
- Stories: 2
- Entry location: 1
- Patio & porch: Front Porch
- Pool features: Community, In Ground, Association
- Has spa: Yes
- Spa features: Association, Community, In Ground
- Fencing: Block
- Has view: Yes
- View description: Courtyard, Park/Greenbelt, Neighborhood
Lot
- Size: 1,386 Square Feet
Details
- Parcel number: 33657251
- Special conditions: Standard
Construction
Type & style
- Home type: Townhouse
- Property subtype: Townhouse
- Attached to another structure: Yes
Materials
- Roof: Shingle
Condition
- New construction: No
- Year built: 1973
Utilities & green energy
- Sewer: Public Sewer
- Water: Public
Community & HOA
Community
- Features: Dog Park, Storm Drain(s), Suburban, Sidewalks, Pool
- Subdivision: Sherwood Village (Sher)
HOA
- Has HOA: Yes
- Amenities included: Maintenance Grounds, Outdoor Cooking Area, Pool, Spa/Hot Tub
- HOA fee: $350 monthly
- HOA name: Sherwood Village
- HOA phone: 714-395-5245
Location
- Region: Placentia
Financial & listing details
- Price per square foot: $618/sqft
- Tax assessed value: $545,017
- Annual tax amount: $6,742
- Date on market: 7/9/2026
- Cumulative days on market: 32 days
- Listing terms: Cash,Cash to New Loan,Conventional,Submit
- Inclusions: Refrigerator, washer, dryer, TVs
Estimated market value
$754,000
$716,000 - $792,000
$3,620/mo
Price history
| Date | Event | Price |
|---|---|---|
| 7/10/2026 | Listed for sale | $749,900+56.6%$618/sqft |
Source:  CRMLS #OC26149547 Report a problem CRMLS #OC26149547 Report a problem | ||
| 7/7/2017 | Sold | $479,000$395/sqft |
Source: Public Record Report a problem | ||
| 6/14/2017 | Pending sale | $479,000$395/sqft |
Source: CENTURY 21 Award #OC17117457 Report a problem | ||
| 5/26/2017 | Listed for sale | $479,000+26.1%$395/sqft |
Source: Century 21 Award #OC17117457 Report a problem | ||
| 6/28/2004 | Sold | $380,000$313/sqft |
Source: Public Record Report a problem | ||
Public tax history
| Year | Property taxes | Tax assessment |
|---|---|---|
| 2025 | $6,742 +2.9% | $545,017 +2% |
| 2024 | $6,554 +2.3% | $534,331 +2% |
| 2023 | $6,408 +1.7% | $523,854 +2% |
| 2022 | $6,303 +2.6% | $513,583 +2% |
| 2021 | $6,142 +0.8% | $503,513 +1% |
| 2020 | $6,092 | $498,351 +2% |
| 2019 | $6,092 +4.2% | $488,580 +2% |
| 2018 | $5,847 +12.1% | $479,000 +11.9% |
| 2017 | $5,218 | $428,000 +5.9% |
| 2016 | $5,218 +5.6% | $404,000 +6% |
| 2015 | $4,944 +16.2% | $381,000 +10.4% |
| 2014 | $4,253 | $345,000 +18.4% |
| 2013 | -- | $291,400 |
| 2012 | -- | $291,400 -6% |
| 2011 | -- | $310,000 -10.1% |
| 2010 | -- | $345,000 +8.5% |
| 2009 | -- | $318,000 -21.1% |
| 2008 | -- | $403,259 |
| 2007 | -- | $403,259 +2% |
| 2006 | -- | $395,352 +2% |
| 2005 | -- | $387,600 +85.2% |
| 2004 | -- | $209,320 +1.9% |
| 2003 | -- | $205,484 +2% |
| 2002 | -- | $201,455 +15.1% |
| 2001 | $2,037 +14.5% | $175,000 +16.7% |
| 2000 | $1,780 | $150,000 |
Find assessor info on the county website
Monthly payment
Est. payment
Payment breakdown
Explore the cost of this home by adjusting the details. Changes won't be saved.Climate risks
Neighborhood: 92870
Nearby schools
GreatSchools rating
- 8/10Charles Wagner Elementary SchoolGrades: K-6Distance: 0.4 mi
- 9/10Col. J. K. Tuffree Middle SchoolGrades: 7-8Distance: 1.3 mi
- 9/10El Dorado High SchoolGrades: 9-12Distance: 0.7 mi
Schools provided by the listing agent
- Elementary: Wagner
- Middle: Tuffree
- High: El Dorado
Source: CRMLS. This data may not be complete. We recommend contacting the local school district to confirm school assignments for this home.
- $788,1003 bd2 ba1.3k sqft1613 Sherwood Village Cir, Placentia, CA 92870Off Market
- $828,1003 bd3 ba1.3k sqft1605 Sherwood Village Cir, Placentia, CA 92870Off Market
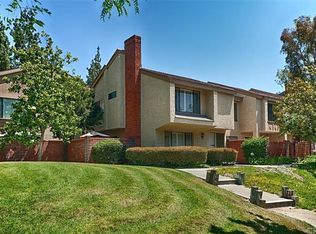
- $848,9003 bd3 ba1.4k sqft1601 Sherwood Village Cir, Placentia, CA 92870Off Market

- $732,4003 bd1 ba1.2k sqft1585 Sherwood Village Cir, Placentia, CA 92870Off Market
- $853,3003 bd2 ba1.3k sqft1581 Sherwood Village Cir, Placentia, CA 92870Off Market
- $740,2003 bd2 ba1.3k sqft1589 Sherwood Village Cir, Placentia, CA 92870Off Market
- $746,2003 bd1 ba1.2k sqft1625 Sherwood Village Cir, Placentia, CA 92870Off Market
- $858,9003 bd2 ba1.4k sqft1617 Sherwood Village Cir, Placentia, CA 92870Off Market
A local agent can set up tours, give advice and negotiate with sellers.
Similar homes
- $925,0003 bd2 ba1.4k sqft1260 Tiburon St, Placentia, CA 92870For Sale
 MLS ID #PW26133781, Donna Dostalik, RE/MAX Unlimited Real Estate. CRMLS
 - $749,0003 bd2 ba1.2k sqft20745 E Crest Ln, Walnut, CA 91789For Sale
 MLS ID #PW26148975, Esther Lee, Coldwell Banker Best Realty. CRMLS
 - $580,0003 bd2 ba1.2k sqft1700 W Cerritos Ave Unit 206, Anaheim, CA 92804Sold
- $799,9003 bd2 ba1.1k sqft4524 Jamestown Dr, Yorba Linda, CA 92886For Sale
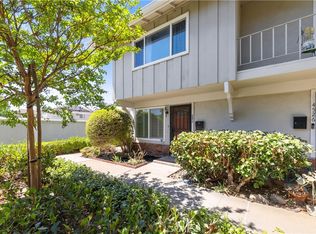 MLS ID #OC26156508, Brendan Kane, Ardor Realty, Inc. CRMLS
 - $1,099,0003 bd3 ba1.6k sqft825 Gutmann Ln, Placentia, CA 92870For SaleMLS ID #PW26166453, Nathan Allen, Crane Real Estate. CRMLS
- $750,0003 bd3 ba1.4k sqft171 Mountain Ct, Brea, CA 92821For SaleMLS ID #PW26132632, Jonathan Pearson, Redfin Corporation. CRMLS
- $699,0002 bd3 ba1.1k sqft1225 Rosecrans Ave #36A, Fullerton, CA 92833For SaleMLS ID #PW26149623, Jungsub Lee, Redpoint Realty. CRMLS
- $789,0003 bd3 ba1.7k sqft9253 Walker St, Cypress, CA 90630For SaleMLS ID #PW26164647, Kimberly Bogan, First Team Real Estate. CRMLS
- $749,0003 bd3 ba1.6k sqft16112 Mount Musala Ct, Fountain Valley, CA 92708For SaleMLS ID #OC26123636, Lily Campbell, First Team Real Estate. CRMLS
- $750,0003 bd3 ba1.5k sqft134 Oak Forest Cir, Glendora, CA 91741For SaleMLS ID #IG26143153, Lilia Amador, Realty ONE Group Homelink. CRMLS
- $739,9992 bd3 ba1k sqft8567 E Tioga Way, Anaheim, CA 92808For SaleMLS ID #PW26150458, Mark Martinelli, Big Block Premier. CRMLS
- $720,0002 bd2 ba1.1k sqft5032 Dorado Dr APT 202, Huntington Beach, CA 92649For SaleMLS ID #PW26169737, Jake Gordon, Compass. CRMLS
- $828,0003 bd3 ba1.6k sqft2103 Dublin Ln #2, Diamond Bar, CA 91765For SaleMLS ID #WS26137852, CHUNLING WANG, RE/MAX 2000 REALTY. CRMLS
- $838,0003 bd3 ba1.4k sqft22810 Chardonnay Dr Unit 2, Diamond Bar, CA 91765For SaleMLS ID #PW26154192, Wenxiao Luo, RE/MAX Galaxy. CRMLS
- $819,0002 bd2 ba1.4k sqft2457 Morning Dew Dr, Brea, CA 92821For SaleMLS ID #PW26127239, Kassidy Glynn, The Westwood Real Estate Group. CRMLS
- $669,9002 bd2 ba1k sqft1004 S Dewcrest Dr, Anaheim, CA 92808For SaleMLS ID #OC26172725, Spencer Weinberg, Home Offer Real Estate. CRMLS
- $675,0003 bd2 ba1.1k sqft2515 S Laurelwood, Santa Ana, CA 92704For SaleMLS ID #OC26152118, Mary Connally, Seven Gables Real Estate. CRMLS
- $685,0003 bd2 ba1k sqft560 La Seda Rd, La Puente, CA 91744For SaleMLS ID #TR26165848, Geremy Yamamoto, Meridox Real Estate. CRMLS
- $714,9952 bd2 ba917 sqft101 Rockwood #52, Irvine, CA 92614For SaleMLS ID #NP26132726, Greg Blake, Coldwell Banker Realty. CRMLS
- $888,0003 bd3 ba1.2k sqft17751 La Rosa Ln, Fountain Valley, CA 92708For SaleMLS ID #OC26154243, An Nguyen, Viva Estate Lending. CRMLS
Local buyer's agents are ready to help
