Welcome to The One! Remodeled and perfected, this stunning upper-level end-unit condo blends designer finishes, soaring ceilings, and an abundance of natural light throughout. Located in the Viewpoint Community, we are perfected located in the heart of Anaheim Hills!
Step inside to high vaulted ceilings, wide-plank luxury flooring, fresh interior paint, recessed lighting, and a spacious open-concept living area centered around a cozy fireplace. Large windows and a private balcony create seamless indoor-outdoor living while filling the home with natural light.
The fully remodeled kitchen features new quartz countertops, updated cabinetry, stainless steel appliances, and modern finishes that make cooking and entertaining effortless. Both bathrooms have been thoughtfully designed with stylish vanities, designer tile, and contemporary fixtures, creating a clean, spa-inspired feel throughout.
The spacious primary suite offers a beautifully updated ensuite bath, while the second bedroom provides flexibility for guests, a home office, or growing families. Additional upgrades include new flooring throughout, fresh paint, recessed lighting, updated fixtures, and an in-unit laundry area for everyday convenience.
Complete with an attached one-car garage, ample guest parking, and access to community amenities, this turnkey home is just minutes from top-rated schools, shopping, dining, hiking trails, parks, and convenient freeway access. Beautifully remodeled. Perfectly located. Move-in ready. This is The One.
Pre-foreclosure
Listed by: Home Offer Real Estate • Spencer Weinberg • 562-373-0000
Est. $664,400
1004 S Dewcrest Dr, Anaheim, CA 92808
2beds
1,004sqft
Condominium
Built in 1990
-- sqft lot
$664,400 Zestimate®
$662/sqft
$510/mo HOA
Overview
- 226 days
- 70
- 1
Likely to sell faster than
Zillow last checked:
Listing updated:
Listed by:
Spencer Weinberg DRE #02092906 562-373-0000,
Home Offer Real Estate
Source: CRMLS,MLS#: OC26172725 Originating MLS: California Regional MLS
Originating MLS: California Regional MLSFacts & features
Interior
Bedrooms & bathrooms
- Bedrooms: 2
- Bathrooms: 2
- Full bathrooms: 2
- Main level bathrooms: 2
- Main level bedrooms: 2
Rooms
- Room types: Kitchen, Living Room, Primary Bathroom, Primary Bedroom, Dining Room
Bathroom
- Features: Bathroom Exhaust Fan, Bathtub, Dual Sinks, Remodeled, Separate Shower, Walk-In Shower
Kitchen
- Features: Quartz Counters, Self-closing Cabinet Doors
Heating
- Central
Cooling
- Central Air
Appliances
- Included: Dishwasher, Free-Standing Range, Disposal, Gas Range, Microwave, Refrigerator
- Laundry: Electric Dryer Hookup, Gas Dryer Hookup, Inside
Features
- Balcony, Separate/Formal Dining Room, Quartz Counters, Recessed Lighting
- Flooring: Laminate
- Windows: Double Pane Windows
- Has fireplace: Yes
- Fireplace features: Living Room
- Common walls with other units/homes: 1 Common Wall
Interior area
- Total interior livable area: 1,004 sqft
Property
Parking
- Total spaces: 2
- Parking features: Carport, Door-Single, Garage Faces Front, Garage
- Attached garage spaces: 1
- Has carport: Yes
- Uncovered spaces: 1
Accessibility
- Accessibility features: None
Features
- Levels: One
- Stories: 1
- Entry location: Upper
- Patio & porch: Deck
- Pool features: Association, Community
- Spa features: None
- Fencing: Masonry
Lot
- Size: 4.83 Acres
- Features: 0-1 Unit/Acre
Details
- Parcel number: 93639099
- Special conditions: Standard
Construction
Type & style
- Home type: Condo
- Architectural style: Traditional
- Property subtype: Condominium
- Attached to another structure: Yes
Materials
- Foundation: See Remarks
- Roof: Other
Condition
- Updated/Remodeled
- New construction: No
- Year built: 1990
Utilities & green energy
- Electric: Standard
- Sewer: Public Sewer
- Water: Public
- Utilities for property: Electricity Connected, Sewer Connected, Water Connected
Community & HOA
Community
- Features: Biking, Curbs, Pool
- Subdivision: Viewpointe (Vphl)
HOA
- Has HOA: Yes
- Amenities included: Maintenance Grounds, Management, Outdoor Cooking Area, Barbecue, Pickleball, Spa/Hot Tub, Security
- HOA fee: $510 monthly
- HOA name: Viewpointe Maintence Corp
- HOA phone: 949-276-3099
Location
- Region: Anaheim
Financial & listing details
- Price per square foot: $662/sqft
- Tax assessed value: $357,494
- Date on market: 8/7/2026
- Cumulative days on market: 30 days
- Listing terms: Contract,VA Loan
- Road surface type: Paved
Foreclosure details
Estimated market value
$664,400
$631,000 - $698,000
$3,425/mo
Price history
| Date | Event | Price |
|---|---|---|
| 10/9/2026 | Sold | $665,000-0.7%$662/sqft |
Source:  CRMLS #OC26172725 Report a problem CRMLS #OC26172725 Report a problem | ||
| 8/26/2026 | Pending sale | $669,900$667/sqft |
Source: CRMLS #OC26172725 Report a problem | ||
| 8/14/2026 | Contingent | $669,900$667/sqft |
Source: CRMLS #OC26172725 Report a problem | ||
| 8/7/2026 | Listed for sale | $669,900+34%$667/sqft |
Source: CRMLS #OC26172725 Report a problem | ||
| 5/21/2026 | Sold | $500,000+106.6%$498/sqft |
Source: Public Record Report a problem | ||
| 8/23/2002 | Sold | $242,000+90.6%$241/sqft |
Source: Public Record Report a problem | ||
| 8/26/1998 | Sold | $127,000$126/sqft |
Source: Public Record Report a problem | ||
Public tax history
| Year | Property taxes | Tax assessment |
|---|---|---|
| 2026 | -- | $357,494 +2% |
| 2025 | $4,036 +2.3% | $350,485 +2% |
| 2024 | $3,944 +2.3% | $343,613 +2% |
| 2023 | $3,854 +2.1% | $336,876 +2% |
| 2022 | $3,776 +2.8% | $330,271 +2% |
| 2021 | $3,672 +1% | $323,796 +1% |
| 2020 | $3,637 | $320,476 +2% |
| 2019 | $3,637 +1.3% | $314,193 +2% |
| 2018 | $3,592 +5.9% | $308,033 +2% |
| 2017 | $3,393 | $301,994 +2% |
| 2016 | $3,393 +2% | $296,073 +1.5% |
| 2015 | $3,328 +3.6% | $291,626 +2% |
| 2014 | $3,213 | $285,914 +0.5% |
| 2013 | -- | $284,622 +2% |
| 2012 | -- | $279,042 +2% |
| 2011 | -- | $273,571 +0.8% |
| 2010 | -- | $271,527 -0.2% |
| 2009 | -- | $272,173 +2% |
| 2008 | -- | $266,837 +2% |
| 2007 | -- | $261,605 +2% |
| 2006 | -- | $256,476 +2% |
| 2005 | -- | $251,448 +2% |
| 2004 | -- | $246,518 +1.9% |
| 2003 | -- | $242,000 +79.6% |
| 2002 | -- | $134,772 +2% |
| 2001 | $1,732 +2.1% | $132,130 +2% |
| 2000 | $1,697 | $129,540 |
Find assessor info on the county website
Monthly payment
Climate risks
Neighborhood: Anaheim Hills

Similar homes
- $649,9002 bd2 ba1k sqft1136 S Country Glen Way, Anaheim, CA 92808For Sale
 MLS ID #OC26210870, Greg Mszyca, eXp Realty of Greater Los Angeles, Inc.. CRMLS
 - $659,9002 bd3 ba1k sqft1010 S Volterra Way, Anaheim, CA 92808For Sale
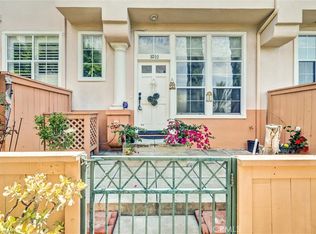 MLS ID #PW26142140, Matthew McGilvray, RE/MAX New Dimension. CRMLS
 - $675,0002 bd2 ba1k sqft1382 S Country Glen Way, Anaheim, CA 92808For Sale
 MLS ID #PW26166811, Todd Anderson, IMPACT Properties, Inc. CRMLS
 - $725,0002 bd2 ba1.1k sqft7839 E Viewrim Dr, Anaheim, CA 92808For Sale
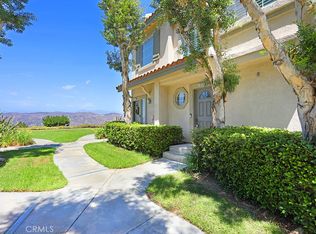 MLS ID #PW26184858, Sherry Farsany, BHHS CA Properties. CRMLS
