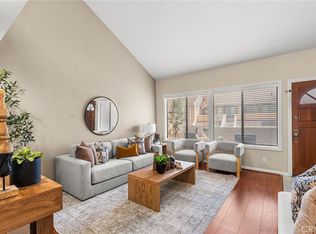
Location, Location, Location! Welcome to this beautifully maintained, move-in-ready, two-bedroom, two-bath end-unit carriage home in the desirable Canyon Hills community. The light and bright open floor plan features a spacious living area and vinyl flooring throughout. The remodeled kitchen showcases granite countertops and opens seamlessly to the living space. The generously sized primary suite offers a walk-in closet and additional linen closet, while the sun-filled secondary bedroom provides flexibility for guests or a home office. An indoor laundry closet with a stackable washer and dryer adds everyday convenience. Step outside to your private balcony, perfect for morning coffee or firing up the barbecue. A private one-car garage is conveniently located directly below the unit, and ample guest parking is available throughout the complex. HOA dues include water and trash.
Canyon Hills offers a wonderful resort-style lifestyle with two sparkling pools, two spas, a fitness center, a clubhouse, and beautifully maintained grounds. Ideally located across from Peters Canyon Regional Park, outdoor enthusiasts will appreciate miles of scenic hiking and biking trails. Enjoy convenient access to shopping, dining, Chapman University, Santiago Canyon College, the 55 Freeway, and the Toll Roads. Whether you're a first-time homebuyer, downsizing, or seeking a low-maintenance Orange County lifestyle, this exceptional home combines comfort, convenience, and an unbeatable location!
For sale
Listed by: First Team Real Estate • Joan Befort • 714-454-5887
$640,000
8707 E Indian Hills Rd, Orange, CA 92869
2beds
942sqft
Condominium
Built in 1993
-- sqft lot
$637,000 Zestimate®
$679/sqft
$581/mo HOA
What's special
- 16 days
- 653
- 33
Likely to sell faster than
Zillow last checked:
Listing updated:
Listed by:
Joan Befort DRE #00555826 714-454-5887,
First Team Real Estate
Source: CRMLS,MLS#: PW26224061 Originating MLS: California Regional MLS
Facts & features
Interior
Bedrooms & bathrooms
- Bedrooms: 2
- Bathrooms: 2
- Full bathrooms: 2
- Main level bathrooms: 2
- Main level bedrooms: 2
Rooms
- Room types: Bedroom, Living Room, Primary Bathroom, Primary Bedroom, Dining Room
Primary bedroom
- Features: Primary Suite
Bedroom
- Features: All Bedrooms Up
Bathroom
- Features: Full Bath on Main Level, Granite Counters, Tub Shower, Vanity
Kitchen
- Features: Granite Counters, Remodeled, Updated Kitchen
Heating
- Forced Air
Cooling
- Central Air
Appliances
- Included: Electric Cooktop, Disposal, Microwave, Refrigerator, Self Cleaning Oven, Water Heater, Dryer, Washer
- Laundry: Laundry Closet
Features
- Balcony, Ceiling Fan(s), Cathedral Ceiling(s), Separate/Formal Dining Room, Granite Counters, High Ceilings, Open Floorplan, All Bedrooms Up, Primary Suite
- Flooring: Laminate
- Has fireplace: No
- Fireplace features: None
- Common walls with other units/homes: 1 Common Wall
Interior area
- Total interior livable area: 942 sqft
Video & virtual tour
Property
Parking
- Total spaces: 1
- Parking features: Garage
- Garage spaces: 1
Features
- Levels: One
- Stories: 1
- Entry location: up
- Pool features: Association
- Has spa: Yes
- Spa features: Association
- Has view: Yes
- View description: Trees/Woods
Lot
- Size: 6.7 Acres
Details
- Parcel number: 93428471
- Special conditions: Trust
- Horse amenities: Riding Trail
Construction
Type & style
- Home type: Condo
- Property subtype: Condominium
- Attached to another structure: Yes
Materials
- Stucco
Condition
- Updated/Remodeled,Turnkey
- New construction: No
- Year built: 1993
Utilities & green energy
- Sewer: Public Sewer
- Water: Public
- Utilities for property: Cable Available, Electricity Connected, Natural Gas Connected, Sewer Connected
Community & HOA
Community
- Features: Hiking, Horse Trails, Street Lights, Sidewalks
- Subdivision: Canyon Hills
HOA
- Has HOA: Yes
- Amenities included: Clubhouse, Fitness Center, Pool, Spa/Hot Tub, Trail(s), Trash, Water
- HOA fee: $581 monthly
- HOA name: Canyon Hills
- HOA phone: 714-508-9070
Location
- Region: Orange
Financial & listing details
- Price per square foot: $679/sqft
- Tax assessed value: $303,834
- Date on market: 10/15/2026
- Cumulative days on market: 16 days
- Listing terms: Cash,Cash to New Loan,Conventional,FHA,Fannie Mae
- Inclusions: Refrigerator, Washer, Dryer
- Road surface type: Paved
Estimated market value
$637,000
$605,000 - $669,000
$3,341/mo
Price history
| Date | Event | Price |
|---|---|---|
| 10/15/2026 | Listed for sale | $640,000+132.7%$679/sqft |
Source:  CRMLS #PW26224061 Report a problem | ||
| 5/2/2014 | Listing removed | $275,000$292/sqft |
Source: RE/MAX MASTERS REALTY #CV14073784 Report a problem | ||
| 4/11/2014 | Listed for sale | $275,000+13.2%$292/sqft |
Source: Re/Max Masters Realty #CV14073784 Report a problem | ||
| 8/23/2013 | Sold | $243,000+10.5%$258/sqft |
Source: Public Record Report a problem | ||
| 5/8/2013 | Listed for sale | $219,999$234/sqft |
Source: RE/MAX COMMUNITY REALTY #P830808 Report a problem | ||
| 8/14/2012 | Listing removed | $219,999$234/sqft |
Source: RE/MAX COMMUNITY REALTY #P830808 Report a problem | ||
| 8/4/2012 | Listed for sale | $219,999-19%$234/sqft |
Source: APB Real Estate #P830808 Report a problem | ||
| 5/8/2003 | Sold | $271,500+37.8%$288/sqft |
Source: Public Record Report a problem | ||
| 2/23/2001 | Sold | $197,000+27.1%$209/sqft |
Source: Public Record Report a problem | ||
| 4/26/1999 | Sold | $155,000$165/sqft |
Source: Public Record Report a problem | ||
Public tax history
| Year | Property taxes | Tax assessment |
|---|---|---|
| 2026 | -- | $303,834 +2% |
| 2025 | $3,990 +2.2% | $297,877 +2% |
| 2024 | $3,904 +2.2% | $292,037 +2% |
| 2023 | $3,820 +1.7% | $286,311 +2% |
| 2022 | $3,755 +2.6% | $280,698 +2% |
| 2021 | $3,659 +0.9% | $275,195 +1% |
| 2020 | $3,626 | $272,374 +2% |
| 2019 | $3,626 +1.1% | $267,034 +2% |
| 2018 | $3,588 +5.1% | $261,799 +2% |
| 2017 | $3,416 | $256,666 +2% |
| 2016 | $3,416 +1.8% | $251,634 +1.5% |
| 2015 | $3,355 +8.9% | $247,855 +2% |
| 2014 | $3,080 | $243,000 -9.9% |
| 2013 | -- | $269,780 |
| 2012 | -- | $269,780 -6% |
| 2011 | -- | $287,000 |
| 2010 | -- | $287,000 |
Find assessor info on the county website
Monthly payment
Est. payment
Payment breakdown
Explore the cost of this home by adjusting the details. Changes won't be saved.Climate risks
Neighborhood: 92869
- $605,8002 bd2 ba882 sqft211 S Grisly Canyon Dr UNIT B, Orange, CA 92869Off Market
- $574,6002 bd2 ba882 sqft211 S Grisly Canyon Dr UNIT A, Orange, CA 92869Off Market
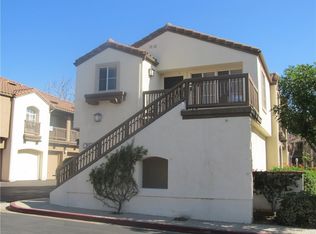
- $561,2002 bd2 ba882 sqft220 S Grisly Canyon Dr UNIT B, Orange, CA 92869Off Market
- $660,0002 bd2 ba882 sqft230 S Grisly Canyon Dr UNIT B, Orange, CA 92869Sold
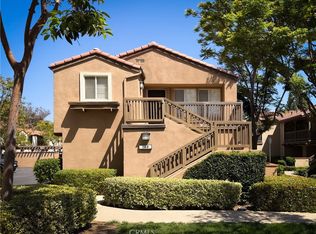
Similar homes
- $676,0002 bd2 ba1k sqft5722 E Stillwater Ave Unit 11, Orange, CA 92869For Sale
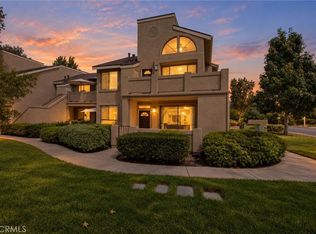 MLS ID #PW26200649, William Doolittle, Cambridge Realty. CRMLS
- $649,0002 bd2 ba882 sqft8514 E Baker Hill Rd Unit B, Orange, CA 92869New Construction
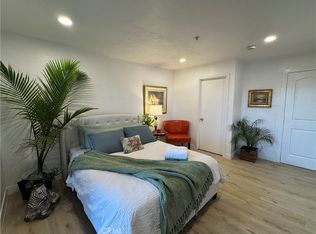 MLS ID #PW26173790, Michelle Mahzari, IMax Premier Real Estate. CRMLS
- $659,9992 bd2 ba1.2k sqft5722 E Stillwater Ave Unit 94, Orange, CA 92869For Sale
 MLS ID #PW26225979, Dean O'Dell, Seven Gables Real Estate. CRMLS
- $499,9991 bd1 ba678 sqft148 N Mine Canyon Rd Unit K, Orange, CA 92869For Sale
 MLS ID #PW26159998, Frank Del Rio, eXp Realty of California Inc. CRMLS
