Welcome to this charming 3-bedroom, 1.5-bath home nestled in the peaceful, park-like community of Windward Forest, ideally located less than three miles from South Coast Plaza and the Segerstrom Center for the Arts. Offering the perfect blend of comfort, convenience, and value, this home is ready to welcome its next owner. The thoughtfully designed floor plan features a spacious living room, dining area, convenient powder room, and a generous laundry room with a walk-in pantry just off the kitchen. Upstairs, you'll find all three bedrooms and a full Jack-and-Jill style bathroom with dual access from both the primary bedroom and the hallway. Additional highlights include direct access to the attached two-car garage, dual-pane windows, central air conditioning, and a private brick patio enclosed by a tall vinyl fence—perfect for outdoor dining, entertaining, or simply relaxing.
Residents of Windward Forest enjoy resort-style amenities, including a sparkling pool and spa, playground, sport court, and beautifully landscaped greenbelts that create a tranquil neighborhood setting. Ideally situated by South Coast Metro, you'll be just minutes from world-class shopping, dining, entertainment, and cultural attractions. Nearby Thornton Park and Centennial Park provide abundant recreational opportunities, while highly regarded Segerstrom High School adds to the home's exceptional appeal. With its desirable location, outstanding community amenities, and exceptional value, this is a home you won't want to miss!
For sale
Listed by: Seven Gables Real Estate • Mary Connally • Contact: 714-334-0505
$675,000
2515 S Laurelwood, Santa Ana, CA 92704
3beds
1,134sqft
:
Get pre-qualified$4,947/mo
Townhouse
Built in 1977
-- sqft lot
$674,300 Zestimate®
$595/sqft
$589/mo HOA
What's special
- 17 days |
- 933 |
- 61 |
Zillow last checked:
Listing updated:
Listed by:
Mary Connally DRE #01228230 714-334-0505,
Seven Gables Real Estate
Source: CRMLS,MLS#: OC26152118 Originating MLS: California Regional MLS
Originating MLS: California Regional MLSFacts & features
Interior
Bedrooms & bathrooms
- Bedrooms: 3
- Bathrooms: 2
- Full bathrooms: 1
- 1/2 bathrooms: 1
- Main level bathrooms: 1
Rooms
- Room types: Bedroom, Kitchen, Laundry, Living Room
Bedroom
- Features: All Bedrooms Up
Bathroom
- Features: Bathroom Exhaust Fan
Heating
- Central
Cooling
- Central Air
Appliances
- Included: Dishwasher, Gas Range, Refrigerator
- Laundry: Electric Dryer Hookup, Gas Dryer Hookup, Laundry Room
Features
- Ceiling Fan(s), All Bedrooms Up
- Flooring: Carpet, Tile
- Windows: Double Pane Windows
- Has fireplace: No
- Fireplace features: None
- Common walls with other units/homes: 1 Common Wall,End Unit
Interior area
- Total interior livable area: 1,134 sqft
Property
Parking
- Total spaces: 2
- Parking features: Direct Access, Garage, On Street
- Attached garage spaces: 2
Accessibility
- Accessibility features: None
Features
- Levels: Two
- Stories: 2
- Entry location: Ground
- Patio & porch: Brick, Enclosed
- Pool features: In Ground, Association
- Has spa: Yes
- Spa features: Association
- Has view: Yes
- View description: None
Details
- Parcel number: 93513055
- Special conditions: Trust
Construction
Type & style
- Home type: Townhouse
- Property subtype: Townhouse
- Attached to another structure: Yes
Materials
- Foundation: Slab
Condition
- Turnkey
- New construction: No
- Year built: 1977
Utilities & green energy
- Electric: 220 Volts in Laundry
- Sewer: Public Sewer
- Water: Public
- Utilities for property: Cable Connected, Electricity Connected, Natural Gas Connected, Sewer Connected, Water Connected
Community & HOA
Community
- Features: Storm Drain(s), Street Lights, Sidewalks
- Security: Carbon Monoxide Detector(s), Smoke Detector(s)
- Subdivision: Windwood Forest (Wwfs)
HOA
- Has HOA: Yes
- Amenities included: Sport Court, Playground, Pool, Spa/Hot Tub, Trash
- HOA fee: $589 monthly
- HOA name: Windward Forest
- HOA phone: 949-900-8859
Location
- Region: Santa Ana
Financial & listing details
- Price per square foot: $595/sqft
- Date on market: 7/21/2026
- Cumulative days on market: 17 days
- Listing terms: Submit
- Inclusions: Washer dryer, refrigerator
- Road surface type: Paved
Estimated market value
$674,300
$641,000 - $708,000
$3,599/mo
Price history
| Date | Event | Price |
|---|---|---|
| 7/22/2026 | Listed for sale | $675,000$595/sqft |
Source:  CRMLS #OC26152118 Report a problem CRMLS #OC26152118 Report a problem | ||
| 1/27/2013 | Listing removed | $1,850$2/sqft |
Source: Star Real Estate Report a problem | ||
| 1/6/2013 | Listed for rent | $1,850$2/sqft |
Source: Star Real Estate Report a problem | ||
Public tax history
Tax history is unavailable.
Monthly payment
Est. payment
Payment breakdown
Explore the cost of this home by adjusting the details. Changes won't be saved.Climate risks
Neighborhood: 92704
Nearby schools
GreatSchools rating
- 4/10Jefferson Elementary SchoolGrades: K-5Distance: 1 mi
- NAMitchell Child DevelopmentGrades: Distance: 0.6 mi
- 7/10Segerstrom High SchoolGrades: 9-12Distance: 0.9 mi
Schools provided by the listing agent
- Elementary: Jefferson
- Middle: McFadden
- High: Segerstrom
Source: CRMLS. This data may not be complete. We recommend contacting the local school district to confirm school assignments for this home.
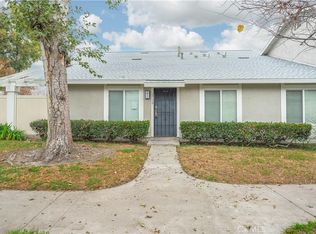
- $560,0002 bd1 ba882 sqft2710 W Meadowwood, Santa Ana, CA 92704Sold
- $640,0003 bd2 ba1.1k sqft2713 W Meadowwood, Santa Ana, CA 92704Sold

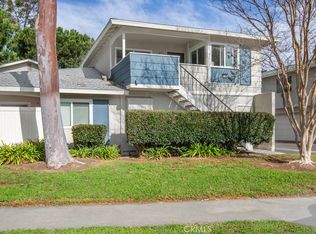
- $520,0002 bd1 ba882 sqft2711 W Meadowwood, Santa Ana, CA 92704Sold
- $520,7002 bd1 ba882 sqft2709 W Meadowwood, Santa Ana, CA 92704Off Market
- $623,0003 bd1 ba1.1k sqft2715 W Meadowwood, Santa Ana, CA 92704Off Market
- $529,5002 bd1 ba882 sqft2701 W Meadowwood, Santa Ana, CA 92704Off Market
- $640,0003 bd1 ba1.1k sqft2705 W Meadowwood, Santa Ana, CA 92704Off Market
- $636,2003 bd1 ba1.1k sqft2707 W Meadowwood, Santa Ana, CA 92704Off Market
A local agent can set up tours, give advice and negotiate with sellers.
Similar homes
- $539,0002 bd2 ba916 sqft12068 Sylvan Riv Unit 61, Fountain Valley, CA 92708For Sale
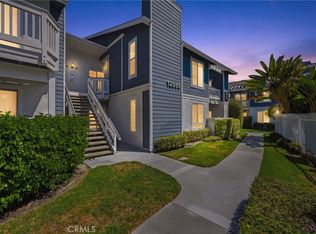 MLS ID #OC26166829, Francesca Campbell, Compass. CRMLS
 - $649,0003 bd3 ba1.3k sqft17040 Downey Ave APT A, Bellflower, CA 90706For Sale
 MLS ID #OC26169423, Bilei Lu, Blue Whale Realty. CRMLS
 - $765,0003 bd3 ba1.3k sqft10951 Obsidian Ct, Fountain Valley, CA 92708For Sale
 MLS ID #OC26170613, Barbara McCall, Seven Gables Real Estate. CRMLS
 - $648,8892 bd2 ba1.1k sqft1910 W Palmyra Ave Unit 135, Orange, CA 92868For Sale
 MLS ID #PW26171807, Anthony Duarte, Real Broker. CRMLS
 - $525,0002 bd2 ba1.2k sqft435 Bryson Spgs Unit 38, Costa Mesa, CA 92627For SaleMLS ID #PW26136142, George Fedelino, Amberwood Real Estate, Inc.. CRMLS
- $600,0003 bd2 ba1.3k sqft2155 W Banbury Cir, Anaheim, CA 92804For SaleMLS ID #OC26170105, Dustin Wise, Keller Williams Pacific Estate. CRMLS
- $759,0003 bd2 ba1k sqft44 Fallbrook, Irvine, CA 92604For SaleMLS ID #OC26156127, Yanfeng Wu, Pacific Sterling Realty. CRMLS
- $629,9002 bd2 ba1k sqft8877 Lauderdale Ct Unit 210G, Huntington Beach, CA 92646For SaleMLS ID #OC26128809, Diana Denney, Huntington Landmark Realty. CRMLS
- $560,0002 bd2 ba1k sqft7735 Briarglen Loop Unit D, Stanton, CA 90680For SaleMLS ID #PW26161460, Chase Whitney, First Team Real Estate. CRMLS
- $579,9993 bd2 ba1.1k sqft1042 E La Habra Blvd Unit 227, La Habra, CA 90631For SaleMLS ID #PW26161306, Aurelio Osorio Garcia, RE/MAX New Dimension. CRMLS
- $749,9003 bd3 ba1.2k sqft27414 Iris Ave, Mission Viejo, CA 92692For SaleMLS ID #OC26170061, Spencer Weinberg, Home Offer Real Estate. CRMLS
- $598,0002 bd2 ba1.1k sqft5401 Twin Lakes Dr, Cypress, CA 90630For SaleMLS ID #PW26134299, Nancy Lee, First Team Real Estate. CRMLS
- $699,0002 bd3 ba1.1k sqft1225 Rosecrans Ave #36A, Fullerton, CA 92833For SaleMLS ID #PW26149623, Jungsub Lee, Redpoint Realty. CRMLS
- $638,0002 bd2 ba957 sqft17722 Sergio Cir APT 102, Huntington Beach, CA 92647For SaleMLS ID #OC26158396, Missy Sandefur, Jason Mitchell Real Estate California, Inc.. CRMLS
- $635,0002 bd2 ba1.1k sqft12105 Foster Rd Unit 2, Norwalk, CA 90650For SaleMLS ID #PW26158095, Nancy Huang, Coldwell Banker Envision. CRMLS
- $699,0002 bd2 ba1.1k sqft24564 Copper Cliff Ct #35, Lake Forest, CA 92630For SaleMLS ID #OC26119735, Jeremy Schultheiss, Coldwell Banker Realty. CRMLS
- $649,0003 bd2 ba1.4k sqft5035 Twilight Canyon Rd #31B, Yorba Linda, CA 92887For SaleMLS ID #PW26097524, Edith Israel, Coldwell Banker Realty. CRMLS
- $725,0003 bd3 ba1.1k sqft6537 Shady Gate Ln #18, Yorba Linda, CA 92886For SaleMLS ID #PW26069199, Travis Harms, T.N.G. Real Estate Consultants. CRMLS
- $810,0002 bd2 ba1.4k sqft2765 Craig Cir, Fullerton, CA 92835For SaleMLS ID #OC26146466, Adam Fromm, Great American RE Services. CRMLS
- $674,9992 bd2 ba1.1k sqft138 Via Contento, Rancho Santa Margarita, CA 92688For SaleMLS ID #PW26133165, Mary Hale, Nordine Realty, Inc. CRMLS
Local buyer's agents are ready to help
