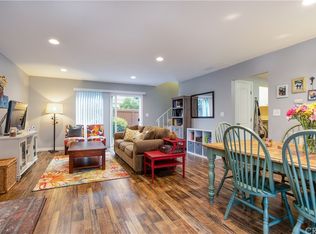
MOTIVATED SELLER...Welcome to your single-story attached home in the lushly landscaped Broadmoor community. With no one above or below, bright and airy, offering an abundance of natural light, recently painted and updated, featuring Granite counters, designer cabinetry and newer appliances. With a Fireplace and bookshelves included in the living room, smooth ceilings, newer light fixtures, ceiling fans, Central air and heat and featuring newer double-pane windows throughout. The indoor laundry area includes a full-size washer and dryer, and larger bedrooms have generous closet space. High-grade engineered wood flooring adds both style and durability, elevating the space with its modern aesthetic. Skylights included in kitchen and bath, with a large private patio (and just HOA replaced new wood fencing as well as the new roof.) This is a PUD (Planned Unit Development); in the heart of Tustin Unified School District. Close proximity to the 5 and 22 Freeways, minutes away from Old Town Tustin, its street fairs, restaurants, shopping and entertainment. Old Town Tustin is one of Orange County’s oldest and most authentic neighborhoods, blending historic charm with modern vibrancy. Centered around Main Street and El Camino Real, it’s a tree-lined, walkable district with preserved Victorian, Craftsman, and Spanish Revival architecture. Indulge in the community's amenities, including an enclosed relaxing spa and refreshing pool, clubhouse - a beautiful starter home or perfect for rental or retirement.
For sale
Listed by: Coldwell Banker Realty • Victoria JohnsonStokes • Contact: 714-209-6514
Price cut: $26.9K (10/14)
$598,000
1159 E 1st St, Tustin, CA 92780
2beds
1,152sqft
Condominium
Built in 1963
-- sqft lot
$597,200 Zestimate®
$519/sqft
$605/mo HOA
What's special
- 45 days
- 723
- 36
Zillow last checked:
Listing updated:
Listed by:
Victoria JohnsonStokes DRE #01906838 714-209-6514,
Coldwell Banker Realty
Source: CRMLS,MLS#: OC26101637 Originating MLS: California Regional MLS
Originating MLS: California Regional MLSFacts & features
Interior
Bedrooms & bathrooms
- Bedrooms: 2
- Bathrooms: 2
- Full bathrooms: 2
- Main level bathrooms: 2
- Main level bedrooms: 2
Rooms
- Room types: Bedroom, Laundry, Living Room, Dining Room
Bedroom
- Features: All Bedrooms Down
Bathroom
- Features: Granite Counters, Remodeled, Separate Shower, Tub Shower, Upgraded, Walk-In Shower
Kitchen
- Features: Granite Counters, Kitchen Island, Remodeled, Self-closing Drawers, Updated Kitchen
Heating
- Central
Cooling
- Central Air
Appliances
- Included: Built-In Range, Dishwasher, Gas Oven, Gas Range, Microwave, Refrigerator, Water Heater, Water Purifier, Dryer, Washer
- Laundry: Washer Hookup, Electric Dryer Hookup, Gas Dryer Hookup, Laundry Closet
Features
- Ceiling Fan(s), Separate/Formal Dining Room, Granite Counters, Unfurnished, All Bedrooms Down
- Flooring: Laminate, Stone
- Doors: Sliding Doors
- Windows: Double Pane Windows, Screens, Shutters
- Has fireplace: Yes
- Fireplace features: Gas, Living Room
- Common walls with other units/homes: 2+ Common Walls,No One Above,No One Below
Interior area
- Total interior livable area: 1,152 sqft
Video & virtual tour
Property
Parking
- Total spaces: 1
- Parking features: Carport, On Street
- Carport spaces: 1
Accessibility
- Accessibility features: Safe Emergency Egress from Home
Features
- Levels: One
- Stories: 1
- Entry location: 1
- Patio & porch: Patio, See Remarks
- Exterior features: Lighting
- Pool features: In Ground, Association
- Has spa: Yes
- Spa features: Association, In Ground
- Fencing: New Condition,Wood
- Has view: Yes
- View description: Park/Greenbelt, Neighborhood
Lot
- Size: 1,778 Square Feet
- Features: Garden, Landscaped, Sprinkler System
Details
- Additional structures: Storage
- Parcel number: 50006330
- Special conditions: Standard
Construction
Type & style
- Home type: Condo
- Architectural style: Traditional
- Property subtype: Condominium
- Attached to another structure: Yes
Materials
- Drywall, Stucco
- Foundation: Slab
- Roof: Composition,Common Roof
Condition
- Updated/Remodeled,Turnkey
- New construction: No
- Year built: 1963
Utilities & green energy
- Electric: Standard
- Sewer: Public Sewer
- Water: Public
- Utilities for property: Electricity Available, Natural Gas Available, Water Connected
Community & HOA
Community
- Features: Biking, Dog Park, Park, Sidewalks
- Security: Closed Circuit Camera(s)
- Subdivision: Broadmoor Custom I (Bdm1)
HOA
- Has HOA: Yes
- Amenities included: Picnic Area, Playground, Pool, Spa/Hot Tub
- HOA fee: $605 monthly
- HOA name: Broadmoor Park Association
- HOA phone: 949-508-1558
Location
- Region: Tustin
Financial & listing details
- Price per square foot: $519/sqft
- Tax assessed value: $461,679
- Date on market: 9/2/2026
- Cumulative days on market: 46 days
- Listing terms: Conventional
- Inclusions: Washer and Dryer
- Exclusions: Personal and Staging items
- Road surface type: Paved
Estimated market value
$597,200
$567,000 - $627,000
$3,195/mo
Price history
| Date | Event | Price |
|---|---|---|
| 10/14/2026 | Price change | $598,000-4.3%$519/sqft |
Source:  CRMLS #OC26101637 Report a problem CRMLS #OC26101637 Report a problem | ||
| 9/24/2026 | Price change | $624,900-6%$542/sqft |
Source: CRMLS #OC26101637 Report a problem | ||
| 9/13/2026 | Price change | $665,000-4.3%$577/sqft |
Source: CRMLS #OC26101637 Report a problem | ||
| 9/2/2026 | Listed for sale | $695,000+78.2%$603/sqft |
Source: CRMLS #OC26101637 Report a problem | ||
| 12/5/2016 | Sold | $390,000+1.3%$339/sqft |
Source: Public Record Report a problem | ||
| 11/4/2016 | Pending sale | $384,900$334/sqft |
Source: Coldwell Banker Residential Brokerage - Yorba Linda/Tustin #PW16735091 Report a problem | ||
| 10/28/2016 | Listed for sale | $384,900+6.9%$334/sqft |
Source: Coldwell Banker Residential Brokerage - Yorba Linda/Tustin #PW16735091 Report a problem | ||
| 3/31/2015 | Listing removed | $360,000$313/sqft |
Source: Sherman Smith & Associates #PW15062464 Report a problem | ||
| 3/26/2015 | Listed for sale | $360,000-0.6%$313/sqft |
Source: Sherman Smith & Associates #PW15062464 Report a problem | ||
| 7/18/2014 | Sold | $362,000+0.6%$314/sqft |
Source: Public Record Report a problem | ||
| 6/27/2014 | Pending sale | $359,900$312/sqft |
Source: Evergreen Realty, HomeSmart #PW14129737 Report a problem | ||
| 6/21/2014 | Listed for sale | $359,900$312/sqft |
Source: Evergreen Realty, HomeSmart #PW14129737 Report a problem | ||
Public tax history
| Year | Property taxes | Tax assessment |
|---|---|---|
| 2026 | -- | $461,679 +2% |
| 2025 | $5,496 +4.7% | $452,627 +2% |
| 2024 | $5,250 +2.5% | $443,752 +2% |
| 2023 | $5,120 +1.6% | $435,051 +2% |
| 2022 | $5,039 +2% | $426,521 +2% |
| 2021 | $4,940 +0.5% | $418,158 +1% |
| 2020 | $4,914 | $413,871 +2% |
| 2019 | $4,914 +2.4% | $405,756 +2% |
| 2018 | $4,797 +3.4% | $397,800 +2% |
| 2017 | $4,639 | $390,000 +6.1% |
| 2016 | $4,639 +7.3% | $367,520 +1.5% |
| 2015 | $4,324 +18.1% | $362,000 +24.8% |
| 2014 | $3,661 | $290,000 +74.2% |
| 2013 | -- | $166,461 +2% |
| 2012 | -- | $163,198 +2% |
| 2011 | -- | $159,999 +0.8% |
| 2010 | -- | $158,804 -0.2% |
| 2009 | -- | $159,182 +2% |
| 2008 | -- | $156,061 +2% |
| 2007 | -- | $153,001 +2% |
| 2006 | -- | $150,001 +2% |
| 2005 | -- | $147,060 +2% |
| 2004 | -- | $144,177 +1.9% |
| 2003 | -- | $141,535 +2% |
| 2002 | -- | $138,760 +16.7% |
| 2001 | $1,220 +2.5% | $118,939 +2% |
| 2000 | $1,191 | $116,607 |
Find assessor info on the county website
Monthly payment
Est. payment
Payment breakdown
Explore the cost of this home by adjusting the details. Changes won't be saved.Climate risks
Neighborhood: 92780
Nearby schools
Schools provided by the listing agent
- Elementary: Benson
- High: Tustin
Source: CRMLS. This data may not be complete. We recommend contacting the local school district to confirm school assignments for this home.
Similar homes
- $549,0002 bd2 ba1k sqft655 W 6th St APT A, Tustin, CA 92780For Sale
 MLS ID #OC26148653, Jonathan Ettelson, Coldwell Banker Realty. CRMLS
 - $669,9003 bd3 ba1.5k sqft15512 Williams St #A85, Tustin, CA 92780For Sale
 MLS ID #PW26167905, Eduardo Vargas, Seven Gables Real Estate. CRMLS
 - $558,0002 bd2 ba1k sqft1921 Sherry Ln APT 89, Santa Ana, CA 92705For Sale
 MLS ID #PW26153047, Jennifer Macaraeg, The Westwood Real Estate Group. CRMLS
 - $609,0002 bd2 ba1.1k sqft25885 Trabuco Rd APT 266, Lake Forest, CA 92630For Sale
 MLS ID #OC26223079, Hunter Crane, Luxre Realty, Inc.. CRMLS
