WELCOME HOME to the wonderful community of "Morningside on the Lake". Lush landscaping, bubbling streams and mature trees abound in this quiet, park-like setting. This is a wonderful, upper level end unit ( no one above or below you ); one bedroom, one bath condo spanning 849 sq ft, with your own personal patio to enjoy morning coffee or afternoon drinks. Great living room area, dining area, large oversized Primary bedroom. Large walk-in closet, with plenty of storage space. Off the kitchen area is an open area that could be a great space for a home office area. Brand NEW Ceiling fans in
" office " area, dining and bedroom. Brand new hanging lights in both the kitchen and dining area. New wall light fixture in kitchen. Freshly painted interior walls. One car covered parking along with your own storage unit just below your condo. Inside laundry with full washer / dryer. BRAND NEW AC unit. This complex is in its own hidden oasis just minutes from Old Towne Orange ( Orange circle ), with great dining and shopping, Hilbert Museum, Chapman college. Santiago creek trail and Hart park nearby. Close access to 55, 22 and 5 freeways.
For sale
Listed by: First Team Real Estate • Brett Coats • Contact: 714-337-8878
Price cut: $10K (6/4)
$579,000
700 E Lake Dr Unit 52, Orange, CA 92866
1beds
849sqft
:
Get pre-qualified$4,240/mo
Condominium
Built in 1979
-- sqft lot
$568,900 Zestimate®
$682/sqft
$425/mo HOA
What's special
- 103 days |
- 331 |
- 8 |
Zillow last checked:
Listing updated:
Listed by:
Brett Coats DRE #02067348 714-337-8878,
First Team Real Estate
Source: CRMLS,MLS#: OC26077980 Originating MLS: California Regional MLS
Originating MLS: California Regional MLSFacts & features
Interior
Bedrooms & bathrooms
- Bedrooms: 1
- Bathrooms: 1
- Full bathrooms: 1
- Main level bathrooms: 1
- Main level bedrooms: 1
Rooms
- Room types: Bedroom, Kitchen, Living Room, Primary Bathroom, Primary Bedroom, Other
Bedroom
- Features: All Bedrooms Down
Bathroom
- Features: Bathroom Exhaust Fan, Dual Sinks, Tub Shower
Kitchen
- Features: Laminate Counters
Other
- Features: Walk-In Closet(s)
Heating
- Central, Fireplace(s)
Cooling
- Central Air
Appliances
- Included: Dishwasher, Gas Oven, Gas Range, Gas Water Heater, Microwave, Dryer, Washer
- Laundry: Inside, Laundry Closet
Features
- Ceiling Fan(s), High Ceilings, Laminate Counters, Open Floorplan, Unfurnished, All Bedrooms Down, Walk-In Closet(s)
- Flooring: Carpet, Laminate
- Windows: Double Pane Windows, Screens
- Has fireplace: Yes
- Fireplace features: Gas Starter, Living Room
- Common walls with other units/homes: 1 Common Wall
Interior area
- Total interior livable area: 849 sqft
Property
Parking
- Total spaces: 1
- Parking features: Assigned, Covered, One Space
- Carport spaces: 1
Features
- Levels: One
- Stories: 1
- Entry location: 1
- Patio & porch: Open, Patio
- Pool features: In Ground, Association
- Has spa: Yes
- Spa features: Association, In Ground
- Has view: Yes
- View description: Pond, Trees/Woods
- Has water view: Yes
- Water view: Pond
Lot
- Size: 10.35 Acres
- Features: Near Park
Details
- Additional structures: Storage
- Parcel number: 93060452
- Special conditions: Standard
Construction
Type & style
- Home type: Condo
- Property subtype: Condominium
- Attached to another structure: Yes
Materials
- Frame, Stucco
Condition
- Turnkey
- New construction: No
- Year built: 1979
Utilities & green energy
- Electric: Standard
- Sewer: Public Sewer
- Water: Public
- Utilities for property: Cable Available, Electricity Connected, Natural Gas Connected, Phone Available, Sewer Connected, Water Connected
Community & HOA
Community
- Features: Curbs, Street Lights, Sidewalks, Park
- Security: Carbon Monoxide Detector(s), Smoke Detector(s)
HOA
- Has HOA: Yes
- Amenities included: Pool, Spa/Hot Tub
- HOA fee: $425 monthly
- HOA name: Morningside on the lake
- HOA phone: 714-508-9070
Location
- Region: Orange
Financial & listing details
- Price per square foot: $682/sqft
- Tax assessed value: $535,806
- Annual tax amount: $6,076
- Date on market: 4/22/2026
- Cumulative days on market: 103 days
- Listing terms: Cash to New Loan
- Inclusions: Refrigerator, washer / dryer. NEST thermostat .
- Road surface type: Paved
Estimated market value
$568,900
$540,000 - $597,000
$2,597/mo
Price history
| Date | Event | Price |
|---|---|---|
| 6/4/2026 | Price change | $579,000-1.7%$682/sqft |
Source:  CRMLS #OC26077980 Report a problem CRMLS #OC26077980 Report a problem | ||
| 5/13/2026 | Listed for sale | $589,000$694/sqft |
Source: CRMLS #OC26077980 Report a problem | ||
| 5/10/2026 | Pending sale | $589,000$694/sqft |
Source: CRMLS #OC26077980 Report a problem | ||
| 4/23/2026 | Listed for sale | $589,000+14.4%$694/sqft |
Source: CRMLS #OC26077980 Report a problem | ||
| 7/28/2022 | Sold | $515,000$607/sqft |
Source: Public Record Report a problem | ||
| 7/6/2022 | Pending sale | $515,000$607/sqft |
Source: CRMLS #PW22126549 Report a problem | ||
| 7/5/2022 | Contingent | $515,000$607/sqft |
Source: CRMLS #PW22126549 Report a problem | ||
| 6/24/2022 | Price change | $515,000-1.9%$607/sqft |
Source: CRMLS #PW22126549 Report a problem | ||
| 6/14/2022 | Listed for sale | $525,000+40%$618/sqft |
Source: CRMLS #PW22126549 Report a problem | ||
| 3/3/2020 | Sold | $375,000-1.3%$442/sqft |
Source:  CRMLS #PW19278708 Report a problem CRMLS #PW19278708 Report a problem | ||
| 1/23/2020 | Pending sale | $380,000$448/sqft |
Source: eXp Realty of California Inc #PW19278708 Report a problem | ||
| 1/14/2020 | Price change | $380,000-2.6%$448/sqft |
Source: eXp Realty of California Inc #PW19278708 Report a problem | ||
| 1/7/2020 | Price change | $390,000-2.5%$459/sqft |
Source: eXp Realty of California Inc #PW19278708 Report a problem | ||
| 12/10/2019 | Listed for sale | $399,900+17.6%$471/sqft |
Source: eXp Realty of California Inc #PW19278708 Report a problem | ||
| 5/2/2017 | Sold | $340,000-2.6%$400/sqft |
Source: Public Record Report a problem | ||
| 3/31/2017 | Pending sale | $349,000$411/sqft |
Source: Tarbell, Realtors #PW17048411 Report a problem | ||
| 3/9/2017 | Listed for sale | $349,000+20429.4%$411/sqft |
Source: Tarbell, Realtors #PW17048411 Report a problem | ||
| 4/24/2016 | Listing removed | $1,600-5.9%$2/sqft |
Source: Tarbell, Realtors #PW16064586 Report a problem | ||
| 12/26/2015 | Listing removed | $1,700$2/sqft |
Source: Tarbell, Realtors #PW15252520 Report a problem | ||
| 10/22/2015 | Listing removed | $1,700$2/sqft |
Source: Tarbell, Realtors #PW15212401 Report a problem | ||
| 10/20/2015 | Pending sale | $1,700-99%$2/sqft |
Source: Tarbell, Realtors #PW15212401 Report a problem | ||
| 9/27/2015 | Listed for rent | $1,700+3%$2/sqft |
Source: Tarbell, Realtors #PW15212401 Report a problem | ||
| 8/26/2015 | Listing removed | $1,650$2/sqft |
Source: Prudential California Realty #PW15123622 Report a problem | ||
| 7/9/2015 | Price change | $1,650-21.4%$2/sqft |
Source: Prudential California Realty #PW15123622 Report a problem | ||
| 6/9/2015 | Listed for rent | $2,100$2/sqft |
Source: Prudential California Realty #PW15123622 Report a problem | ||
| 12/7/2012 | Listing removed | $170,000+2.7%$200/sqft |
Source: Keller Williams Realty- YL/ AH #S704735 Report a problem | ||
| 12/6/2012 | Sold | $165,500-20.4%$195/sqft |
Source: Public Record Report a problem | ||
| 10/4/2002 | Sold | $208,000+61.2%$245/sqft |
Source: Public Record Report a problem | ||
| 8/17/2000 | Sold | $129,000$152/sqft |
Source: Public Record Report a problem | ||
Public tax history
| Year | Property taxes | Tax assessment |
|---|---|---|
| 2025 | $6,076 +2.3% | $535,806 +2% |
| 2024 | $5,940 +2.2% | $525,300 +2% |
| 2023 | $5,810 +32.9% | $515,000 +33.3% |
| 2022 | $4,371 +2.8% | $386,462 +2% |
| 2021 | $4,250 -0.4% | $378,885 +5% |
| 2020 | $4,266 +5% | $360,810 +2% |
| 2019 | $4,062 +1.3% | $353,736 +2% |
| 2018 | $4,011 +86% | $346,800 +97.9% |
| 2017 | $2,157 | $175,203 +2% |
| 2016 | $2,157 +1.9% | $171,768 +1.5% |
| 2015 | $2,117 +3.7% | $169,188 +2% |
| 2014 | $2,042 | $165,874 +0.5% |
| 2013 | -- | $165,125 +2.7% |
| 2012 | -- | $160,740 -6% |
| 2011 | -- | $171,000 |
| 2010 | -- | $171,000 |
Find assessor info on the county website
Monthly payment
Est. payment
Payment breakdown
Explore the cost of this home by adjusting the details. Changes won't be saved.Climate risks
Neighborhood: 92866
Nearby schools
GreatSchools rating
- 7/10Palmyra Gate MagnetGrades: K-6Distance: 0.7 mi
- 6/10Yorba Middle SchoolGrades: 7-8Distance: 1.8 mi
- 5/10Orange High SchoolGrades: 9-12Distance: 1.4 mi
- $687,8002 bd1 ba1.1k sqft700 E Lake Dr UNIT 1, Orange, CA 92866Off Market
- $652,2002 bd1 ba1.1k sqft700 E Lake Dr UNIT 2, Orange, CA 92866Off Market
- $646,3002 bd1 ba1.1k sqft700 E Lake Dr UNIT 3, Orange, CA 92866Off Market
- $713,6002 bd2 ba1.1k sqft700 E Lake Dr UNIT 5, Orange, CA 92866Off Market

- $651,2002 bd1 ba1.1k sqft700 E Lake Dr UNIT 6, Orange, CA 92866Off Market
- $650,0002 bd2 ba1.1k sqft700 E Lake Dr UNIT 7, Orange, CA 92866Pending
- $493,7001 bd1 ba810 sqft700 E Lake Dr UNIT 8, Orange, CA 92866Off Market
- $502,1001 bd1 ba810 sqft700 E Lake Dr UNIT 9, Orange, CA 92866Off Market
- $550,0001 bd1 ba810 sqft700 E Lake Dr UNIT 10, Orange, CA 92866Sold
A local agent can set up tours, give advice and negotiate with sellers.
Similar homes
- $545,0002 bd1 ba921 sqft15712 Pasadena Ave APT 8, Tustin, CA 92780For Sale
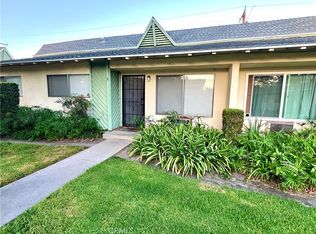 MLS ID #MB26168079, Wilivaldo Gonzalez, EXCELLENCE RE REAL ESTATE. CRMLS
 - $624,0002 bd2 ba1k sqft13666 Red Hill Ave #63, Tustin, CA 92780For Sale
 MLS ID #OC26130542, Deanne Estrada, West Capital Real Estate. CRMLS
 - $605,0002 bd2 ba1k sqft1881 Mitchell Ave Unit 34, Tustin, CA 92780For Sale
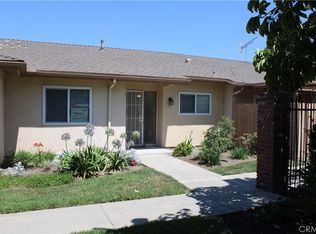 MLS ID #PW26124434, Genesis Medina, The Shire Real Estate Group. CRMLS
 - $520,0002 bd1 ba943 sqft1008 Cabrillo Park Dr APT C, Santa Ana, CA 92701For Sale
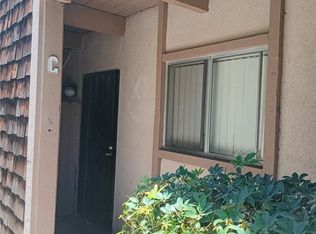 MLS ID #PW26065064, Rossana Fernandez, New Century Realtors. CRMLS
 - $599,0001 bd1 ba730 sqft142 Orange Blossom #112, Irvine, CA 92618For SaleMLS ID #OC26168310, Seema Arora, Realty One Group West. CRMLS
- $539,0002 bd2 ba1.1k sqft2512 E Willow St Unit 205, Signal Hill, CA 90755For SaleMLS ID #PW26168017, Matthew Welch, Ignite RE Group. CRMLS
- $649,9002 bd2 ba1k sqft16951 Millpond Ln Unit 51, Huntington Beach, CA 92647For SaleMLS ID #OC26159572, Tim Tucker, First Team Real Estate. CRMLS
- $629,0002 bd2 ba1.1k sqft963 Calle Aragon Unit D, Laguna Woods, CA 92637For SaleMLS ID #OC26162686, Karl Chu, RE/PRO Real Estate. CRMLS
- $635,0002 bd2 ba932 sqft2200 Cheyenne Way Unit 118, Fullerton, CA 92833For SaleMLS ID #PW26170670, Sunny Kim, Century 21 Discovery. CRMLS
- $524,5002 bd2 ba920 sqft1371 S Walnut St Unit 3006, Anaheim, CA 92802For SaleMLS ID #PW26141737, Vui Nguyen, Ascension Realty & Investments. CRMLS
- $299,9952 bd1 ba864 sqft600 W 3rd St APT A312, Santa Ana, CA 92701For SaleMLS ID #WS26163695, WAN ZHOU, Real Brokerage Technologies. CRMLS
- $560,0002 bd1 ba786 sqft212 N Kodiak St APT A, Anaheim, CA 92807For SaleMLS ID #PW26141969, Laura Collins, BHHS CA Properties. CRMLS
- $570,0002 bd2 ba1k sqft564 N Bellflower Blvd Unit 315, Long Beach, CA 90814For SaleMLS ID #PW26053277, Speedy Watson, First Team Real Estate. CRMLS
- $549,8002 bd2 ba980 sqft1425 Forest Glen Dr, Hacienda Heights, CA 91745For SaleMLS ID #WS26013525, TIM HUI, GRAND CITY REALTY, INC.. CRMLS
- $490,0001 bd1 ba715 sqft136 Echo Run, Irvine, CA 92614For SaleMLS ID #SB26122183, Toru Suzuki, Person Realty Inc.. CRMLS
- $452,0001 bd1 ba676 sqft3054 Associated Rd Unit 20, Fullerton, CA 92835For SaleMLS ID #TR26162674, Jonathan Minerick, Homecoin.com. CRMLS
- $674,9002 bd2 ba1k sqft4591 Warner Ave APT 203, Huntington Beach, CA 92649For SaleMLS ID #OC26163772, Emmett Dalton, Dalton Real Estate. CRMLS
- $539,9902 bd1 ba923 sqft17230 Newhope St APT 211, Fountain Valley, CA 92708For SaleMLS ID #OC26125671, Mitchell Cameron, Mitchell Cameron, Broker. CRMLS
- $659,0002 bd2 ba1k sqft21372 Brookhurst St Unit 725, Huntington Beach, CA 92646For SaleMLS ID #NP26123228, Jeffrey Newman, Newman Properties, Inc. CRMLS
- $515,0001 bd1 ba678 sqft147 N Mine Canyon Rd Unit D, Orange, CA 92869For SaleMLS ID #PW26159793, Chris Fry, Oaktree Realtors. CRMLS
Local buyer's agents are ready to help
