REMODELED 2018. MUST SEE TO BELIEVE! SHOWS LIKE A NEW MODEL HOME! MOVE-IN READY AND QUICK ESCROW AVAILABLE. ALL APPLIANCES INCLUDED. 3D TOUR AND FLOORPLANS ON ZILLOW.
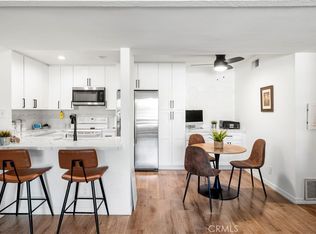
852 sq ft of living space with luxury vinyl plank flooring throughout. Open concept design kitchen-living-dining room. Wood burning fireplace with custom mantle. Kitchen remodel included new appliances, cabinets, recessed lighting, deep undermount sink, faucet, quartz counter tops and more! A quartz counter top breakfast bar is perfect for casual meals or added food prep space. Balcony off of the living room is a cozy spot to start your day with your favorite morning beverage and has custom wood flooring. Remodeled bathroom/vanity area included a new tub/shower with custom wall tile, toilet, quartz vanity with DUAL sinks, new framing around mirror, light fixture and medicine cabinets. Walk-in closet, and a separate laundry closet with a stackable washer and dryer. Custom stairsteps lead to the versatile second level above the living area which is a loft-style room with closet. Room can serve as a bedroom, guest space, den/library, media room or home office. No neighbors above this unit. Sliding glass door from the loft leads to a rooftop patio with a new covered pergola which provides 150+ sq. ft. of outdoor living/entertainment space. It is perfect for your private retreat or entertaining friends and family. There is room for your barbeque, a small bar and to place an outdoor TV to watch your favorite movies at night! Rooftop patio features the same custom wood flooring as the downstairs balcony. Views from this level include distant city lights at night and the hills of Laguna Canyon by day. Laguna Beach just 10 miles away! Sale includes a convenient end-unit 1 car garage with garage door opener, heavy duty storage shelves, a custom pegboard wall and custom garage floor covering.
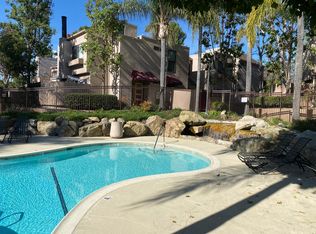
Le Parc gives you the vibe of a quaint French community. Plenty of association amenities including three pools/spas, outdoor showers, rock waterfalls and greenbelts. HOA dues cover all amenities and landscaping, exterior walls, roof, roads, AND includes water & trash. It's a dog friendly place too! Located in the heart of South Orange County close to parks, playgrounds, business and medical centers, universities, Irvine Spectrum, John Wayne Airport and beaches. Shopping, dining and entertainment are all nearby. Shown by Appointment Only. NOTE: Listing Agent Related to Sellers.
For sale
Listed by: Alta Realty Group CA, Inc. • Steven Wood • Contact: 951-285-4688
Price cut: $10K (8/19)
$579,500
25761 Le Parc Unit 58, Lake Forest, CA 92630
2beds
852sqft
Condominium
Built in 1983
-- sqft lot
$-- Zestimate®
$680/sqft
$678/mo HOA
What's special
- 88 days
- 87
- 10
Zillow last checked:
Listing updated:
Listed by:
Steven Wood DRE #00877027 951-285-4688,
Alta Realty Group CA, Inc.
Source: CRMLS,MLS#: SW26156107 Originating MLS: California Regional MLS
Originating MLS: California Regional MLSFacts & features
Interior
Bedrooms & bathrooms
- Bedrooms: 2
- Bathrooms: 1
- Full bathrooms: 1
- Main level bathrooms: 1
- Main level bedrooms: 1
Rooms
- Room types: Kitchen, Laundry, Living Room, Primary Bathroom, Primary Bedroom, Other
Primary bedroom
- Features: Main Level Primary
Kitchen
- Features: Kitchen/Family Room Combo, Quartz Counters, Self-closing Drawers
Other
- Features: Walk-In Closet(s)
Heating
- Forced Air
Cooling
- Central Air
Appliances
- Included: Dishwasher, Electric Oven, Electric Range, Microwave, Refrigerator, Self Cleaning Oven, Water Heater, Dryer, Washer
- Laundry: Washer Hookup, Electric Dryer Hookup, Inside, Laundry Closet, Stacked
Features
- Balcony, Ceiling Fan(s), High Ceilings, Quartz Counters, Main Level Primary, Walk-In Closet(s)
- Flooring: Laminate
- Has fireplace: Yes
- Fireplace features: Wood Burning
- Common walls with other units/homes: 2+ Common Walls,No One Above
Interior area
- Total interior livable area: 852 sqft
Property
Parking
- Total spaces: 2
- Parking features: Door-Single, Garage, Garage Door Opener
- Garage spaces: 1
- Uncovered spaces: 1
Features
- Levels: Two
- Stories: 2
- Entry location: 2
- Patio & porch: Covered, Open, Patio, Rooftop
- Pool features: Association
- Has spa: Yes
- Spa features: Association
- Has view: Yes
- View description: City Lights, Hills, Neighborhood
Details
- Parcel number: 93904284
- Special conditions: Standard
Construction
Type & style
- Home type: Condo
- Property subtype: Condominium
- Attached to another structure: Yes
Materials
- Stucco
Condition
- Turnkey
- New construction: No
- Year built: 1983
Utilities & green energy
- Sewer: Sewer Tap Paid
- Utilities for property: Electricity Connected, Sewer Connected, Water Connected
Community & HOA
Community
- Features: Curbs, Storm Drain(s), Street Lights, Sidewalks
- Security: Carbon Monoxide Detector(s), Smoke Detector(s)
- Subdivision: Le Parc (Lpc)
HOA
- Has HOA: Yes
- Amenities included: Barbecue, Pool, Spa/Hot Tub
- HOA fee: $678 monthly
- HOA name: Le Parc
- HOA phone: 949-581-4988
Location
- Region: Lake Forest
Financial & listing details
- Price per square foot: $680/sqft
- Tax assessed value: $364,103
- Date on market: 7/24/2026
- Cumulative days on market: 88 days
- Listing terms: Cash,Conventional
- Inclusions: APPLIANCES: Samsung Refrigerator, Range, Microwave, Dishwasher and Washer & Dryer. New Rooftop Pergola and Garage Custom Flooring
- Road surface type: Paved
Estimated market value
Not available
Estimated sales range
Not available
Not available
Price history
| Date | Event | Price |
|---|---|---|
| 8/19/2026 | Price change | $579,500-1.7%$680/sqft |
Source:  CRMLS #SW26156107 Report a problem CRMLS #SW26156107 Report a problem | ||
| 7/24/2026 | Listed for sale | $589,500+84.2%$692/sqft |
Source: CRMLS #SW26156107 Report a problem | ||
| 11/2/2018 | Sold | $320,000-2.7%$376/sqft |
Source: Public Record Report a problem | ||
| 10/25/2018 | Pending sale | $329,000$386/sqft |
Source: Pacific PlatinumPropertiesInc #OC18216434 Report a problem | ||
| 10/1/2018 | Price change | $329,000-5.7%$386/sqft |
Source: Pacific PlatinumPropertiesInc #OC18216434 Report a problem | ||
| 9/7/2018 | Price change | $349,000+2.6%$410/sqft |
Source: Pacific PlatinumPropertiesInc #OC18216434 Report a problem | ||
| 9/5/2018 | Listed for sale | $340,000+53.8%$399/sqft |
Source: Pacific PlatinumPropertiesInc #OC18216434 Report a problem | ||
| 8/28/2008 | Sold | $221,000+2.8%$259/sqft |
Source: Public Record Report a problem | ||
| 7/13/2008 | Listed for sale | $214,900-35.9%$252/sqft |
Source: VLS Homes Report a problem | ||
| 11/1/2007 | Sold | $335,282-13.8%$394/sqft |
Source: Public Record Report a problem | ||
| 7/31/2006 | Sold | $389,000+56.9%$457/sqft |
Source: Public Record Report a problem | ||
| 10/22/2003 | Sold | $248,000+186.7%$291/sqft |
Source: Public Record Report a problem | ||
| 11/13/1997 | Sold | $86,500-36.2%$102/sqft |
Source: Public Record Report a problem | ||
| 10/7/1996 | Sold | $135,522$159/sqft |
Source: Public Record Report a problem | ||
Public tax history
| Year | Property taxes | Tax assessment |
|---|---|---|
| 2026 | -- | $364,103 +2% |
| 2025 | $3,758 +1.8% | $356,964 +2% |
| 2024 | $3,690 +2.4% | $349,965 +2% |
| 2023 | $3,605 +1.8% | $343,103 +2% |
| 2022 | $3,540 +2% | $336,376 +2% |
| 2021 | $3,470 +0.9% | $329,781 +1% |
| 2020 | $3,439 | $326,400 +2% |
| 2019 | $3,439 +2% | $320,000 +27.9% |
| 2018 | $3,371 +30.7% | $250,119 +2% |
| 2017 | $2,579 | $245,215 +2% |
| 2016 | $2,579 +1.7% | $240,407 +1.5% |
| 2015 | $2,536 +3.5% | $236,796 +2% |
| 2014 | $2,452 | $232,158 +12.3% |
| 2013 | -- | $206,800 |
| 2012 | -- | $206,800 -6% |
| 2011 | -- | $220,000 +8.9% |
| 2010 | -- | $202,000 |
Find assessor info on the county website
Monthly payment
Est. payment
Payment breakdown
Explore the cost of this home by adjusting the details. Changes won't be saved.Climate risks
Neighborhood: 92630
- $473,2002 bd1 ba827 sqft25761 Le Parc UNIT 1, Lake Forest, CA 92630Off Market
- $980,0002 bd1 ba827 sqft25761 Le Parc UNIT 2, Lake Forest, CA 92630Sold
- $411,6001 bd1 ba686 sqft25761 Le Parc UNIT 3, Lake Forest, CA 92630Off Market
- $516,7002 bd1 ba852 sqft25761 Le Parc UNIT 4, Lake Forest, CA 92630Off Market
Similar homes
- $550,0002 bd1 ba852 sqft25712 Le Parc Unit 22, Lake Forest, CA 92630For Sale
 MLS ID #OC26218820, Lisa Gipe, Compass. CRMLS
 - $549,9952 bd2 ba916 sqft20702 El Toro Rd APT 178, Lake Forest, CA 92630For Sale
 MLS ID #OC26222428, Darren Shepherd, Compass. CRMLS
 - $509,0002 bd2 ba1k sqft25365 Via Verde #3, Lake Forest, CA 92630For Sale
 MLS ID #IG26171764, Dora Puentes, Neighborhood Housing Services. CRMLS
 - $570,0002 bd2 ba932 sqft26067 Via Pera, Mission Viejo, CA 92691For Sale
 MLS ID #OC26191223, Scott Alden, eXp Realty of California Inc. CRMLS
