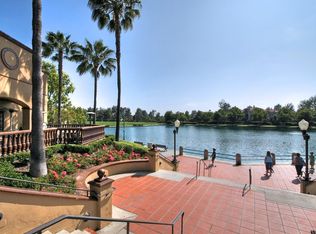
Welcome to 13 Via Acuatica, a beautifully updated upper-level home in the highly desirable Brisa del Lago community of Rancho Santa Margarita. Just steps from Rancho Santa Margarita Lake and the Mercado del Lago shopping center, this charming residence offers the perfect blend of comfort, convenience and Southern California lifestyle.
Featuring approximately 918 square feet of living space, this light-filled home showcases soaring vaulted ceilings with exposed beams, an open-concept floor plan, and two private balconies overlooking tree-lined walkways. The remodeled kitchen, just completed in May 2026, features quartz countertops with a full-slab backsplash, new cabinetry, new appliances and a breakfast bar that opens seamlessly to the adjoining dining and living areas. A cozy gas fireplace serves as the focal point of the inviting living space; the living room balcony brings in light & air and is a fine spot to read a book or catch up with friends.
The spacious primary suite offers direct access to the balcony shared with the living room, dual closets with built-in organizers, and a newly updated bathroom featuring new cabinetry, countertops, sinks, fixtures and new toilet (May 2026). The versatile loft (could be converted into a second bedroom, adding value) provides the perfect space for a home office, guest room, fitness area, or creative retreat, and includes its own private balcony.
Additional highlights in the home include new laminate flooring, recessed lighting throughout, smart home features, a laundry closet, two dedicated parking spaces - a detached one-car garage & a dedicated covered carport + ample guest parking nearby. Brisa del Lago community amenities include a sparkling pool, two spas, RSM Lake access and beautifully maintained grounds.
Ideally located near shopping, lakefront dining & entertainment, O'Neill Regional Park, miles of hiking and biking trails, and convenient access to the 241 Toll Road, this home offers an exceptional opportunity to live in one of Rancho Santa Margarita's dreamy lakefront communities.
For sale
Listed by: Compass • Jesse Brossa • Contact: 949-292-9786
Price cut: $6K (8/24)
$589,000
13 Via Acuatica, Rancho Santa Margarita, CA 92688
1beds
918sqft
Condominium
Built in 1986
-- sqft lot
$583,600 Zestimate®
$642/sqft
$669/mo HOA
What's special
Cozy gas fireplaceBeautifully updated upper-level homeSpacious primary suiteAmple guest parking nearbyLight-filled homeNew laminate flooringSmart home features
- 123 days
- 289
- 12
Zillow last checked:
Listing updated:
Listed by:
Jesse Brossa DRE #01753432 949-292-9786,
Compass
Source: CRMLS,MLS#: LG26118442 Originating MLS: California Regional MLS
Originating MLS: California Regional MLSFacts & features
Interior
Bedrooms & bathrooms
- Bedrooms: 1
- Bathrooms: 1
- Full bathrooms: 1
- Main level bathrooms: 1
- Main level bedrooms: 1
Rooms
- Room types: Bedroom, Kitchen, Loft, Living Room, Primary Bathroom, Primary Bedroom
Primary bedroom
- Features: Main Level Primary
Primary bedroom
- Features: Primary Suite
Bedroom
- Features: Bedroom on Main Level
Bathroom
- Features: Bathtub, Dual Sinks, Enclosed Toilet, Full Bath on Main Level, Quartz Counters, Separate Shower, Tub Shower
Kitchen
- Features: Quartz Counters, Remodeled, Self-closing Drawers, Updated Kitchen
Heating
- Central
Cooling
- Central Air
Appliances
- Included: Dishwasher, Exhaust Fan, Disposal, Gas Range, Gas Water Heater, Microwave, Water Heater
- Laundry: Inside, Laundry Closet, Stacked
Features
- Breakfast Bar, Balcony, Ceiling Fan(s), Cathedral Ceiling(s), High Ceilings, Quartz Counters, Recessed Lighting, Bedroom on Main Level, Loft, Main Level Primary, Primary Suite
- Flooring: Carpet, Laminate
- Windows: Drapes
- Has fireplace: Yes
- Fireplace features: Gas, Living Room
- Common walls with other units/homes: 2+ Common Walls
Interior area
- Total interior livable area: 918 sqft
Property
Parking
- Total spaces: 2
- Parking features: Carport, Garage
- Garage spaces: 1
- Has carport: Yes
- Uncovered spaces: 1
Accessibility
- Accessibility features: None
Features
- Levels: Two
- Stories: 2
- Entry location: 2
- Pool features: Community, Association
- Has spa: Yes
- Spa features: Association, Community
- Has view: Yes
- View description: Mountain(s), Neighborhood
Lot
- Size: 1.05 Acres
Details
- Parcel number: 93188740
- Special conditions: Standard
Construction
Type & style
- Home type: Condo
- Property subtype: Condominium
- Attached to another structure: Yes
Materials
- Stucco
- Roof: Spanish Tile
Condition
- Turnkey
- New construction: No
- Year built: 1986
Utilities & green energy
- Electric: Standard
- Sewer: Public Sewer
- Water: Public
- Utilities for property: Cable Available, Electricity Connected, Natural Gas Connected, Sewer Connected, Water Connected
Community & HOA
Community
- Features: Curbs, Pool
- Security: Carbon Monoxide Detector(s), Smoke Detector(s)
- Subdivision: Brisa Del Lago I (Bd)
HOA
- Has HOA: Yes
- Amenities included: Maintenance Grounds, Management, Pool, Spa/Hot Tub, Trash
- HOA fee: $578 monthly
- HOA name: Brisa del Lago
- HOA phone: 800-428-5588
- Second HOA fee: $91 monthly
- Second HOA name: Samlarc
- Second HOA phone: 949-209-5070
Location
- Region: Rancho Santa Margarita
Financial & listing details
- Price per square foot: $642/sqft
- Tax assessed value: $366,534
- Date on market: 6/1/2026
- Cumulative days on market: 123 days
- Listing terms: Cash,Cash to New Loan,Conventional,FHA
- Road surface type: Paved
Estimated market value
$583,600
$554,000 - $613,000
$2,606/mo
Price history
| Date | Event | Price |
|---|---|---|
| 8/24/2026 | Price change | $589,000-1%$642/sqft |
Source:  CRMLS #LG26118442 Report a problem CRMLS #LG26118442 Report a problem | ||
| 6/1/2026 | Listed for sale | $595,000+99%$648/sqft |
Source: CRMLS #LG26118442 Report a problem | ||
| 2/13/2023 | Listing removed | -- |
Source: Zillow Rentals Report a problem | ||
| 1/3/2023 | Price change | $2,750-12.7%$3/sqft |
Source: Zillow Rentals Report a problem | ||
| 10/31/2022 | Listed for rent | $3,150$3/sqft |
Source: Zillow Rental Manager Report a problem | ||
| 5/22/2015 | Sold | $299,000+3.1%$326/sqft |
Source: Public Record Report a problem | ||
| 12/13/2013 | Listing removed | $289,900$316/sqft |
Source: Mike Ameel Properties #OC13176106 Report a problem | ||
| 8/31/2013 | Listed for sale | $289,900-12.2%$316/sqft |
Source: Mike Ameel Properties #OC13176106 Report a problem | ||
| 9/14/2004 | Sold | $330,000$359/sqft |
Source: Public Record Report a problem | ||
Public tax history
| Year | Property taxes | Tax assessment |
|---|---|---|
| 2026 | -- | $366,534 +2% |
| 2025 | $3,756 +1.8% | $359,348 +2% |
| 2024 | $3,690 +2.3% | $352,302 +2% |
| 2023 | $3,608 +1.7% | $345,395 +2% |
| 2022 | $3,547 +16.9% | $338,623 +2% |
| 2021 | $3,033 -12.2% | $331,984 +1% |
| 2020 | $3,454 | $328,580 +2% |
| 2019 | $3,454 -10.6% | $322,138 +2% |
| 2018 | $3,865 +0.1% | $315,822 +2% |
| 2017 | $3,860 | $309,630 +2% |
| 2016 | $3,860 -6.4% | $303,559 -8.3% |
| 2015 | $4,125 +1.2% | $331,000 +14.5% |
| 2014 | $4,077 | $289,000 +23% |
| 2013 | -- | $235,000 |
| 2012 | -- | $235,000 -6% |
| 2011 | -- | $250,000 +9.2% |
| 2010 | -- | $229,000 +14.5% |
| 2009 | -- | $200,000 -38.6% |
| 2008 | -- | $325,500 -5.2% |
| 2007 | -- | $343,332 +2% |
| 2006 | -- | $336,600 +2% |
| 2005 | -- | $330,000 +96.3% |
| 2004 | -- | $168,090 +1.9% |
| 2003 | -- | $165,010 +2% |
| 2002 | -- | $161,775 +19.8% |
| 2001 | $2,191 +6.2% | $135,000 +8% |
| 2000 | $2,064 | $125,000 |
Find assessor info on the county website
Monthly payment
Est. payment
Payment breakdown
Explore the cost of this home by adjusting the details. Changes won't be saved.Climate risks
Neighborhood: 92688
Nearby schools
Schools provided by the listing agent
- Elementary: Trabuco Mesa
- Middle: Rancho Santa Margarita
- High: Trabuco Hills
Source: CRMLS. This data may not be complete. We recommend contacting the local school district to confirm school assignments for this home.
- $572,2002 bd2 ba922 sqft6 Via Garceta, Rancho Santa Margarita, CA 92688Off Market
- $682,0002 bd2 ba1k sqft2 Via Garceta, Rancho Santa Margarita, CA 92688Off Market
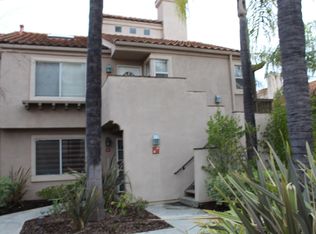
- $676,2003 bd2 ba1.1k sqft4 Via Garceta, Rancho Santa Margarita, CA 92688Off Market
- $560,2001 bd1 ba869 sqft10 Via Garceta, Rancho Santa Margarita, CA 92688Off Market
Similar homes
- $610,8002 bd2 ba876 sqft33 Leonado, Rancho Santa Margarita, CA 92688For Sale
 MLS ID #IG26203643, Lydia Kray, Realty Masters & Associates. CRMLS
 - $425,0001 bd1 ba642 sqft23 Via Honrado, Rancho Santa Margarita, CA 92688For Sale
 MLS ID #OC26157498, Young Choi, Coldwell Banker Platinum Prop. CRMLS
 - $465,0001 bd1 ba547 sqft55 Via Cresta, Rancho Santa Margarita, CA 92688For Sale
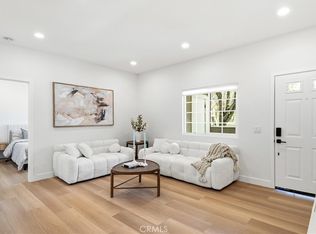 MLS ID #OC26201652, Shirin Khalilpoor, Coastal Premier Properties. CRMLS
 - $569,9002 bd2 ba875 sqft7 Timbre, Rancho Santa Margarita, CA 92688For Sale
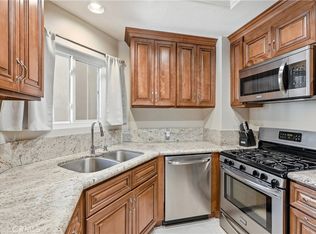 MLS ID #OC26157843, Steven Hurd, eXp Realty of California Inc. CRMLS
