Welcome to this charming one-bedroom, one-bathroom lower-level condo in the highly sought-after Belflora and SAMLARC community of Rancho Santa Margarita. A spacious covered patio welcomes you home and provides the perfect spot for morning coffee, outdoor dining, barbecues, or simply relaxing.
Inside, the bright and inviting living room flows into the dining area and kitchen, featuring quartz countertops, white cabinetry, and recessed lighting. The spacious bedroom offers a generous walk-in closet, while the updated bathroom features a custom tile walk-in shower with glass enclosure, updated fixtures and lighting, and a distinctive river rock sink.
Additional highlights include a new A/C system with Nest smart thermostat, new tankless water heater, neutral paint throughout, private laundry just off the patio, and a covered carport conveniently located across from the unit.
Enjoy access to community parks, pools, and recreational amenities, all within walking distance of Rancho Santa Margarita Lake, the Lago Santa Margarita Beach Club and Lagoon, shopping, dining, entertainment, and everyday conveniences. A wonderful opportunity to enjoy the best of Rancho Santa Margarita living!
Obs: Some photos were enhanced with AI
For sale
Listed by: MMM Real Estate • Romana Pilgrim • Contact: 310-774-1082
$468,000
9 De Lino, Rancho Santa Margarita, CA 92688
1beds
678sqft
Condominium
Built in 1988
-- sqft lot
$463,300 Zestimate®
$690/sqft
$573/mo HOA
What's special
- 14 days
- 252
- 11
Zillow last checked:
Listing updated:
Listed by:
Romana Pilgrim DRE #02089847 310-774-1082,
MMM Real Estate
Source: CRMLS,MLS#: PW26215818 Originating MLS: California Regional MLS
Originating MLS: California Regional MLSFacts & features
Interior
Bedrooms & bathrooms
- Bedrooms: 1
- Bathrooms: 1
- Full bathrooms: 1
- Main level bathrooms: 1
- Main level bedrooms: 1
Rooms
- Room types: Bedroom, Entry/Foyer, Kitchen, Laundry, Living Room, Other, Dining Room
Bedroom
- Features: All Bedrooms Down
Bedroom
- Features: Bedroom on Main Level
Bathroom
- Features: Bathroom Exhaust Fan, Full Bath on Main Level, Quartz Counters, Separate Shower, Upgraded, Walk-In Shower
Kitchen
- Features: Kitchen/Family Room Combo, Quartz Counters
Kitchen
- Features: Galley Kitchen
Other
- Features: Walk-In Closet(s)
Heating
- Central, Fireplace(s)
Cooling
- Central Air
Appliances
- Included: Dishwasher, Disposal, Gas Range, Microwave, Refrigerator, Tankless Water Heater, Vented Exhaust Fan
- Laundry: Laundry Closet, Outside, Stacked
Features
- Breakfast Bar, Ceiling Fan(s), Separate/Formal Dining Room, Eat-in Kitchen, Open Floorplan, Pantry, Recessed Lighting, Storage, All Bedrooms Down, Bedroom on Main Level, Galley Kitchen, Walk-In Closet(s)
- Flooring: Carpet, Tile
- Has fireplace: Yes
- Fireplace features: Family Room, Living Room
- Common walls with other units/homes: 1 Common Wall,No One Below
Interior area
- Total interior livable area: 678 sqft
Property
Parking
- Total spaces: 2
- Parking features: Assigned, Covered, Carport, Permit Required, One Space
- Garage spaces: 1
- Carport spaces: 1
- Covered spaces: 2
Accessibility
- Accessibility features: No Stairs, Parking
Features
- Levels: One
- Stories: 1
- Entry location: Main
- Patio & porch: Concrete, Covered, Front Porch, Porch
- Pool features: Association
- Has spa: Yes
- Spa features: Association
Lot
- Size: 1.43 Acres
Details
- Parcel number: 93214319
- Special conditions: Standard
Construction
Type & style
- Home type: Condo
- Architectural style: Traditional
- Property subtype: Condominium
- Attached to another structure: Yes
Condition
- Updated/Remodeled,Turnkey
- New construction: No
- Year built: 1988
Utilities & green energy
- Sewer: Public Sewer
- Water: Public
Community & HOA
Community
- Features: Street Lights
- Subdivision: Belflora (Blf)
HOA
- Has HOA: Yes
- Amenities included: Call for Rules, Clubhouse, Fitness Center, Maintenance Grounds, Pool, Spa/Hot Tub, Tennis Court(s)
- HOA fee: $482 monthly
- HOA name: Bellflora
- HOA phone: 714-508-9070
- Second HOA fee: $91 monthly
- Second HOA name: Samlarc
- Second HOA phone: 949-448-6000
Location
- Region: Rancho Santa Margarita
Financial & listing details
- Price per square foot: $690/sqft
- Tax assessed value: $478,584
- Date on market: 10/4/2026
- Cumulative days on market: 14 days
- Listing terms: Cash,Cash to New Loan,Conventional
Estimated market value
$463,300
$440,000 - $486,000
$2,463/mo
Price history
| Date | Event | Price |
|---|---|---|
| 10/5/2026 | Listed for sale | $468,000+1.7%$690/sqft |
Source:  CRMLS #PW26215818 Report a problem CRMLS #PW26215818 Report a problem | ||
| 7/21/2023 | Sold | $460,000+5.7%$678/sqft |
Source: Public Record Report a problem | ||
| 7/10/2023 | Pending sale | $435,000$642/sqft |
Source: CRMLS #OC23105652 Report a problem | ||
| 6/22/2023 | Contingent | $435,000$642/sqft |
Source: CRMLS #OC23105652 Report a problem | ||
| 6/16/2023 | Listed for sale | $435,000+138.4%$642/sqft |
Source: CRMLS #OC23105652 Report a problem | ||
| 5/6/2008 | Sold | $182,500-32.2%$269/sqft |
Source: Public Record Report a problem | ||
| 8/3/2004 | Sold | $269,000+212.8%$397/sqft |
Source: Public Record Report a problem | ||
| 8/26/1998 | Sold | $86,000$127/sqft |
Source: Public Record Report a problem | ||
Public tax history
| Year | Property taxes | Tax assessment |
|---|---|---|
| 2026 | -- | $478,584 +2% |
| 2025 | $4,906 +1.7% | $469,200 +2% |
| 2024 | $4,822 +106.9% | $460,000 +99.7% |
| 2023 | $2,330 +1.8% | $230,399 +2% |
| 2022 | $2,289 +22.6% | $225,882 +2% |
| 2021 | $1,867 -16.1% | $221,453 +1% |
| 2020 | $2,226 | $219,183 +2% |
| 2019 | $2,226 -7.8% | $214,886 +2% |
| 2018 | $2,415 +1% | $210,673 +2% |
| 2017 | $2,391 | $206,543 +2% |
| 2016 | $2,391 -8.4% | $202,494 +1.5% |
| 2015 | $2,610 +16.7% | $199,453 +21.2% |
| 2014 | $2,237 | $164,500 +25% |
| 2013 | -- | $131,600 |
| 2012 | -- | $131,600 -6% |
| 2011 | -- | $140,000 |
| 2010 | -- | $140,000 -14.6% |
| 2009 | -- | $164,000 -33.6% |
| 2008 | -- | $247,000 -11.7% |
| 2007 | -- | $279,867 +2% |
| 2006 | -- | $274,380 +2% |
| 2005 | -- | $269,000 +183.7% |
| 2004 | -- | $94,825 +1.9% |
| 2003 | -- | $93,088 +2% |
| 2002 | -- | $91,263 +2% |
| 2001 | $1,655 +0.7% | $89,474 +2% |
| 2000 | $1,643 | $87,720 |
Find assessor info on the county website
Monthly payment
Est. payment
Payment breakdown
Explore the cost of this home by adjusting the details. Changes won't be saved.Climate risks
Neighborhood: 92688
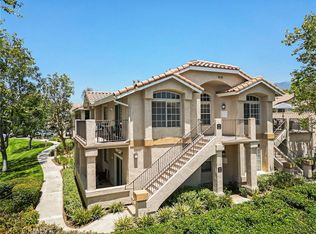


Similar homes
- $569,9952 bd2 ba827 sqft18 Montana Del Lago Dr, Rancho Santa Margarita, CA 92688For Sale
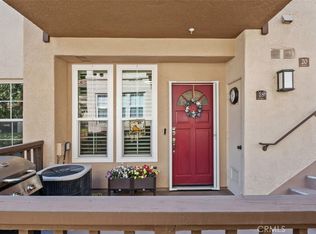 MLS ID #OC26218211, Jennifer Carey, Berkshire Hathaway HomeService. CRMLS
 - $529,9002 bd2 ba832 sqft1 Dogwood, Rancho Santa Margarita, CA 92688For Sale
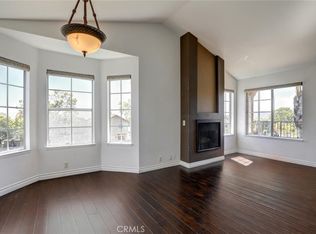 MLS ID #RS26197553, Cynthia Correa, Coldwell Banker Realty. CRMLS
 - $589,0002 bd2 ba890 sqft28 Blue Oak #96, Rancho Santa Margarita, CA 92688For Sale
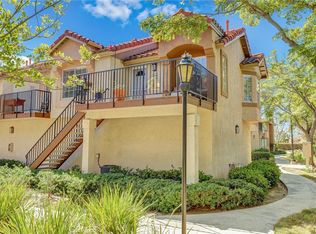 MLS ID #OC26214640, Denise Fortain-Hall, Coldwell Banker Realty. CRMLS
 - $610,8002 bd2 ba900 sqft33 Leonado, Rancho Santa Margarita, CA 92688For Sale
 MLS ID #IG26203643, Lydia Kray, Realty Masters & Associates. CRMLS
