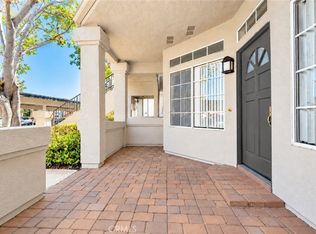
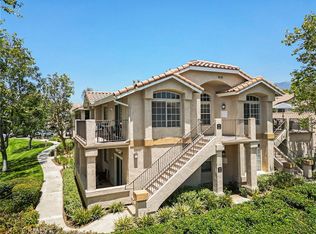
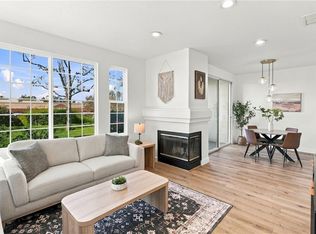
LOCATION, LOCATION, LOCATION! One of the BEST locations in the highly desirable Belflora community! This elevated, upper-level corner unit near a quiet cul-de-sac offers beautiful Saddleback Mountain views, abundant natural light, and an incredible Rancho Santa Margarita lifestyle! Welcome to 39 De Lino, a beautifully updated 2-bedroom, 2-bath home offering 1,110 sq. ft. of inviting living space. Enjoy high ceilings, recessed lighting, a cozy fireplace, remodeled kitchen with granite countertops, updated bathrooms, and newer carpet installed in 2024. The spacious primary suite features dual sinks, while the private balcony offers scenic mountain views. Additional highlights include central AC/heating, indoor laundry, and a detached garage. MAJOR HOA IMPROVEMENTS include community-wide repiping (2024–2025), exterior painting (August 2026), roof power washing, patio resealing, landscaping enhancements (2025), and new common-area furniture! THE LOCATION IS EXCEPTIONAL! Walk to the community pool, nearby parks, scenic trails, Rancho Santa Margarita Lake, Beach Club Lagoon, and Mercado del Lago shopping and dining. Enjoy SAMLARC recreational amenities, nearby schools, and convenient access to major roads and toll roads. Beautiful views, an updated home, and an AMAZING lake lifestyle!
For sale
Listed by: Regency Real Estate Brokers • Ruth Bruno • 949-500-2661
$649,888
39 De Lino, Rancho Santa Margarita, CA 92688
2beds
1,110sqft
Condominium
Built in 1989
-- sqft lot
$648,000 Zestimate®
$585/sqft
$573/mo HOA
What's special
- 19 days
- 470
- 37
Zillow last checked:
Listing updated:
Listed by:
Ruth Bruno DRE #02076443 949-500-2661,
Regency Real Estate Brokers
Source: CRMLS,MLS#: OC26224806 Originating MLS: California Regional MLS
Facts & features
Interior
Bedrooms & bathrooms
- Bedrooms: 2
- Bathrooms: 2
- Full bathrooms: 2
- Main level bathrooms: 2
- Main level bedrooms: 2
Rooms
- Room types: Bedroom, Kitchen, Laundry, Living Room, Primary Bedroom, Dining Room
Primary bedroom
- Features: Primary Suite
Bedroom
- Features: All Bedrooms Up
Bathroom
- Features: Bathroom Exhaust Fan, Dual Sinks, Granite Counters, Remodeled, Tub Shower, Upgraded, Walk-In Shower
Kitchen
- Features: Remodeled, Updated Kitchen
Heating
- Central
Cooling
- Central Air
Appliances
- Included: Dishwasher, Gas Cooktop, Gas Oven, Gas Range, Microwave, Refrigerator, Water Heater
- Laundry: Laundry Closet
Features
- Balcony, Separate/Formal Dining Room, High Ceilings, Open Floorplan, Pantry, Recessed Lighting, All Bedrooms Up, Primary Suite
- Flooring: Carpet, Vinyl
- Windows: Blinds
- Has fireplace: Yes
- Fireplace features: Family Room
- Common walls with other units/homes: 2+ Common Walls
Interior area
- Total interior livable area: 1,110 sqft
Video & virtual tour
Property
Parking
- Total spaces: 1
- Parking features: Door-Single, Garage, No Driveway, Off Street, Public
- Garage spaces: 1
Accessibility
- Accessibility features: None
Features
- Levels: One
- Stories: 1
- Entry location: 2
- Patio & porch: Front Porch
- Exterior features: Lighting
- Pool features: Fenced, Association
- Has spa: Yes
- Spa features: Association
- Has view: Yes
- View description: Park/Greenbelt, Mountain(s), Trees/Woods
- Waterfront features: Lake
Lot
- Size: 1.43 Acres
- Features: Corner Lot
Details
- Parcel number: 93214340
- Special conditions: Standard
Construction
Type & style
- Home type: Condo
- Architectural style: Mediterranean,Traditional
- Property subtype: Condominium
- Attached to another structure: Yes
Materials
- Stucco
Condition
- Updated/Remodeled,Turnkey
- New construction: No
- Year built: 1989
Utilities & green energy
- Electric: Standard
- Sewer: Public Sewer
- Water: Public
- Utilities for property: Cable Available, Electricity Connected, Natural Gas Connected, Phone Available, Sewer Connected, Water Connected
Community & HOA
Community
- Features: Curbs, Gutter(s), Lake, Street Lights
- Security: Carbon Monoxide Detector(s), Smoke Detector(s)
- Subdivision: Belflora (Blf)
HOA
- Has HOA: Yes
- Amenities included: Outdoor Cooking Area, Barbecue, Picnic Area, Playground, Pool, Spa/Hot Tub, Trash
- HOA fee: $482 monthly
- HOA name: BELFLORA
- HOA phone: 714-508-9070
- Second HOA fee: $91 monthly
- Second HOA name: Samlarc
- Second HOA phone: 949-488-6000
Location
- Region: Rancho Santa Margarita
Financial & listing details
- Price per square foot: $585/sqft
- Tax assessed value: $693,946
- Date on market: 10/27/2026
- Cumulative days on market: 19 days
- Listing terms: Cash,Cash to New Loan,Conventional
- Road surface type: Paved
Estimated market value
$648,000
$616,000 - $680,000
$3,330/mo
Price history
| Date | Event | Price |
|---|---|---|
| 10/28/2026 | Listed for sale | $649,888-2.6%$585/sqft |
Source:  CRMLS #OC26224806 Report a problem | ||
| 4/12/2024 | Sold | $667,000+4.7%$601/sqft |
Source: CRMLS #OC24034758 Report a problem | ||
| 3/20/2024 | Pending sale | $637,000$574/sqft |
Source: CRMLS #OC24034758 Report a problem | ||
| 2/29/2024 | Contingent | $637,000$574/sqft |
Source: CRMLS #OC24034758 Report a problem | ||
| 2/20/2024 | Listed for sale | $637,000+45.8%$574/sqft |
Source: CRMLS #OC24034758 Report a problem | ||
| 5/27/2020 | Sold | $437,000-4%$394/sqft |
Source:  CRMLS #OC20063546 Report a problem | ||
| 5/27/2020 | Listed for sale | $455,000$410/sqft |
Source: HomeSmart, Evergreen Realty #OC20063546 Report a problem | ||
| 4/26/2020 | Pending sale | $455,000$410/sqft |
Source: HomeSmart, Evergreen Realty #OC20063546 Report a problem | ||
| 3/26/2020 | Listed for sale | $455,000+16.7%$410/sqft |
Source: HomeSmart, Evergreen Realty #OC20063546 Report a problem | ||
| 3/23/2017 | Sold | $390,000+1.6%$351/sqft |
Source: CRMLS #OC17031230 Report a problem | ||
| 2/19/2017 | Pending sale | $384,000$346/sqft |
Source: Regency Real Estate Brokers #OC17031230 Report a problem | ||
| 2/15/2017 | Listed for sale | $384,000+21.9%$346/sqft |
Source: Regency Real Estate Brokers #OC17031230 Report a problem | ||
| 8/20/2014 | Sold | $315,000+0.1%$284/sqft |
Source: Public Record Report a problem | ||
| 6/25/2014 | Price change | $314,8000%$284/sqft |
Source: RE/MAX Prestige Properties #OC14035120 Report a problem | ||
| 5/31/2014 | Listed for sale | $314,900$284/sqft |
Source: RE/MAX Prestige Properties #OC14035120 Report a problem | ||
| 3/1/2014 | Listing removed | $314,900$284/sqft |
Source: RE/MAX Prestige Properties #OC14035120 Report a problem | ||
| 2/20/2014 | Listed for sale | $314,900+137.7%$284/sqft |
Source: RE/MAX Prestige Properties #OC14035120 Report a problem | ||
| 6/18/2009 | Sold | $132,500-55.8%$119/sqft |
Source: Public Record Report a problem | ||
| 9/15/2003 | Sold | $300,000+100%$270/sqft |
Source: Public Record Report a problem | ||
| 3/8/2000 | Sold | $150,000+15.8%$135/sqft |
Source: Public Record Report a problem | ||
| 7/30/1998 | Sold | $129,500$117/sqft |
Source: Public Record Report a problem | ||
Public tax history
| Year | Property taxes | Tax assessment |
|---|---|---|
| 2026 | -- | $693,946 +2% |
| 2025 | $7,104 +44.2% | $680,340 +45.2% |
| 2024 | $4,926 +2.8% | $468,551 +2% |
| 2023 | $4,792 +1.7% | $459,364 +2% |
| 2022 | $4,711 +11% | $450,357 +2% |
| 2021 | $4,243 -8.1% | $441,527 +6.7% |
| 2020 | $4,618 +6.3% | $413,871 +2% |
| 2019 | $4,346 -10.5% | $405,756 +2% |
| 2018 | $4,858 +22.4% | $397,800 +22% |
| 2017 | $3,969 | $326,199 +2% |
| 2016 | $3,969 -4.9% | $319,803 +1.5% |
| 2015 | $4,174 +14.9% | $315,000 +15.1% |
| 2014 | $3,634 | $273,775 +25% |
| 2013 | -- | $219,020 |
| 2012 | -- | $219,020 -6% |
| 2011 | -- | $233,000 |
| 2010 | -- | $233,000 |
| 2009 | -- | $233,000 -28.2% |
| 2008 | -- | $324,729 +2% |
| 2007 | -- | $318,362 +2% |
| 2006 | -- | $312,120 +2% |
| 2005 | -- | $306,000 +2% |
| 2004 | -- | $300,000 +88.6% |
| 2003 | -- | $159,074 +2% |
| 2002 | -- | $155,955 +2% |
| 2001 | $2,555 +13.3% | $152,898 +15.8% |
| 2000 | $2,256 | $132,090 |
Find assessor info on the county website
Monthly payment
Est. payment
Payment breakdown
Explore the cost of this home by adjusting the details. Changes won't be saved.Climate risks
Neighborhood: 92688
Nearby schools
Schools provided by the listing agent
- Elementary: Cielo Vist
- Middle: Rancho Santa Margarita
- High: Trabuco
Source: CRMLS. This data may not be complete. We recommend contacting the local school district to confirm school assignments for this home.


Similar homes
- $649,0002 bd3 ba1k sqft1 Box Elder, Rancho Santa Margarita, CA 92688For Sale
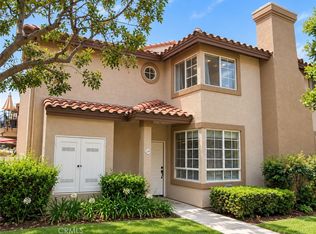 MLS ID #PW26211116, Sunny An, First Team Real Estate. CRMLS
- $598,0002 bd2 ba958 sqft6 San Angelo, Rancho Santa Margarita, CA 92688For Sale
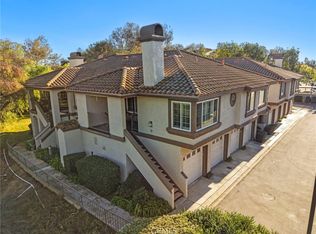 MLS ID #OC26242555, Nicole McKee, The Glazer Team. CRMLS
- $675,0002 bd2 ba1k sqft45 Santa Agatha, Rancho Santa Margarita, CA 92688For Sale
 MLS ID #OC26232226, Mark Lima, Lima Real Estate Group. CRMLS
- $680,0002 bd3 ba1k sqft241 Pasto Rico, Rancho Santa Margarita, CA 92688For Sale
 MLS ID #OC26223012, Joseph Medivitz, HomeSmart, Evergreen Realty. CRMLS
