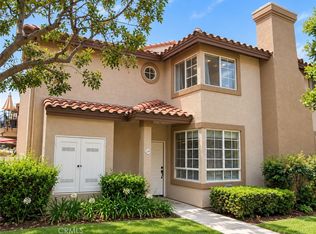
Single Story Dream Home! Ideally located in the desirable lakeside community of Brisa Del Lago II, directly across the street from the beautiful Rancho Santa Margarita Lake. Single level corner unit...NO STAIRS! Beautifully remodeled white kitchen with newer appliances. Primary bath has custom walk-in shower and clear glass enclosure. Secondary bath complete with new vanity. Wide plank, wood look, vinyl floors throughout...NO CARPET! French doors in the Primary and Living Room lead to a VERY PRIVATE, low maintenance, OVERSIZED, quiet patio, perfect for indoor/outdoor entertaining. Newer HVAC system, water heater and garbage disposal. Washer, Dryer and Refrigerator are included. There is plenty of storage inside the home and a 1 car garage with direct access. 2nd 1 car garage is directly across the driveway. Community amenities include a private swimming pool, jacuzzi and BBQ. Enjoy, within walking distance, RSM Beach Club Membership, 13 parks, sport courts, hiking trails, shopping, entertainment, dining and schools. Condo is FHA approved.
For sale
Listed by: Coldwell Banker Realty • Susan Blatman • Contact: 714-396-7960
$689,000
2 Primula, Rancho Santa Margarita, CA 92688
2beds
1,024sqft
Condominium
Built in 1989
-- sqft lot
$685,600 Zestimate®
$673/sqft
$386/mo HOA
What's special
- 19 days
- 330
- 38
Zillow last checked:
Listing updated:
Listed by:
Susan Blatman DRE #01407413 714-396-7960,
Coldwell Banker Realty
Source: CRMLS,MLS#: OC26220335 Originating MLS: California Regional MLS
Facts & features
Interior
Bedrooms & bathrooms
- Bedrooms: 2
- Bathrooms: 2
- Full bathrooms: 2
- Main level bathrooms: 2
- Main level bedrooms: 2
Rooms
- Room types: Bedroom, Kitchen, Laundry, Living Room, Primary Bathroom, Primary Bedroom, Utility Room, Dining Room
Primary bedroom
- Features: Primary Suite
Primary bedroom
- Features: Main Level Primary
Bedroom
- Features: All Bedrooms Down
Bedroom
- Features: Bedroom on Main Level
Bathroom
- Features: Bathroom Exhaust Fan, Bathtub, Dual Sinks, Full Bath on Main Level, Linen Closet, Quartz Counters, Remodeled, Separate Shower, Tub Shower, Vanity
Kitchen
- Features: Quartz Counters, Remodeled, Self-closing Cabinet Doors, Self-closing Drawers, Updated Kitchen
Heating
- Central, Forced Air
Cooling
- Central Air
Appliances
- Included: Dishwasher, Electric Oven, Electric Range, Gas Cooktop, Gas Range, Ice Maker, Microwave, Refrigerator, Water Heater, Washer
- Laundry: In Kitchen, Stacked
Features
- Breakfast Bar, Block Walls, Separate/Formal Dining Room, Open Floorplan, Pantry, Quartz Counters, Storage, All Bedrooms Down, Bedroom on Main Level, Main Level Primary, Primary Suite, Utility Room
- Flooring: Vinyl
- Doors: French Doors, Mirrored Closet Door(s)
- Has fireplace: Yes
- Fireplace features: Living Room
- Common walls with other units/homes: 1 Common Wall
Interior area
- Total interior livable area: 1,024 sqft
Property
Parking
- Total spaces: 2
- Parking features: Door-Single, Garage, Garage Door Opener, Private
- Attached garage spaces: 2
Accessibility
- Accessibility features: No Stairs, Parking
Features
- Levels: One
- Stories: 1
- Entry location: Front Door
- Patio & porch: Concrete, Enclosed, Patio
- Pool features: Community, Heated, In Ground, Association
- Has spa: Yes
- Spa features: Association, Community, Heated
- Has view: Yes
- View description: Park/Greenbelt, Neighborhood
Lot
- Size: 9,511 Square Feet
Details
- Parcel number: 93195627
- Special conditions: Trust
Construction
Type & style
- Home type: Condo
- Architectural style: Spanish
- Property subtype: Condominium
- Attached to another structure: Yes
Condition
- Updated/Remodeled,Turnkey
- New construction: No
- Year built: 1989
Utilities & green energy
- Electric: Standard
- Sewer: Public Sewer
- Water: Public
- Utilities for property: Natural Gas Available, Sewer Connected, Underground Utilities, Water Connected
Community & HOA
Community
- Features: Biking, Curbs, Foothills, Hiking, Lake, Park, Street Lights, Suburban, Sidewalks, Pool
- Security: Carbon Monoxide Detector(s), Smoke Detector(s)
- Subdivision: Brisa Del Lago Ii (Bdii)
HOA
- Has HOA: Yes
- Amenities included: Sport Court, Dog Park, Fire Pit, Maintenance Grounds, Outdoor Cooking Area, Barbecue, Picnic Area, Playground, Pool, Spa/Hot Tub, Trail(s), Trash
- HOA fee: $315 monthly
- HOA name: Brisa Del Lago II
- HOA phone: 949-330-6350
- Second HOA fee: $71 monthly
Location
- Region: Rancho Santa Margarita
Financial & listing details
- Price per square foot: $673/sqft
- Tax assessed value: $494,823
- Date on market: 10/9/2026
- Cumulative days on market: 19 days
- Listing terms: Cash,Cash to New Loan,Conventional,Contract,FHA,VA Loan
- Inclusions: Refrigerator, Washer and Dryer
- Exclusions: None
Estimated market value
$685,600
$651,000 - $720,000
$3,288/mo
Price history
| Date | Event | Price |
|---|---|---|
| 10/10/2026 | Listed for sale | $689,000+64.8%$673/sqft |
Source:  CRMLS #OC26220335 Report a problem | ||
| 3/30/2017 | Sold | $418,000+4.8%$408/sqft |
Source: Public Record Report a problem | ||
| 3/13/2017 | Pending sale | $399,000$390/sqft |
Source: Realty One Group, Inc #OC17043197 Report a problem | ||
| 3/3/2017 | Listed for sale | $399,000+238.1%$390/sqft |
Source: Realty One Group, Inc #OC17043197 Report a problem | ||
| 5/29/1998 | Sold | $118,000$115/sqft |
Source: Public Record Report a problem | ||
Public tax history
| Year | Property taxes | Tax assessment |
|---|---|---|
| 2026 | -- | $494,823 +2% |
| 2025 | $4,998 +1.8% | $485,121 +2% |
| 2024 | $4,910 +2.3% | $475,609 +2% |
| 2023 | $4,798 +1.7% | $466,284 +2% |
| 2022 | $4,716 +12.8% | $457,142 +2% |
| 2021 | $4,180 -9% | $448,179 +1% |
| 2020 | $4,592 | $443,584 +2% |
| 2019 | $4,592 -11.5% | $434,887 +2% |
| 2018 | $5,188 +197.7% | $426,360 +162.6% |
| 2017 | $1,743 | $162,338 +2% |
| 2016 | $1,743 -13.8% | $159,155 +1.5% |
| 2015 | $2,020 -2.5% | $156,765 +2% |
| 2014 | $2,073 | $153,695 +0.5% |
| 2013 | -- | $153,001 +2% |
| 2012 | -- | $150,001 +2% |
| 2011 | -- | $147,060 +0.8% |
| 2010 | -- | $145,961 -0.2% |
| 2009 | -- | $146,308 +2% |
| 2008 | -- | $143,440 +2% |
| 2007 | -- | $140,628 +2% |
| 2006 | -- | $137,871 +2% |
| 2005 | -- | $135,168 +2% |
| 2004 | -- | $132,518 +1.9% |
| 2003 | -- | $130,090 +2% |
| 2002 | -- | $127,540 +2% |
| 2001 | $1,956 +0.3% | $125,040 +2% |
| 2000 | $1,950 | $122,589 |
Find assessor info on the county website
Monthly payment
Est. payment
Payment breakdown
Explore the cost of this home by adjusting the details. Changes won't be saved.Climate risks
Neighborhood: 92688
Nearby schools
Schools provided by the listing agent
- Elementary: Trabuco Mesa
- Middle: Rancho Santa Margarita
- High: Trabucco Hills
Source: CRMLS. This data may not be complete. We recommend contacting the local school district to confirm school assignments for this home.
- $640,6002 bd2 ba1k sqft15 Linaria, Rancho Santa Margarita, CA 92688Off Market
- $705,0003 bd2 ba1.1k sqft17 Linaria, Rancho Santa Margarita, CA 92688Off Market
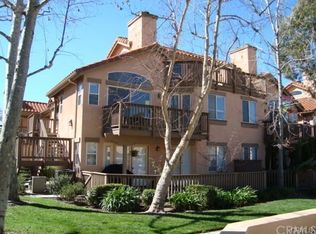
- $594,8002 bd2 ba974 sqft11 Linaria, Rancho Santa Margarita, CA 92688Off Market
- $672,3002 bd2 ba1.1k sqft13 Linaria, Rancho Santa Margarita, CA 92688Off Market
Similar homes
- $635,0002 bd2 ba924 sqft15 Vista La Cuesta, Rancho Santa Margarita, CA 92688For Sale
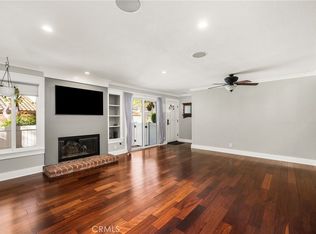 MLS ID #PW26231905, AJ Hoover, Seven Gables Real Estate. CRMLS
- $649,8882 bd2 ba1.1k sqft39 De Lino, Rancho Santa Margarita, CA 92688For Sale
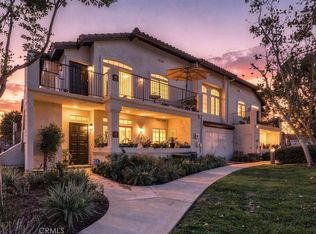 MLS ID #OC26224806, Ruth Bruno, Regency Real Estate Brokers. CRMLS
- $675,0002 bd2 ba1k sqft45 Santa Agatha, Rancho Santa Margarita, CA 92688For Sale
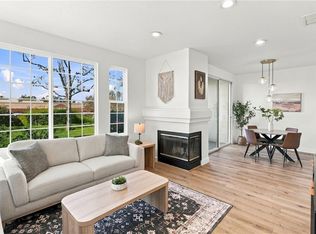 MLS ID #OC26232226, Mark Lima, Lima Real Estate Group. CRMLS
- $675,0002 bd3 ba1k sqft1 Box Elder, Rancho Santa Margarita, CA 92688For Sale
 MLS ID #PW26211116, Sunny An, First Team Real Estate. CRMLS
