Entertainer’s Dream! Highly Upgraded And Extremely Well Cared For Lower-Level End Unit In Brisa Del Lago II. 2 Bedrooms, 2 Bathrooms, 1-Car Attached Garage With Epoxy Floor, Plus 1-Car Detached Garage #76. Newer Roll-Up Garage Doors And Storage Racks Included.
Brand-New Kitchen Completed October 2026 Featuring Quartz Countertops, New Cabinetry And New Vinyl Plank Floors. New Baseboards, Crown Molding, Striking Marble Fireplace With Custom Fireplace Mantle, Custom Built-In Cabinet For Electronics, And Newer Interior Doors And Casings Throughout.
Relaxing And Inviting Rear Patio With Spanish Pavers, Built-In BBQ, Sink, Refrigerator, Storage Cabinet, Drip System And Custom Accent Lighting.
Gorgeous Remodeled Primary Bathroom With Slate Walk-In Shower, Marble Vanity And Custom Medicine Cabinet, Free-Standing Vessel Sink And Mirrored Closet Doors. Newer A/C And Furnace, New Water Heater, New Windows, Plus 2 Sets Of French Doors With New Dual-Pane Glass And Vanishing Screens. No Expense Spared Here!
Beautiful Community Pool, Spa And Picnic Area. Rancho Santa Margarita Residents Enjoy The Beautiful RSM Lake, Beach Club, 13 Parks, Playgrounds, Community Pools, Sports Courts, Hiking And Biking Trails. Just A Few Blocks From O’Neill Regional Park, Nearby Top-Rated Schools And Easy Access To The 241 Foothill Transportation Corridor.
For sale
Listed by: Ford Realty Group • Christina Ford • Contact: 949-922-3673
$699,900
2 Dianthus, Rancho Santa Margarita, CA 92688
2beds
1,024sqft
Condominium
Built in 1988
-- sqft lot
$695,700 Zestimate®
$683/sqft
$386/mo HOA
What's special
- 6 days
- 141
- 11
Zillow last checked:
Listing updated:
Listed by:
Christina Ford DRE #00917868 949-922-3673,
Ford Realty Group
Source: CRMLS,MLS#: OC26215370 Originating MLS: California Regional MLS
Originating MLS: California Regional MLSFacts & features
Interior
Bedrooms & bathrooms
- Bedrooms: 2
- Bathrooms: 2
- Full bathrooms: 2
- Main level bathrooms: 2
- Main level bedrooms: 2
Rooms
- Room types: Bedroom, Entry/Foyer, Kitchen, Living Room, Primary Bathroom, Primary Bedroom, Dining Room
Primary bedroom
- Features: Primary Suite
Primary bedroom
- Features: Main Level Primary
Bedroom
- Features: All Bedrooms Down
Bedroom
- Features: Bedroom on Main Level
Bathroom
- Features: Bathtub, Closet, Granite Counters, Low Flow Plumbing Fixtures, Remodeled, Separate Shower, Walk-In Shower
Other
- Features: Dressing Area
Kitchen
- Features: Granite Counters, Pots & Pan Drawers, Remodeled, Updated Kitchen, Walk-In Pantry
Heating
- Central, Forced Air, Fireplace(s)
Cooling
- Central Air
Appliances
- Included: Barbecue, Dishwasher, Free-Standing Range, Gas Cooktop, Disposal, Gas Oven, Gas Range, Microwave, Refrigerator, Water Heater, Dryer, Washer
- Laundry: Washer Hookup, Inside, Laundry Closet, In Kitchen, Stacked
Features
- Breakfast Bar, Built-in Features, Ceiling Fan(s), Crown Molding, Separate/Formal Dining Room, Granite Counters, High Ceilings, Living Room Deck Attached, Open Floorplan, Paneling/Wainscoting, Recessed Lighting, All Bedrooms Down, Bedroom on Main Level, Dressing Area, Main Level Primary, Primary Suite
- Flooring: Wood
- Doors: French Doors, Mirrored Closet Door(s)
- Windows: Blinds, Custom Covering(s), Double Pane Windows, Drapes, Screens, Shutters
- Has fireplace: Yes
- Fireplace features: Gas, Gas Starter, Living Room
- Common walls with other units/homes: 2+ Common Walls,End Unit
Interior area
- Total interior livable area: 1,024 sqft
Video & virtual tour
Property
Parking
- Total spaces: 2
- Parking features: Direct Access, Door-Single, Garage Faces Front, Garage, Garage Door Opener, Guest, No Driveway
- Attached garage spaces: 2
Accessibility
- Accessibility features: No Stairs
Features
- Levels: One
- Stories: 1
- Entry location: 1
- Patio & porch: Front Porch
- Exterior features: Barbecue, Lighting, Rain Gutters
- Pool features: Community, In Ground, Association
- Has spa: Yes
- Spa features: Association, Community, Heated, In Ground
- Fencing: Stucco Wall
- Has view: Yes
- View description: Neighborhood, Trees/Woods
Lot
- Features: Back Yard, Near Park
Details
- Additional structures: Second Garage
- Parcel number: 93195653
- Zoning: R 1
- Special conditions: Standard
Construction
Type & style
- Home type: Condo
- Architectural style: Mediterranean
- Property subtype: Condominium
- Attached to another structure: Yes
Materials
- Stucco
- Foundation: Slab
- Roof: Tile
Condition
- Updated/Remodeled,Turnkey
- New construction: No
- Year built: 1988
Details
- Builder model: Upgraded
- Builder name: Baywood Homes
Utilities & green energy
- Sewer: Public Sewer, Sewer Tap Paid
- Water: Public
- Utilities for property: Cable Available, Electricity Available, Natural Gas Available, Phone Available, Sewer Available, Water Available
Community & HOA
Community
- Features: Biking, Curbs, Dog Park, Golf, Gutter(s), Hiking, Lake, Street Lights, Suburban, Sidewalks, Park, Pool
- Security: Carbon Monoxide Detector(s), Smoke Detector(s), Security Lights
- Subdivision: Brisa Del Lago Ii (Bdii)
HOA
- Has HOA: Yes
- Amenities included: Sport Court, Dog Park, Fire Pit, Maintenance Grounds, Outdoor Cooking Area, Other Courts, Barbecue, Picnic Area, Playground, Pool, Spa/Hot Tub, Trail(s), Trash
- HOA fee: $315 monthly
- HOA name: Brisa Del Lago II
- HOA phone: 949-330-6350
- Second HOA fee: $71 monthly
- Second HOA name: Samlarc
- Second HOA phone: 949-448-6000
Location
- Region: Rancho Santa Margarita
Financial & listing details
- Price per square foot: $683/sqft
- Tax assessed value: $649,458
- Date on market: 10/9/2026
- Cumulative days on market: 6 days
- Listing terms: Cash,Cash to New Loan,Conventional,FHA,Submit,VA Loan
- Inclusions: Refrigerator And Washer/Dryer
- Road surface type: Paved
Estimated market value
$695,700
$661,000 - $730,000
$3,268/mo
Price history
| Date | Event | Price |
|---|---|---|
| 10/9/2026 | Listed for sale | $699,900+16.7%$683/sqft |
Source:  CRMLS #OC26215370 Report a problem CRMLS #OC26215370 Report a problem | ||
| 10/6/2026 | Listed for rent | $3,400$3/sqft |
Source: CRMLS #OC26217496 Report a problem | ||
| 11/8/2021 | Sold | $600,000+3.5%$586/sqft |
Source: Public Record Report a problem | ||
| 10/15/2021 | Contingent | $579,900$566/sqft |
Source: CRMLS #OC21219183 Report a problem | ||
| 10/4/2021 | Listed for sale | $579,900+47.2%$566/sqft |
Source: CRMLS #OC21219183 Report a problem | ||
| 4/14/2004 | Sold | $394,000+113%$385/sqft |
Source: Public Record Report a problem | ||
| 11/7/2000 | Sold | $185,000+52.9%$181/sqft |
Source: Public Record Report a problem | ||
| 3/20/1998 | Sold | $121,000$118/sqft |
Source: Public Record Report a problem | ||
Public tax history
| Year | Property taxes | Tax assessment |
|---|---|---|
| 2026 | -- | $649,458 +2% |
| 2025 | $6,654 +1.7% | $636,724 +2% |
| 2024 | $6,540 +3.5% | $624,240 +2% |
| 2023 | $6,321 +0.6% | $612,000 +2% |
| 2022 | $6,286 +50.2% | $600,000 +33.7% |
| 2021 | $4,184 -9% | $448,599 +1% |
| 2020 | $4,596 | $444,000 |
| 2019 | $4,596 -13.2% | $444,000 |
| 2018 | $5,297 +7.3% | $444,000 +11% |
| 2017 | $4,936 | $400,000 +5.3% |
| 2016 | $4,936 -1.7% | $380,000 +5.8% |
| 2015 | $5,020 +10.5% | $359,000 +8% |
| 2014 | $4,544 | $332,525 +25% |
| 2013 | -- | $266,020 |
| 2012 | -- | $266,020 -6% |
| 2011 | -- | $283,000 +8% |
| 2010 | -- | $262,000 |
| 2009 | -- | $262,000 -22.5% |
| 2008 | -- | $338,000 -19.2% |
| 2007 | -- | $418,115 +2% |
| 2006 | -- | $409,917 +2% |
| 2005 | -- | $401,880 +86.4% |
| 2004 | -- | $215,597 +12% |
| 2003 | -- | $192,474 +2% |
| 2002 | -- | $188,700 +2% |
| 2001 | $2,876 +43.6% | $185,000 +47.2% |
| 2000 | $2,002 | $125,706 |
Find assessor info on the county website
Monthly payment
Est. payment
Payment breakdown
Explore the cost of this home by adjusting the details. Changes won't be saved.Climate risks
Neighborhood: 92688
- $719,2003 bd2 ba1.1k sqft10 Dianthus, Rancho Santa Margarita, CA 92688Off Market
- $635,0002 bd2 ba1k sqft6 Dianthus, Rancho Santa Margarita, CA 92688Sold

- $676,2003 bd2 ba1.1k sqft4 Dianthus, Rancho Santa Margarita, CA 92688Off Market
- $599,1002 bd2 ba974 sqft8 Dianthus, Rancho Santa Margarita, CA 92688Off Market
Similar homes
- $799,0003 bd2 ba1.1k sqft17 Aubrieta, Rancho Santa Margarita, CA 92688For Sale
 MLS ID #OC26189960, Gaelyn Goldsworthy, Bullock Russell RE Services. CRMLS
 - $589,0002 bd2 ba890 sqft28 Blue Oak #96, Rancho Santa Margarita, CA 92688For Sale
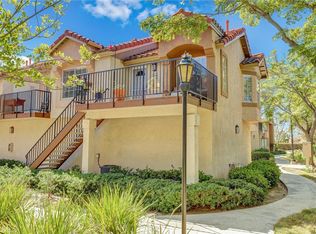 MLS ID #OC26214640, Denise Fortain-Hall, Coldwell Banker Realty. CRMLS
 - $699,9002 bd2 ba1.2k sqft17 Camino Del Oro, Rancho Santa Margarita, CA 92688For Sale
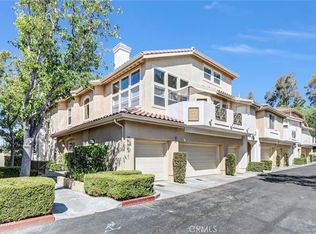 MLS ID #OC26199363, Justin VanLeeuwen, Landmark Realtors. CRMLS
 - $749,0002 bd2 ba1.1k sqft9 Via Ermitas, Rancho Santa Margarita, CA 92688For Sale
 MLS ID #OC26194253, Brad Butler, MINT Residential Services. CRMLS
