Skip main navigation
Sold for $615,000
  • Listed by: First Team Real Estate • Eva Riddle • Contact: 714-926-3669
    Bought with: Coldwell Banker Realty
    $615,000

    4581 Warner Ave APT 202, Huntington Beach, CA 92649

    2beds
    1,031sqft
    Condominium
    Built in 1989
    -- sqft lot
    $628,900 Zestimate®
    $597/sqft
    $3,413 Estimated rent

    Home value

    $628,900

    $597,000 - $660,000

    $3,413/mo

    Zestimate® history
    Loading
    Loading...

    Owner options

    List your home for rent

    $3,413/mo

    Rent Zestimate®

    Find your next renter with Zillow Rental Manager. Plus, with online applications, you can quickly screen prospective tenants – for free.

    Learn more

    $3,413/mo

    Rent Zestimate®

    Refinance and save

    $4,754/mo

    Est. payment

    Refinancing to a lower rate could help reduce your monthly payments and save thousands over the life of the loan.

    See today's rates

    $4,754/mo

    Est. payment

    Explore your selling options

    Work with a Zillow partner agent

    Leverage their expertise and Zillow's premium Showcase listings to get your home seen by more buyers.

    Get started

    List with your own agent

    Get your home in front of millions of buyers by listing it on Zillow.

    Learn how to do it

    Sell it yourself

    Take full control of how buyers see your home on Zillow by listing For Sale by Owner (FSBO).

    List your home

    What's special

    Spacious open-concept floorplanRaised-panel interiorCustom blindsMirrored closetsDual-pane french-style windowsCeiling fans
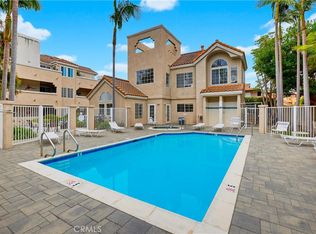
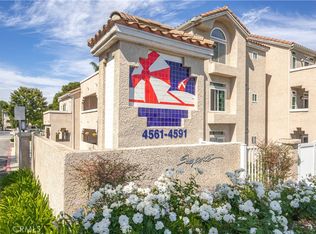
    Resort-style living awaits in this luxurious beach-close condo located within the gated community of Seaporte I, adjacent to Huntington Harbour with its beaches, marina, and scenic wetlands, and just a short stroll to Trader Joe’s, popular restaurants, and shopping. This fabulous 2 bedroom, 2 bath residence delivers the ultimate coastal lifestyle with a spacious open-concept floorplan featuring dual-pane French-style windows, custom blinds, raised-panel interior, mirrored closets, and ceiling fans. High transom windows above each window provides an abundance of natural light. From the moment you enter, you are welcomed by an elegant ambiance highlighted by a spacious living room with a gas-log fireplace with tile hearth and surround, seamlessly flowing into the separate dining room with custom mirrored walls and the charming kitchen with tile countertops, wrap-around breakfast bar, and natural wood cabinetry. Appliances include gas range, built-in microwave, dishwasher, trash compactor, refrigerator and an inside laundry closet for stackable. Both bathrooms have been tastefully upgraded with tile flooring and newer light fixtures. There is a tub/shower combo in the hall bath and walk-in shower in the primary suite. The extra-large primary suite features wall-to-wall mirrored closets and a sliding glass door that opens to a private balcony, perfect for relaxing and enjoying refreshing ocean breezes. It includes two assigned parking spaces in the subterranean garage with easy elevator access. Residents enjoy resort-style amenities including a pool, spa, clubhouse, gym, and lush greenbelts, with association dues covering water, trash, internet and cable. Ideally located near award-winning schools and just a short bike ride or drive to the beach, pier, and vibrant downtown Surf City. This is also a great opportunity to own a vacation home so close to the beach.

    Zillow last checked:

    Listing updated:

    Listed by:

    Eva Riddle DRE #01725373 714-926-3669,

    First Team Real Estate

    Bought with:

    Cristi Ulrich, DRE #01140294

    Coldwell Banker Realty

    Tim Smith, DRE #01346878

    Coldwell Banker Realty

    Source: CRMLS,MLS#: OC26061259MLS LogoOriginating MLS: California Regional MLS

    Facts & features

    Interior

    Bedrooms & bathrooms
    • Bedrooms: 2
    • Bathrooms: 2
    • Full bathrooms: 2
    • Main level bathrooms: 2
    • Main level bedrooms: 2
    Rooms
    • Room types: Bedroom, Kitchen, Living Room, Primary Bathroom, Primary Bedroom
    Primary bedroom
    • Features: Main Level Primary
    Bedroom
    • Features: All Bedrooms Down
    Bathroom
    • Features: Bathroom Exhaust Fan, Bathtub, Dual Sinks, Full Bath on Main Level, Separate Shower, Tub Shower, Walk-In Shower
    Kitchen
    • Features: Kitchen/Family Room Combo
    Heating
    • Central
    Cooling
    • None
    Appliances
    • Included: Dishwasher, Disposal, Gas Range, Gas Water Heater, Microwave, Refrigerator, Trash Compactor
    • Laundry: Inside, Laundry Closet, Stacked
    Features
    • Ceiling Fan(s), Open Floorplan, Recessed Lighting, All Bedrooms Down, Main Level Primary
    • Flooring: Carpet, Tile
    • Windows: Blinds, Screens
    • Has fireplace: Yes
    • Fireplace features: Living Room
    • Common walls with other units/homes: 1 Common Wall
    Interior area
    • Total interior livable area: 1,031 sqft

    Property

    Parking
    • Total spaces: 2
    • Parking features: Assigned, Underground
    • Garage spaces: 2
    Accessibility
    • Accessibility features: No Stairs
    Features
    • Levels: One
    • Stories: 1
    • Entry location: 2
    • Exterior features: Lighting, Rain Gutters
    • Pool features: Community, Fenced, In Ground, Association
    • Has spa: Yes
    • Spa features: Association, Community
    • Has view: Yes
    • View description: Neighborhood
    Lot
    • Features: Close to Clubhouse
    Details
    • Parcel number: 93140167
    • Special conditions: Standard

    Construction

    Type & style
    • Home type: Condo
    • Architectural style: Traditional
    • Property subtype: Condominium
    • Attached to another structure: Yes
    Materials
    • Drywall, Glass, Concrete, Stucco
    • Foundation: Slab
    • Roof: Spanish Tile
    Condition
    • New construction: No
    • Year built: 1989

    Utilities & green energy

    • Electric: Standard
    • Sewer: Public Sewer
    • Water: Public
    • Utilities for property: Cable Available, Cable Connected, Natural Gas Connected, Sewer Connected, Water Connected

    Community & HOA

    Community
    • Features: Gutter(s), Storm Drain(s), Street Lights, Sidewalks, Pool
    • Security: Carbon Monoxide Detector(s), Security Gate, Smoke Detector(s)
    • Subdivision: Seaporte I (9/1/2010)
    HOA
    • Has HOA: Yes
    • Amenities included: Clubhouse, Controlled Access, Fitness Center, Maintenance Grounds, Insurance, Meeting Room, Pool, Pet Restrictions, Spa/Hot Tub, Security, Trash, Cable TV, Water
    • Services included: Sewer
    • HOA fee: $925 monthly
    • HOA name: Optimum
    Location
    • Region: Huntington Beach

    Financial & listing details

    • Price per square foot: $597/sqft
    • Tax assessed value: $552,160
    • Annual tax amount: $6,426
    • Date on market: 3/23/2026
    • Cumulative days on market: 97 days
    • Listing terms: Cash to New Loan

    Price history

    DateEventPrice
    7/20/2026Sold$615,000-3.8%$597/sqft
    Source: CRMLS #OC26061259 Report a problem
    6/29/2026Contingent$639,000$620/sqft
    Source: CRMLS #OC26061259 Report a problem
    4/17/2026Price change$639,000-3%$620/sqft
    Source: CRMLS #OC26061259 Report a problem
    3/23/2026Listed for sale$659,000+66.8%$639/sqft
    Source: CRMLS #OC26061259 Report a problem
    11/23/2024Listing removed$3,000$3/sqft
    Source: Zillow Rentals Report a problem
    11/19/2024Listed for rent$3,000$3/sqft
    Source: Zillow Rentals Report a problem
    11/19/2024Listing removed$3,000$3/sqft
    Source: Zillow Rentals Report a problem
    11/14/2024Listed for rent$3,000$3/sqft
    Source: Zillow Rentals Report a problem
    11/7/2024Listing removed$3,000$3/sqft
    Source: Zillow Rentals Report a problem
    9/14/2024Price change$3,000-6.3%$3/sqft
    Source: Zillow Rentals Report a problem
    8/20/2024Listed for rent$3,200$3/sqft
    Source: Zillow Rentals Report a problem
    8/17/2024Listing removed$3,200$3/sqft
    Source: Zillow Rentals Report a problem
    8/17/2024Listed for rent$3,200+10.3%$3/sqft
    Source: Zillow Rentals Report a problem
    6/18/2022Listing removed--
    Source: Zillow Rental Manager Report a problem
    6/13/2022Price change$2,900-3.3%$3/sqft
    Source: Zillow Rental Manager Report a problem
    6/5/2022Price change$3,000-6.3%$3/sqft
    Source: Zillow Rental Manager Report a problem
    6/2/2022Price change$3,200-5.9%$3/sqft
    Source: Zillow Rental Manager Report a problem
    5/25/2022Listed for rent$3,400$3/sqft
    Source: Zillow Rental Manager Report a problem
    1/15/2016Sold$395,000+39.1%$383/sqft
    Source: Public Record Report a problem
    5/9/2003Sold$284,000$275/sqft
    Source: Public Record Report a problem

    Public tax history

    YearProperty taxesTax assessment
    2025$6,426 +1.8%$552,160 +2%
    2024$6,314 +2.3%$541,334 +2%
    2023$6,172 -3.4%$530,720 +20.4%
    2022$6,386 +24.9%$440,628 +2%
    2021$5,111 +1.1%$431,989 +1%
    2020$5,054 $427,560 +2%
    2019$5,054 +1.7%$419,177 +2%
    2018$4,969 +3.9%$410,958 +2%
    2017$4,782 $402,900 +16%
    2016$4,782 +19.5%$347,460 +1.5%
    2015$4,002 +3.6%$342,241 +2%
    2014$3,862 $335,537 +21.4%
    2013-- $276,360
    2012-- $276,360 -6%
    2011-- $294,000 -5.9%
    2010-- $312,404
    Find assessor info on the county website

    Neighborhood: 92649

    Nearby schools

    GreatSchools rating
    Schools provided by the listing agent
    • Elementary: Harbor View
    • Middle: Marina View
    • High: Marina

    Source: CRMLS. This data may not be complete. We recommend contacting the local school district to confirm school assignments for this home.

    Get a cash offer in 3 minutes
    Find out how much your home could sell for in as little as 3 minutes with a no-obligation cash offer.
    Estimated market value
    $628,900
    Get a cash offer in 3 minutes
    Find out how much your home could sell for in as little as 3 minutes with a no-obligation cash offer.
    Estimated market value
    $628,900