Skip main navigation
Sold for $495,000
  • Listed by: eXp Realty of California Inc • Marlene Silva • Contact: 310-251-4663
    Bought with: Homesmart Evergreen Realty
    $495,000

    29641 S Western Ave Unit 213, Rancho Palos Verdes, CA 90275

    2beds
    1,310sqft
    Condominium
    Built in 1965
    -- sqft lot
    $497,700 Zestimate®
    $378/sqft
    $3,081 Estimated rent

    Home value

    $497,700

    $453,000 - $547,000

    $3,081/mo

    Zestimate® history
    Loading
    Loading...

    Owner options

    List your home for rent

    $3,081/mo

    Rent Zestimate®

    Find your next renter with Zillow Rental Manager. Plus, with online applications, you can quickly screen prospective tenants – for free.

    Learn more

    $3,081/mo

    Rent Zestimate®

    Refinance and save

    $3,699/mo

    Est. payment

    Refinancing to a lower rate could help reduce your monthly payments and save thousands over the life of the loan.

    See today's rates

    $3,699/mo

    Est. payment

    Explore your selling options

    Work with a Zillow partner agent

    Leverage their expertise and Zillow's premium Showcase listings to get your home seen by more buyers.

    Get started

    List with your own agent

    Get your home in front of millions of buyers by listing it on Zillow.

    Learn how to do it

    Sell it yourself

    Take full control of how buyers see your home on Zillow by listing For Sale by Owner (FSBO).

    List your home

    What's special

    Spacious balconyModern updatesSleek new countertopsLarge windowsLight-filled interiorsViews of the poolFully remodeled bathroom
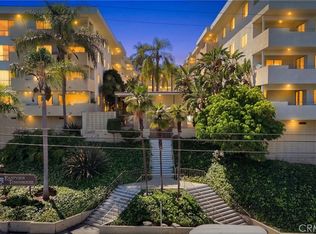
    Welcome to this beautifully remodeled, light-filled condo that blends spacious living with modern upgrades and a prime location. From the moment you step inside, you’re greeted with serene views of the pool and the lush greenery of Peck Park—setting the tone for a home that feels open, peaceful, and connected to nature. The living room is the heart of the home: expansive and inviting, with room for multiple seating areas. Just off the main space is a private office nook, perfectly tucked away for working from home, reading, or hobbies. Large windows bathe the interiors in natural light, creating a warm and welcoming atmosphere throughout the day. An open dining area flows seamlessly to the generous balcony—ideal for morning coffee, al fresco dining, or simply relaxing with views of the sparkling pool and manicured community grounds. The remodeled kitchen features sleek new countertops, contemporary finishes, and ample cabinetry, including convenient container-holder drawers. All drawers are designed with silent-glide technology for a smooth, quiet close. A washer/dryer combo in the hallway closet adds everyday convenience without sacrificing space. The primary suite offers a private retreat with its own ensuite bathroom, while the second bedroom is equally spacious and served by a fully remodeled bath complete with a tub—perfect for guests or family. The location is hard to beat: Peck Park, with walking trails, playgrounds, and wide-open green space, is just steps away. Shopping, dining, and daily essentials are within walking distance, giving you comfort and convenience at your doorstep. With light-filled interiors, modern touches, and a lifestyle centered around both comfort and community, this condo is a place you’ll love to call home.

    Zillow last checked:

    Listing updated:

    Listed by:

    Marlene Silva DRE #01267149 310-251-4663,

    eXp Realty of California Inc

    Bought with:

    Linda Mendoza Razo, DRE #02014425

    Homesmart Evergreen Realty

    Source: CRMLS,MLS#: SB25180158MLS LogoOriginating MLS: California Regional MLS

    Facts & features

    Interior

    Bedrooms & bathrooms
    • Bedrooms: 2
    • Bathrooms: 2
    • Full bathrooms: 2
    • Main level bathrooms: 2
    • Main level bedrooms: 2
    Rooms
    • Room types: Bedroom, Living Room, Primary Bathroom, Primary Bedroom, Dining Room
    Primary bedroom
    • Features: Main Level Primary
    Bedroom
    • Features: All Bedrooms Up
    Bedroom
    • Features: Bedroom on Main Level
    Bathroom
    • Features: Bathtub, Low Flow Plumbing Fixtures, Solid Surface Counters, Separate Shower, Tile Counters, Tub Shower, Walk-In Shower
    Kitchen
    • Features: Solid Surface Counters
    Heating
    • Central
    Cooling
    • None
    Appliances
    • Included: Electric Range, Disposal, Microwave, Refrigerator
    • Laundry: Laundry Closet
    Features
    • Balcony, Separate/Formal Dining Room, Elevator, Solid Surface Counters, All Bedrooms Up, Bedroom on Main Level, Main Level Primary
    • Flooring: Laminate
    • Doors: Sliding Doors
    • Has fireplace: No
    • Fireplace features: None
    • Common walls with other units/homes: 2+ Common Walls
    Interior area
    • Total interior livable area: 1,310 sqft

    Property

    Parking
    • Total spaces: 4
    • Parking features: Assigned
    • Attached garage spaces: 2
    • Carport spaces: 2
    • Covered spaces: 4
    Features
    • Levels: One
    • Stories: 1
    • Entry location: GROUND
    • Patio & porch: Terrace
    • Pool features: Heated, In Ground, Association
    • Has spa: Yes
    • Spa features: Association, In Ground
    • Has view: Yes
    • View description: Pool
    Lot
    • Size: 1.66 Acres
    Details
    • Parcel number: 7557039054
    • Lease amount: $0
    • Zoning: RPRS-4*
    • Special conditions: Standard

    Construction

    Type & style
    • Home type: Condo
    • Architectural style: Mid-Century Modern
    • Property subtype: Condominium
    • Attached to another structure: Yes
    Condition
    • New construction: No
    • Year built: 1965

    Utilities & green energy

    • Sewer: Public Sewer
    • Water: Public
    • Utilities for property: Electricity Connected, Sewer Connected, Water Connected

    Community & HOA

    Community
    • Features: Biking, Curbs, Dog Park, Hiking, Street Lights, Suburban, Sidewalks
    • Security: Security System, Carbon Monoxide Detector(s), Fire Detection System, Security Gate, Key Card Entry, Smoke Detector(s), Security Lights
    HOA
    • Has HOA: Yes
    • Amenities included: Pool
    • HOA fee: $540 monthly
    • HOA name: Progressive
    • HOA phone: 714-528-3100
    Location
    • Region: Rancho Palos Verdes

    Financial & listing details

    • Price per square foot: $378/sqft
    • Tax assessed value: $393,432
    • Annual tax amount: $5,228
    • Date on market: 8/9/2025
    • Cumulative days on market: 123 days
    • Listing terms: Conventional

    Price history

    DateEventPrice
    1/13/2026Sold$495,000-4.6%$378/sqft
    Source: CRMLS #SB25180158 Report a problem
    12/12/2025Pending sale$519,000$396/sqft
    Source: CRMLS #SB25180158 Report a problem
    9/19/2025Price change$519,000-1%$396/sqft
    Source: CRMLS #SB25180158 Report a problem
    8/10/2025Listed for sale$524,500+54.7%$400/sqft
    Source: CRMLS #SB25180158 Report a problem
    7/8/2016Sold$339,000-3.1%$259/sqft
    Source: Public Record Report a problem
    10/5/2010Listing removed$349,999$267/sqft
    Source: Coldwell Banker Beachside,Rltr #S611158 Report a problem
    9/17/2010Listed for sale$349,9990%$267/sqft
    Source: Coldwell Banker Beachside,Rltr #S611158 Report a problem
    7/16/2010Listing removed$350,000$267/sqft
    Source: Coldwell Banker Beachside,Rltr #S611158 Report a problem
    6/26/2010Price change$350,000-2.8%$267/sqft
    Source: Coldwell Banker Beachside,Rltr #S611158 Report a problem
    6/11/2010Price change$359,9990%$275/sqft
    Source: Coldwell Banker Beachside,Rltr #S611158 Report a problem
    4/22/2010Price change$360,000-4%$275/sqft
    Source: Coldwell Banker Beachside,Rltr #S611158 Report a problem
    4/2/2010Listed for sale$375,000-9.6%$286/sqft
    Source: Coldwell Banker Beachside,Rltr #S611158 Report a problem
    9/13/2005Sold$415,000+56.6%$317/sqft
    Source: Public Record Report a problem
    9/10/2003Sold$265,000+126%$202/sqft
    Source: Public Record Report a problem
    9/28/1994Sold$117,272$90/sqft
    Source: Public Record Report a problem

    Public tax history

    YearProperty taxesTax assessment
    2025$5,228 +6.9%$393,432 +2%
    2024$4,891 +1.8%$385,718 +2%
    2023$4,806 +5.1%$378,156 +2%
    2022$4,573 +1.2%$370,742 +2%
    2021$4,518 -0.8%$363,474 +1%
    2020$4,553 $359,748 +2%
    2019$4,553 +5.2%$352,695 +2%
    2018$4,328 $345,780 +2%
    2017$4,328 +2.1%$339,000 +5.9%
    2016$4,240 +3.9%$320,000
    2015$4,083 +3.9%$320,000 +7%
    2014$3,930 $299,000 +16.3%
    2012-- $257,000 -18.2%
    2011-- $314,000 -2.5%
    2010-- $322,000 -17.2%
    2009-- $389,000
    2008-- $389,000 -8.1%
    2007-- $423,300 +2%
    2006-- $415,000 +50.5%
    2005-- $275,705 +4%
    2004-- $265,000 +93.7%
    2003-- $136,842 +2%
    2002-- $134,160 +15.5%
    2000-- $116,200
    Find assessor info on the county website

    Neighborhood: 90275

    Nearby schools

    GreatSchools rating
    Get a cash offer in 3 minutes
    Find out how much your home could sell for in as little as 3 minutes with a no-obligation cash offer.
    Estimated market value
    $497,700
    Get a cash offer in 3 minutes
    Find out how much your home could sell for in as little as 3 minutes with a no-obligation cash offer.
    Estimated market value
    $497,700