Located within the gated Palm Crest Community, this spacious three-level townhome offers comfortable living with a functional and inviting floor plan. The entry level features a welcoming foyer with direct access to a private two-car garage, complete with washer and dryer hookups for added convenience.
The second level showcases an open-concept living, dining, and kitchen area designed for both everyday living and entertaining. A balcony spanning the full length of the main level creates seamless indoor-outdoor flow and provides the perfect space to relax or dine al fresco. A convenient half bath is also located on this floor. Appliances are included, making move-in easy.
The top level features a generous primary suite with its own private bath, along with two additional well-sized bedrooms and a full hall bathroom.
Ideally situated close to the community pool and spa, this home also offers exceptional commuter convenience with easy access to SpaceX, Tesla Supercharger at Hawthorne Park & Ride, Metro Park & Ride, the 405 and 105 freeways, and is just minutes from shopping, dining, malls, and Los Angeles International Airport.
For sale
Listed by: Vista Sotheby’s International Realty • Robyn Biener • Contact: 310-717-5804
Price cut: $20K (7/21)
$579,000
14049 Lemoli Ave, Hawthorne, CA 90250
3beds
1,352sqft
Townhouse
Built in 1989
4.47 Acres Lot
$583,700 Zestimate®
$428/sqft
$568/mo HOA
What's special
Private two-car garageFull hall bathroomTwo additional well-sized bedroomsConvenient half bathAppliances are includedWasher and dryer hookupsWelcoming foyer
- 65 days |
- 2,460 |
- 146 |
Zillow last checked:
Listing updated:
Listed by:
Robyn Biener DRE #00775787 310-717-5804,
Vista Sotheby’s International Realty
Source: CRMLS,MLS#: SB26108478 Originating MLS: California Regional MLS
Originating MLS: California Regional MLSFacts & features
Interior
Bedrooms & bathrooms
- Bedrooms: 3
- Bathrooms: 3
- Full bathrooms: 2
- 1/2 bathrooms: 1
- Main level bathrooms: 1
Rooms
- Room types: Bedroom, Kitchen, Living Room
Bedroom
- Features: All Bedrooms Up
Cooling
- Central Air
Appliances
- Laundry: In Garage
Features
- All Bedrooms Up
- Has fireplace: No
- Fireplace features: None
- Common walls with other units/homes: 1 Common Wall
Interior area
- Total interior livable area: 1,352 sqft
Property
Parking
- Total spaces: 2
- Parking features: Garage - Attached
- Attached garage spaces: 2
Features
- Levels: Three Or More
- Stories: 3
- Entry location: 2
- Pool features: Community, Association
- Has spa: Yes
- Spa features: Association
- Has view: Yes
- View description: None
Lot
- Size: 4.47 Acres
Details
- Parcel number: 4052028165
- Special conditions: Standard
Construction
Type & style
- Home type: Townhouse
- Property subtype: Townhouse
- Attached to another structure: Yes
Condition
- New construction: No
- Year built: 1989
Utilities & green energy
- Sewer: Public Sewer
- Water: Public
Community & HOA
Community
- Features: Curbs, Gutter(s), Sidewalks, Pool
HOA
- Has HOA: Yes
- Amenities included: Pool
- HOA fee: $568 monthly
- HOA name: palm crest HOA
- HOA phone: 661-295-9474
Location
- Region: Hawthorne
Financial & listing details
- Price per square foot: $428/sqft
- Tax assessed value: $557,755
- Annual tax amount: $7,114
- Date on market: 5/19/2026
- Cumulative days on market: 65 days
- Listing terms: Conventional
Estimated market value
$583,700
$555,000 - $613,000
$3,495/mo
Price history
| Date | Event | Price |
|---|---|---|
| 7/21/2026 | Price change | $579,000-3.3%$428/sqft |
Source:  CRMLS #SB26108478 Report a problem CRMLS #SB26108478 Report a problem | ||
| 6/13/2026 | Price change | $599,000-2.6%$443/sqft |
Source: CRMLS #SB26108478 Report a problem | ||
| 5/28/2026 | Listed for sale | $615,000$455/sqft |
Source: CRMLS #SB26108478 Report a problem | ||
| 5/27/2026 | Contingent | $615,000$455/sqft |
Source: CRMLS #SB26108478 Report a problem | ||
| 5/19/2026 | Listed for sale | $615,000+20.6%$455/sqft |
Source: CRMLS #SB26108478 Report a problem | ||
| 11/7/2024 | Listing removed | $3,600$3/sqft |
Source: CRMLS #SB24183402 Report a problem | ||
| 9/5/2024 | Listed for rent | $3,600$3/sqft |
Source: CRMLS #SB24183402 Report a problem | ||
| 5/28/2020 | Sold | $510,000-1.7%$377/sqft |
Source:  CRMLS #SB20075550 Report a problem CRMLS #SB20075550 Report a problem | ||
| 5/5/2020 | Pending sale | $519,000$384/sqft |
Source: Blue Wave Realty #SB20075550 Report a problem | ||
| 4/18/2020 | Listed for sale | $519,000+15.3%$384/sqft |
Source: Blue Wave Realty #SB20075550 Report a problem | ||
| 1/22/2020 | Sold | $450,000+52.5%$333/sqft |
Source: Public Record Report a problem | ||
| 5/27/2016 | Sold | $295,000$218/sqft |
Source: Public Record Report a problem | ||
| 3/14/2014 | Sold | $295,000$218/sqft |
Source: Public Record Report a problem | ||
Public tax history
| Year | Property taxes | Tax assessment |
|---|---|---|
| 2025 | $7,114 +3.8% | $557,755 +2% |
| 2024 | $6,855 +3.9% | $546,820 +2% |
| 2023 | $6,599 -1.5% | $536,099 +2% |
| 2022 | $6,698 +1.5% | $525,588 +2% |
| 2021 | $6,599 +53.7% | $515,283 +61.4% |
| 2020 | $4,293 | $319,315 +2% |
| 2019 | $4,293 +7.3% | $313,055 +2% |
| 2018 | $3,999 | $306,918 +2% |
| 2017 | $3,999 +4.5% | $300,900 -1.5% |
| 2016 | $3,825 -2.9% | $305,481 +1.5% |
| 2015 | $3,937 +24.8% | $300,894 +25.9% |
| 2014 | $3,154 | $239,000 -6.3% |
| 2012 | -- | $255,000 -7.3% |
| 2011 | -- | $275,000 +1.4% |
| 2010 | -- | $271,300 -6% |
| 2009 | -- | $288,524 +2% |
| 2008 | -- | $282,868 +2% |
| 2007 | -- | $277,322 +2% |
| 2006 | -- | $271,885 |
| 2005 | -- | $271,885 +11.7% |
| 2004 | -- | $243,300 +20.7% |
| 2003 | -- | $201,500 +18.3% |
| 2002 | -- | $170,300 +31% |
| 2000 | -- | $130,000 |
Find assessor info on the county website
Monthly payment
Est. payment
Payment breakdown
Explore the cost of this home by adjusting the details. Changes won't be saved.Climate risks
Neighborhood: Moneta Gardens
Nearby schools
GreatSchools rating
- 5/10Zela Davis SchoolGrades: K-5Distance: 0.6 mi
- 4/10Bud Carson Middle SchoolGrades: 6-8Distance: 0.3 mi
- 4/10Leuzinger High SchoolGrades: 9-12Distance: 0.9 mi
- $520,0002 bd3 ba1.2k sqft14025 Lemoli Ave, Hawthorne, CA 90250Off Market
- $590,0003 bd3 ba1.3k sqft14031 Lemoli Ave, Hawthorne, CA 90250Off Market
- $593,5003 bd3 ba1.3k sqft14029 Lemoli Ave, Hawthorne, CA 90250Off Market
- $592,2003 bd3 ba1.3k sqft14063 Lemoli Ave, Hawthorne, CA 90250Off Market
- $630,0003 bd3 ba1.3k sqft14067 Lemoli Ave, Hawthorne, CA 90250Sold
- $638,0003 bd2 ba1.3k sqft14065 Lemoli Ave, Hawthorne, CA 90250Off Market
- $593,5003 bd3 ba1.3k sqft14097 Lemoli Ave, Hawthorne, CA 90250Off Market
- $577,4003 bd2 ba1.3k sqft14095 Lemoli Ave, Hawthorne, CA 90250Off Market
- $521,2002 bd3 ba1.2k sqft14093 Lemoli Ave, Hawthorne, CA 90250Off Market
A local agent can set up tours, give advice and negotiate with sellers.
Similar homes
- $649,0003 bd3 ba1.1k sqft1929 W 146th St, Gardena, CA 90249For Sale
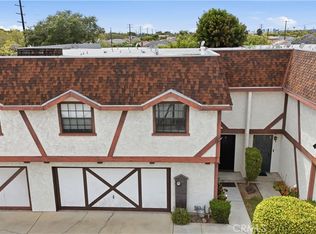 MLS ID #PW26099085, Marcela Palos, T.N.G. Real Estate Consultants. CRMLS
 - $589,9003 bd3 ba1.2k sqft16115 1/4 Eucalyptus Ave APT A, Bellflower, CA 90706For Sale
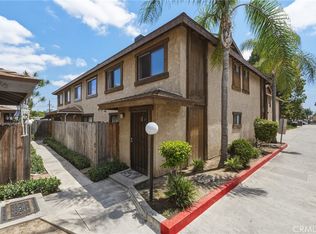 MLS ID #PW26130795, Diego Morales Cerron, Vida Real Estate. CRMLS
 - $579,0002 bd2 ba1k sqft100 S Alameda St Unit 321, Los Angeles, CA 90012For Sale
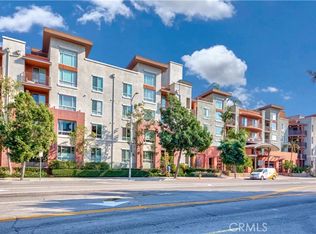 MLS ID #PW26157504, Alex Jang, New Star Realty & Investment. CRMLS
 - $579,9983 bd3 ba1.4k sqft1067 252nd St Unit 7, Harbor City, CA 90710For Sale
 MLS ID #OC25274955, Andy Galfi, Landmark Realtors. CRMLS
 - $639,0003 bd3 ba1.3k sqft4652 Don Lorenzo Dr APT B, Los Angeles, CA 90008For SaleMLS ID #PF26068575, Shelle Kirk, View Heights Properties. CRMLS
- $549,0002 bd2 ba1.1k sqft22224 S Vermont Ave Unit 102C, Torrance, CA 90502For SaleMLS ID #SB26120599, Daniel Ahn, New Star Realty & Investment. CRMLS
- $619,0001 bd2 ba1k sqft2559 Plaza Del Amo Unit 215, Torrance, CA 90503For SaleMLS ID #SB26092056, Tomoko Maruo, Indigo - A Real Estate Company. CRMLS
- $550,0002 bd2 ba961 sqft22230 S Vermont Ave Unit 102B, Torrance, CA 90502For SaleMLS ID #PW26046866, Priscilla Rael-Albin, RE/MAX New Dimension. CRMLS
- $589,9992 bd2 ba1.2k sqft1940 N Highland Ave APT 2, Los Angeles, CA 90068For SaleMLS ID #SR26098502, Tomik Dermagerdichian, Equity Union. CRMLS
- $565,0002 bd3 ba1.4k sqft1441 Brett Pl Unit 136, San Pedro, CA 90732For SaleMLS ID #SB26028773, Sally Lamb, Luxury Collective. CRMLS
- $849,0003 bd3 ba1.8k sqft12027 Acadia Ct, Hawthorne, CA 90250For SaleMLS ID #SB26113119, Daniel "Dow" Chang, Haus Investments. CRMLS
- $538,0002 bd2 ba961 sqft22230 S Vermont Ave Unit 103B, Torrance, CA 90502For SaleMLS ID #PW26092692, Paul Chun, Circa Properties, Inc.. CRMLS
- $560,0002 bd1 ba860 sqft2750 Artesia Blvd Unit 132, Redondo Beach, CA 90278For SaleMLS ID #PV26130723, Leigh Hanisee, Keller Williams Luxury. CRMLS
- $799,0003 bd3 ba1.3k sqft28647 Vista Madera, Rancho Palos Verdes, CA 90275For SaleMLS ID #PV26093936, Anthony Kostelak, Shoreview Partners Real Estate. CRMLS
- $499,0002 bd2 ba969 sqft20516 S Vermont Ave Unit 54, Torrance, CA 90502For SaleMLS ID #SB26088574, Kun Tao, Harvest Realty South Bay. CRMLS
- $569,0002 bd2 ba1k sqft7001 S La Cienega Blvd APT 101, Los Angeles, CA 90045For SaleMLS ID #IG26027693, Robert Grable, eXp Realty of California Inc.. CRMLS
- $525,0002 bd2 ba961 sqft1326 W Park Western Dr Unit 206, San Pedro, CA 90732For SaleMLS ID #SB26113602, John Iacono, Keller Williams Realty. CRMLS
- $639,0003 bd3 ba1.4k sqft25332 Baycrest Ct Unit A, Harbor City, CA 90710For SaleMLS ID #PW26123304, Theresa La Roche, Keller Williams Realty. CRMLS
- $524,9002 bd2 ba850 sqft324 E Plymouth St #21, Inglewood, CA 90302For SaleMLS ID #CV26128766, Anthony Esquivel, RE/MAX CHAMPIONS. CRMLS
- $599,0002 bd2 ba1k sqft3961 Via Marisol APT 301, Los Angeles, CA 90042For SaleMLS ID #PF26129004, Milla Goldenberg, House Hunter L.A.. CRMLS
Local buyer's agents are ready to help
