Welcome to your South Bay sanctuary where modern luxury meets ultimate convenience in a beautifully contemporary space. Perfectly positioned in the elite gated enclave of Parkside Village, this premium corner unit is tucked quietly away in the back of the complex, offering a peaceful retreat completely separated from major streets and thoroughfares. Since it sits on a coveted end lot, the home enjoys an abundance of beautiful natural California sunshine that floods the entire 1,888 square foot layout. The highly functional layout features a private attached two car garage with additional storage and direct access to the home, providing optimal parking and organization, while the community itself features easily accessible designated guest parking spaces for visiting friends and family. The smart floor plan kicks off on the ground floor with a private bedroom suite that is ideal for out of town guests, a secluded home office, or your personal fitness studio. Upstairs, the main level expands into a sprawling open concept entertainment hub where the kitchen flows seamlessly into the living space, while the top tier serves as your private retreat featuring the primary suite and ultimate laundry convenience. Step outside your door and you are seconds away from resort style amenities including a sparkling pool, jacuzzi, and private clubhouse. When you finally decide to leave the gates, you are right in the center of the action with incredibly convenient access to the 105 freeway, and only minutes from SpaceX, SoFi Stadium, the Intuit Dome, the Forum, and the greens of Chester Washington Golf Course. Don't just buy a home, upgrade to a lifestyle of privacy, peace, and premium neighborhood access.
For sale
Listed by: Haus Investments • Daniel "Dow" Chang
$849,000
12027 Acadia Ct, Hawthorne, CA 90250
3beds
1,888sqft
:
Get pre-qualified$5,933/mo
Single Family Residence
Built in 2013
8,836 Square Feet Lot
$-- Zestimate®
$450/sqft
$271/mo HOA
What's special
- 95 days |
- 353 |
- 23 |
Zillow last checked:
Listing updated:
Listed by:
Daniel "Dow" Chang DRE #01904714 323-364-7045,
Haus Investments
Source: CRMLS,MLS#: SB26113119 Originating MLS: California Regional MLS
Originating MLS: California Regional MLSFacts & features
Interior
Bedrooms & bathrooms
- Bedrooms: 3
- Bathrooms: 3
- Full bathrooms: 3
- Main level bathrooms: 1
- Main level bedrooms: 1
Rooms
- Room types: Bedroom
Bedroom
- Features: Bedroom on Main Level
Heating
- Central
Cooling
- Central Air
Appliances
- Included: Dryer, Washer
Features
- Bedroom on Main Level
- Has fireplace: No
- Fireplace features: None
- Common walls with other units/homes: No Common Walls
Interior area
- Total interior livable area: 1,888 sqft
Video & virtual tour
Property
Parking
- Total spaces: 2
- Parking features: Garage
- Attached garage spaces: 2
Features
- Levels: Three Or More
- Stories: 3
- Entry location: lower
- Pool features: Community, Association
- Has view: Yes
- View description: Neighborhood
Lot
- Size: 8,836 Square Feet
- Features: Corner Lot
Details
- Parcel number: 4056028051
- Special conditions: Standard
Construction
Type & style
- Home type: SingleFamily
- Property subtype: Single Family Residence
Condition
- New construction: No
- Year built: 2013
Utilities & green energy
- Sewer: Public Sewer
- Water: Public
Community & HOA
Community
- Features: Park, Street Lights, Pool
HOA
- Has HOA: Yes
- Amenities included: Playground, Pool, Spa/Hot Tub
- HOA fee: $271 monthly
- HOA name: Parkside Management
- HOA phone: 310-370-2696
Location
- Region: Hawthorne
Financial & listing details
- Price per square foot: $450/sqft
- Tax assessed value: $497,689
- Annual tax amount: $6,233
- Date on market: 5/30/2026
- Cumulative days on market: 95 days
- Listing terms: Cash,Conventional,FHA,Fannie Mae,VA Loan
- Exclusions: personal property
Estimated market value
Not available
Estimated sales range
Not available
$4,807/mo
Price history
| Date | Event | Price |
|---|---|---|
| 5/30/2026 | Listed for sale | $849,000$450/sqft |
Source:  CRMLS #SB26113119 Report a problem CRMLS #SB26113119 Report a problem | ||
Public tax history
| Year | Property taxes | Tax assessment |
|---|---|---|
| 2025 | $6,233 +1.5% | $497,689 +2% |
| 2024 | $6,143 +1.7% | $487,931 +2% |
| 2023 | $6,038 +5.2% | $478,364 +2% |
| 2022 | $5,742 +1.2% | $468,985 +2% |
| 2021 | $5,673 -0.8% | $459,791 +1% |
| 2020 | $5,720 | $455,078 +2% |
| 2019 | $5,720 +5.3% | $446,156 +2% |
| 2018 | $5,434 | $437,409 +2% |
| 2017 | $5,434 +2% | $428,833 +2% |
| 2016 | $5,325 +2.9% | $420,425 +1.5% |
| 2015 | $5,175 +1.7% | $414,111 +2% |
| 2014 | $5,091 | $406,000 |
Find assessor info on the county website
Monthly payment
Est. payment
Payment breakdown
Explore the cost of this home by adjusting the details. Changes won't be saved.Climate risks
Neighborhood: Parkside Village
Nearby schools
GreatSchools rating
- 4/10Cimarron Avenue Elementary SchoolGrades: K-5Distance: 0.5 mi
- 6/10Animo Charter Middle No. 3Grades: 6-8Distance: 0.7 mi
- 3/10George Washington Preparatory High SchoolGrades: 9-12Distance: 1.4 mi
- $831,2003 bd3 ba2.1k sqft12021 Acadia Ct, Hawthorne, CA 90250Off Market
- $833,6003 bd3 ba2.1k sqft12019 Acadia Ct, Hawthorne, CA 90250Off Market
- $815,9002 bd3 ba1.8k sqft12025 Acadia Ct, Hawthorne, CA 90250Off Market
- $816,5003 bd3 ba2.1k sqft12023 Acadia Ct, Hawthorne, CA 90250Off Market
- $1,060,5004 bd3 ba2.1k sqft12016 Acadia Ct, Hawthorne, CA 90250Off Market
- $882,9004 bd3 ba2.1k sqft12019 Fairmont Ct, Hawthorne, CA 90250Off Market
- $843,5003 bd3 ba2.1k sqft12018 Acadia Ct, Hawthorne, CA 90250Off Market
- $1,048,9004 bd3 ba2.1k sqft12026 Acadia Ct, Hawthorne, CA 90250Off Market
A local agent can set up tours, give advice and negotiate with sellers.
Similar homes
- $665,0003 bd3 ba1.5k sqft13729 Doty Ave, Hawthorne, CA 90250For Sale
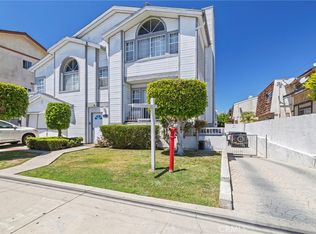 MLS ID #SB26119396, Bryiana Davis, Home Smart Realty Group. CRMLS
 - $849,0004 bd4 ba1.8k sqft14428 Papaya Ln APT 1, Gardena, CA 90247For Sale
 MLS ID #PW26103846, Joshua Thieme, First Team Real Estate. CRMLS
 - $880,0003 bd2 ba1.4k sqft1655 W 110th St, Los Angeles, CA 90047For Sale
 MLS ID #OC26059552, David Perez, Bullock Russell RE Services. CRMLS
 - $899,5003 bd4 ba1.9k sqft1341 Reliance, Carson, CA 90746For Sale
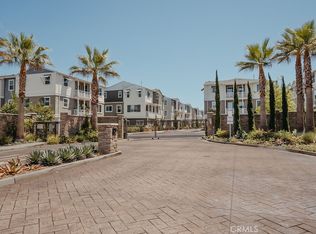 MLS ID #RS26140392, Lal H. P Duwage, KalD Realty. CRMLS
 - $799,9003 bd2 ba1.9k sqft2040 N Kalsman Ave, Compton, CA 90222For SaleMLS ID #DW26101103, Shontay Henderson, Park Place Realty Group. CRMLS
- $835,0003 bd3 ba1.4k sqft832 Arlington Ave, Torrance, CA 90501For SaleMLS ID #SB26075702, Paul Yu, Estate Properties. CRMLS
- $859,0003 bd3 ba1.4k sqft3520 Maricopa St Unit 1, Torrance, CA 90503For SaleMLS ID #OC26067798, Crystal Yoon, Keller Williams Realty Irvine. CRMLS
- $839,0002 bd3 ba1.2k sqft2317 Apple Ave, Torrance, CA 90501For SaleMLS ID #SB26136939, Arthur Melchor, Thompson Team Real Estate, Inc.. CRMLS
- $1,050,0003 bd3 ba1.8k sqft1710 Grant Ave Unit 6, Redondo Beach, CA 90278For SaleMLS ID #PV26163241, Chanel Walker, Estate Properties. CRMLS
- $760,0002 bd3 ba1.7k sqft1608 W Artesia Sq, Gardena, CA 90248For SaleMLS ID #SB26106827, Anthony F. Kelly, Coldwell Banker Realty. CRMLS
- $799,9993 bd2 ba1.8k sqft1598 W 36th Pl, Los Angeles, CA 90018For SaleMLS ID #SR26064816, Erik Cabral, Pinnacle Estate Properties. CRMLS
- $850,0003 bd2 ba1.3k sqft1444 S Point View St #Penthouse 307, Los Angeles, CA 90035For SaleMLS ID #SR26085510, Maxim Sidelnik, The Agency. CRMLS
- $865,0003 bd3 ba1.7k sqft610 S Wilton Pl APT 402, Los Angeles, CA 90005For SaleMLS ID #OC26115021, Lina Chu, RE/MAX Connections. CRMLS
- $848,0003 bd3 ba2k sqft68 E Bay State St Unit 3G, Alhambra, CA 91801For SaleMLS ID #AR26110589, Julia Zhao, Re/Max Elite Realty. CRMLS
- $699,0003 bd2 ba1.2k sqft4904 S Van Ness Ave, Los Angeles, CA 90062For SaleMLS ID #WS26148740, BRYAN YUNG, eXp Realty of California Inc. CRMLS
- $795,0003 bd3 ba1.5k sqft511 N McPherrin Ave APT B, Monterey Park, CA 91754For SaleMLS ID #WS26148069, Kha Cao, eXp Realty of Greater L.A. Inc. CRMLS
- $649,0003 bd3 ba1.1k sqft1929 W 146th St, Gardena, CA 90249For SaleMLS ID #PW26099085, Marcela Palos, T.N.G. Real Estate Consultants. CRMLS
- $889,0003 bd3 ba1.6k sqft195 N Nicholson Ave, Monterey Park, CA 91755For SaleMLS ID #AR26010502, Shumei Kam, High Ten Partners, Inc.. CRMLS
- $879,0003 bd3 ba2.1k sqft9453 Friendly Woods Ln, Whittier, CA 90605For SaleMLS ID #PW26146381, Peter Suk, Reshape Real Estate. CRMLS
- $975,0003 bd3 ba2.2k sqft1403 W Santa Cruz St, San Pedro, CA 90732For SaleMLS ID #26861029, Vania Rincon DRE # 01489265, EstateX inc.. CLAW
Local buyer's agents are ready to help
