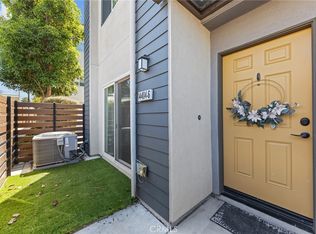
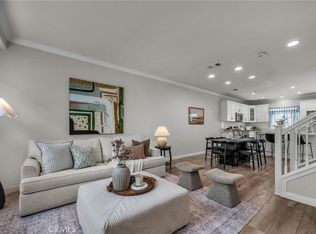
More than just a typical townhome, this spacious end-unit offers flexible living space, modern features, and a layout designed for today’s lifestyle. This 2 bed, 2.5 bath townhome in Artesia Square checks all the boxes. With approximately 1,770 sq ft and a multi-level layout, there’s plenty of space to work from home, entertain friends, or just relax and unwind.
In addition to the two bedrooms, the home also features a main entry level bonus room plus a separate enclosed home office that could easily function as a guest bedroom, gym, or flex space depending on your needs.
Inside, you’ll find wood flooring, recessed lighting, stainless steel appliances, central A/C & heat, and a tankless water heater for added efficiency. Being an end unit means more privacy and extra natural light throughout the home. To top it all off, this home is solar powered.
Built in 2012 and move-in ready, this home is also part of an FHA & VA approved complex, making financing more accessible for many first-time buyers.
Located close to freeways, restaurants, public transit, and the beach, you’ll have easy access to everything you need while still enjoying a comfortable neighborhood feel. Whether you’re buying your first home, downsizing, or just looking for a low-maintenance lifestyle in a great location, this one is definitely worth a look!
For sale
Listed by: Coldwell Banker Realty • Anthony F. Kelly • Contact: 310-980-4813
Price cut: $15K (7/21)
$760,000
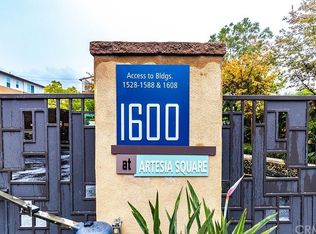
1608 W Artesia Sq, Gardena, CA 90248
2beds
1,770sqft
:
Get pre-qualified$5,557/mo
Townhouse
Built in 2012
0.31 Acres Lot
$748,600 Zestimate®
$429/sqft
$496/mo HOA
What's special
- 81 days |
- 557 |
- 14 |
Zillow last checked:
Listing updated:
Listed by:
Anthony F. Kelly DRE #01450642 310-980-4813,
Coldwell Banker Realty
Source: CRMLS,MLS#: SB26106827 Originating MLS: California Regional MLS
Originating MLS: California Regional MLSFacts & features
Interior
Bedrooms & bathrooms
- Bedrooms: 2
- Bathrooms: 3
- Full bathrooms: 3
- Main level bathrooms: 1
Rooms
- Room types: Bonus Room, Bedroom, Kitchen, Laundry, Living Room, Primary Bedroom, Other
Primary bedroom
- Features: Multiple Primary Suites
Primary bedroom
- Features: Primary Suite
Bedroom
- Features: All Bedrooms Up
Other
- Features: Walk-In Closet(s)
Heating
- Central
Cooling
- Central Air
Appliances
- Included: Gas Oven, Gas Range, Microwave, Refrigerator, Water Softener, Tankless Water Heater, Dryer, Washer
- Laundry: Laundry Closet
Features
- All Bedrooms Up, Multiple Primary Suites, Primary Suite, Walk-In Closet(s)
- Has fireplace: No
- Fireplace features: None
- Common walls with other units/homes: 1 Common Wall
Interior area
- Total interior livable area: 1,770 sqft
Property
Parking
- Total spaces: 2
- Parking features: Garage - Attached
- Attached garage spaces: 2
Features
- Levels: Three Or More
- Stories: 3
- Entry location: First
- Pool features: None
- Has view: Yes
- View description: City Lights
Lot
- Size: 0.31 Acres
Details
- Parcel number: 6106013086
- Special conditions: Standard
Construction
Type & style
- Home type: Townhouse
- Property subtype: Townhouse
- Attached to another structure: Yes
Condition
- New construction: No
- Year built: 2012
Utilities & green energy
- Sewer: Public Sewer
- Water: Public
Community & HOA
Community
- Features: Curbs, Storm Drain(s), Street Lights, Sidewalks
HOA
- Has HOA: Yes
- Amenities included: Outdoor Cooking Area, Barbecue, Picnic Area
- HOA fee: $496 monthly
- HOA name: 1600 Artesia Square
- HOA phone: 999-999-9999
Location
- Region: Gardena
Financial & listing details
- Price per square foot: $429/sqft
- Date on market: 5/15/2026
- Cumulative days on market: 81 days
- Listing terms: Cash to New Loan,FHA,VA Loan
Estimated market value
$748,600
$711,000 - $786,000
$3,787/mo
Price history
| Date | Event | Price |
|---|---|---|
| 7/21/2026 | Price change | $760,000-1.9%$429/sqft |
Source:  CRMLS #SB26106827 Report a problem CRMLS #SB26106827 Report a problem | ||
| 5/16/2026 | Listed for sale | $775,000$438/sqft |
Source: CRMLS #SB26106827 Report a problem | ||
| 6/15/2025 | Listing removed | $3,800$2/sqft |
Source: Zillow Rentals Report a problem | ||
| 6/6/2025 | Listed for rent | $3,800+2.7%$2/sqft |
Source: Zillow Rentals Report a problem | ||
| 8/11/2023 | Listing removed | -- |
Source: Zillow Rentals Report a problem | ||
| 7/27/2023 | Listed for rent | $3,700+1.4%$2/sqft |
Source: Zillow Rentals Report a problem | ||
| 7/4/2022 | Listing removed | -- |
Source: Zillow Rental Manager Report a problem | ||
| 6/15/2022 | Listed for rent | $3,650$2/sqft |
Source: Zillow Rental Manager Report a problem | ||
Public tax history
Tax history is unavailable.
Monthly payment
Est. payment
Payment breakdown
Explore the cost of this home by adjusting the details. Changes won't be saved.Climate risks
Neighborhood: 90248
Nearby schools
GreatSchools rating
- 6/10One Hundred Eighty-Sixth Street Elementary SchoolGrades: K-5Distance: 0.7 mi
- 3/10Robert E. Peary Middle SchoolGrades: 6-8Distance: 0.8 mi
- 5/10Gardena Senior High SchoolGrades: 9-12Distance: 0.5 mi
- $731,4002 bd3 ba1.7k sqft1608 W Artesia Sq UNIT F, Gardena, CA 90248Off Market
- $789,3003 bd3 ba1.7k sqft1608 W Artesia Sq UNIT C, Gardena, CA 90248Off Market
- $857,2003 bd4 ba2k sqft1608 W Artesia Sq UNIT G, Gardena, CA 90248Off Market
- $779,5002 bd2 ba1.7k sqft1608 W Artesia Sq UNIT D, Gardena, CA 90248Off Market

- $799,4003 bd3 ba1.9k sqft1608 W Artesia Sq UNIT E, Gardena, CA 90248Off Market
- $809,1003 bd3 ba1.9k sqft1608 W Artesia Sq UNIT B, Gardena, CA 90248Off Market
- $768,6002 bd3 ba1.7k sqft1608 W Artesia Sq UNIT A, Gardena, CA 90248Off Market
- $938,0003 bd4 ba2k sqft1588 W Artesia Sq UNIT H, Gardena, CA 90248Sold
A local agent can set up tours, give advice and negotiate with sellers.
Similar homes
- $839,0004 bd4 ba1.8k sqft14404 Kiwi Ln APT 6, Gardena, CA 90247For Sale
 MLS ID #WS26168819, ANITA LEE, Wetrust Realty. CRMLS
 - $849,0004 bd4 ba1.8k sqft14428 Papaya Ln APT 1, Gardena, CA 90247For Sale
 MLS ID #PW26103846, Joshua Thieme, First Team Real Estate. CRMLS
 - $775,0004 bd3 ba1.7k sqft1282 Tiger Eye Dr, Harbor City, CA 90710For Sale
 MLS ID #PV26107523, Lynn Lord, Estate Properties. CRMLS
 - $835,0003 bd3 ba1.4k sqft832 Arlington Ave, Torrance, CA 90501For Sale
 MLS ID #SB26075702, Paul Yu, Estate Properties. CRMLS
 - $999,0003 bd3 ba1.6k sqft3515 Maricopa St Unit 8, Torrance, CA 90503For SaleMLS ID #SB26167948, David Donnini, REMAX AEGIS. CRMLS
- $649,0002 bd3 ba1.3k sqft17879 Upton, Carson, CA 90746For SaleMLS ID #PW26163343, Jay Tan, Keller Williams Realty. CRMLS
- $779,9994 bd3 ba1.7k sqft1212 Ironsides Ln, Harbor City, CA 90710For SaleMLS ID #SB26054852, Kayoko Inada, Keller Williams Realty. CRMLS
- $1,099,0003 bd3 ba1.3k sqft1325-D E Grand Ave #El, El Segundo, CA 90245For SaleMLS ID #SB26168727, Michael Edwards, Tower-60. CRMLS
- $730,0003 bd4 ba1.7k sqft11905 Nixon Ln, Whittier, CA 90601For SaleMLS ID #OC26164461, Elizabeth Do, Keller Williams Realty. CRMLS
- $698,0004 bd3 ba1.8k sqft11916 Manzanilla Ln, Los Angeles, CA 90047For SaleMLS ID #PW26159315, Carolina Moreno, Synergy Real Estate. CRMLS
- $939,0002 bd3 ba1.3k sqft1800 Oak St Unit 328, Torrance, CA 90501For SaleMLS ID #PV26159094, Wendy Sun, Estate Properties. CRMLS
- $949,0003 bd3 ba2.2k sqft12001 Jackson Square Ct, Hawthorne, CA 90250For SaleMLS ID #SB26113816, Michael Procopio, Compass. CRMLS
- $815,0002 bd2 ba1k sqft2349 Jefferson St Unit 413, Torrance, CA 90501For SaleMLS ID #PW26115153, Michele Dizon, BHHS CA Properties. CRMLS
- $749,8003 bd4 ba1.9k sqft9315 Alondra Blvd APT 7, Bellflower, CA 90706For SaleMLS ID #OC26151455, Gene Smith, RE/MAX TerraSol. CRMLS
- $775,0003 bd4 ba1.8k sqft10674 Paramount Blvd, Downey, CA 90241For SaleMLS ID #IV26157506, BEVERLY ALVAREZ, BILTMOREWEST REALTY. CRMLS
- $750,0004 bd4 ba1.8k sqft9478 Dahlia Way, Pico Rivera, CA 90660For SaleMLS ID #DW26132378, Joshua Glaz, The Ave. CRMLS
- $799,9003 bd3 ba1.3k sqft8728 Carlton Dr, Inglewood, CA 90305For SaleMLS ID #CV26087373, Giovanni Gallardo, Coldwell Banker Icon. CRMLS
- $849,9994 bd4 ba1.4k sqft8620 Belford Ave APT 106, Los Angeles, CA 90045For SaleMLS ID #SR26041947, Aaron Berger, Rubix Realty. CRMLS
- $849,0003 bd3 ba1.8k sqft12027 Acadia Ct, Hawthorne, CA 90250For SaleMLS ID #SB26113119, Daniel "Dow" Chang, Haus Investments. CRMLS
- $738,0003 bd3 ba1.8k sqft841 S Greenwood Ave APT D, Montebello, CA 90640For SaleMLS ID #WS25269375, EDWIN CO, ASHBY & GRAFF. CRMLS
Local buyer's agents are ready to help
