Welcome to 3515 Maricopa Street #8, a stunning detached townhouse offering the privacy of a single-family home in a quiet Torrance cul-de-sac. Built in 2013 with no common walls, this bright, turnkey residence features an open-concept floor plan centered around an updated kitchen with quartz counters and a large island. The living area flows seamlessly to a private balcony, perfect for morning coffee or evening relaxation.
A standout feature is the Puronics whole-home water filtration system, ensuring premium water quality throughout. Upstairs, find three spacious bedrooms, including the main bedroom suite with a walk-in closet, plus a convenient laundry room. Parking is effortless with a 2-car direct-access garage, an additional driveway space (3 total), and ample HOA guest parking. Located in the award-winning Torrance Unified School District(Victor Elementary, Jefferson Middle & West High), you’re minutes from Del Amo Center and just 3 miles from the beach. Experience detached living with a low-maintenance lifestyle in the heart of the South Bay!
Under contract
Listed by: REMAX AEGIS • David Donnini • Contact: 310-947-9292
$999,000
3515 Maricopa St Unit 8, Torrance, CA 90503
3beds
1,680sqft
Townhouse
Built in 2013
0.62 Acres Lot
$1,002,200 Zestimate®
$595/sqft
$175/mo HOA
What's special
- 19 days |
- 1,147 |
- 71 |
Likely to sell faster than
Zillow last checked:
Listing updated:
Listed by:
David Donnini DRE #01493705 310-947-9292,
REMAX AEGIS
Source: CRMLS,MLS#: SB26167948 Originating MLS: California Regional MLS
Originating MLS: California Regional MLSFacts & features
Interior
Bedrooms & bathrooms
- Bedrooms: 3
- Bathrooms: 3
- Full bathrooms: 2
- 1/2 bathrooms: 1
- Main level bathrooms: 1
Rooms
- Room types: Bathroom, Bedroom, Entry/Foyer, Kitchen, Laundry, Living Room, Primary Bedroom, Other
Primary bedroom
- Features: Primary Suite
Bedroom
- Features: All Bedrooms Up
Bathroom
- Features: Jack and Jill Bath
Bathroom
- Features: Dual Sinks, Hollywood Bath, Separate Shower, Tub Shower
Kitchen
- Features: Granite Counters, Kitchen Island, Walk-In Pantry
Other
- Features: Walk-In Closet(s)
Heating
- Central
Cooling
- Central Air
Appliances
- Included: Dishwasher, Disposal, Gas Range, Refrigerator, Range Hood, Dryer, Washer
- Laundry: Laundry Room
Features
- Balcony, Ceiling Fan(s), Multiple Staircases, Pantry, Quartz Counters, Recessed Lighting, Unfurnished, All Bedrooms Up, Jack and Jill Bath, Primary Suite, Walk-In Closet(s)
- Flooring: Carpet, Tile, Wood
- Doors: Sliding Doors
- Windows: Blinds, Double Pane Windows, Screens
- Has fireplace: No
- Fireplace features: None
- Common walls with other units/homes: 2+ Common Walls
Interior area
- Total interior livable area: 1,680 sqft
Video & virtual tour
Property
Parking
- Total spaces: 2
- Parking features: Direct Access, Garage
- Attached garage spaces: 2
Features
- Levels: Two
- Stories: 2
- Entry location: 0
- Patio & porch: Patio
- Pool features: None
- Spa features: None
Lot
- Size: 0.62 Acres
- Features: 11-15 Units/Acre, Near Park
Details
- Parcel number: 7524013067
- Special conditions: Standard
Construction
Type & style
- Home type: Townhouse
- Property subtype: Townhouse
- Attached to another structure: Yes
Condition
- Turnkey
- New construction: No
- Year built: 2013
Utilities & green energy
- Sewer: Public Sewer
- Water: Public
- Utilities for property: Electricity Connected, Natural Gas Connected, Phone Connected, Sewer Connected
Community & HOA
Community
- Features: Curbs, Sidewalks, Park
- Security: Carbon Monoxide Detector(s), Fire Sprinkler System, Smoke Detector(s)
HOA
- Has HOA: Yes
- Amenities included: Maintenance Grounds, Trash
- HOA fee: $175 monthly
- HOA name: Maricopa
- HOA phone: 310-328-0722
Location
- Region: Torrance
Financial & listing details
- Price per square foot: $595/sqft
- Tax assessed value: $928,347
- Date on market: 8/1/2026
- Cumulative days on market: 19 days
- Listing terms: Cash,Cash to New Loan,Conventional,FHA
Estimated market value
$1,002,200
$952,000 - $1.05M
$5,075/mo
Price history
| Date | Event | Price |
|---|---|---|
| 8/8/2026 | Contingent | $999,000$595/sqft |
Source:  CRMLS #SB26167948 Report a problem CRMLS #SB26167948 Report a problem | ||
| 8/1/2026 | Listed for sale | $999,000+24.9%$595/sqft |
Source: CRMLS #SB26167948 Report a problem | ||
| 6/13/2018 | Sold | $800,000+0%$476/sqft |
Source:  CRMLS #SB18066530 Report a problem CRMLS #SB18066530 Report a problem | ||
| 5/16/2018 | Pending sale | $799,950$476/sqft |
Source: Redfin Corporation #SB18066530 Report a problem | ||
| 4/26/2018 | Price change | $799,950-2.3%$476/sqft |
Source: Redfin Corporation #SB18066530 Report a problem | ||
| 4/7/2018 | Price change | $819,000-0.7%$488/sqft |
Source: Redfin Corporation #SB18066530 Report a problem | ||
| 3/23/2018 | Listed for sale | $825,000+28.3%$491/sqft |
Source: Redfin Corporation #SB18066530 Report a problem | ||
| 7/12/2013 | Sold | $643,000$383/sqft |
Source: Public Record Report a problem | ||
Public tax history
| Year | Property taxes | Tax assessment |
|---|---|---|
| 2026 | -- | $928,347 +2% |
| 2025 | $10,337 +1.7% | $910,145 +2% |
| 2024 | $10,164 +1.9% | $892,300 +2% |
| 2023 | $9,974 +1.4% | $874,804 +2% |
| 2022 | $9,839 +1.8% | $857,652 +2% |
| 2021 | $9,661 +1.5% | $840,836 +1% |
| 2020 | $9,514 | $832,215 +2% |
| 2019 | $9,514 +19% | $815,898 +17.8% |
| 2018 | $7,997 | $692,745 +2% |
| 2017 | $7,997 +2.2% | $679,163 +2% |
| 2016 | $7,828 +2.7% | $665,847 +1.5% |
| 2015 | $7,623 +5% | $655,846 +2% |
| 2014 | $7,260 | $643,000 |
Find assessor info on the county website
Monthly payment
Est. payment
Payment breakdown
Explore the cost of this home by adjusting the details. Changes won't be saved.Climate risks
Neighborhood: Delthome
Nearby schools
GreatSchools rating
- 9/10Victor Elementary SchoolGrades: K-5Distance: 1.1 mi
- 9/10Jefferson Middle SchoolGrades: 6-8Distance: 0.9 mi
- 10/10West High SchoolGrades: 9-12Distance: 1.4 mi
Schools provided by the listing agent
- Elementary: Victor
- Middle: Jefferson
- High: West
Source: CRMLS. This data may not be complete. We recommend contacting the local school district to confirm school assignments for this home.
- $1,357,1003 bd2 ba2k sqft20925 Avis Ave, Torrance, CA 90503Off Market
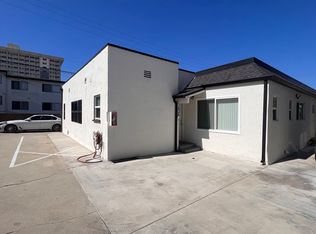
- $--2 bd1 ba950 sqft3426 Maricopa St #B, Torrance, CA 90503Off Market
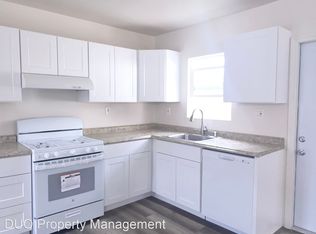
- $--2 bd1 ba750 sqft3426 Maricopa St #10199697, Torrance, CA 90503Off Market
- $--2 bd1 ba750 sqft3426 Maricopa St #1/2, Torrance, CA 90503Off Market
- $1,410,1068 bd5 ba3.7k sqft3426 Maricopa St, Torrance, CA 90503Off Market
- $1,087,3003 bd2 ba1.5k sqft20921 Avis Ave, Torrance, CA 90503Off Market
- $1,139,5003 bd2 ba1.5k sqft20924 Avis Ave, Torrance, CA 90503Off Market
- $1,211,4003 bd3 ba1.9k sqft20917 Avis Ave, Torrance, CA 90503Off Market
A local agent can set up tours, give advice and negotiate with sellers.
Similar homes
- $1,000,0003 bd4 ba1.6k sqft2750 182nd St Unit 120, Torrance, CA 90504For Sale
 MLS ID #AR26150134, Douglas Lee, COMPASS. CRMLS
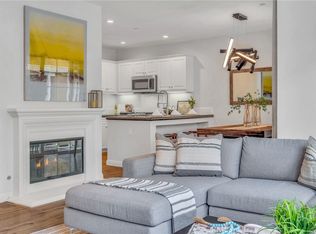
 - $939,0002 bd3 ba1.3k sqft1800 Oak St Unit 328, Torrance, CA 90501For Sale
 MLS ID #PV26159094, Wendy Sun, Estate Properties. CRMLS
 - $1,095,0003 bd3 ba1.5k sqft4102 Spencer St, Torrance, CA 90503New Construction
 MLS ID #SB26145683, Teresa Workman, Teresa Workman. CRMLS
 - $1,050,0003 bd3 ba1.4k sqft4100 Spencer St, Torrance, CA 90503New Construction
 MLS ID #SB26145669, Teresa Workman, Teresa Workman. CRMLS
 - $920,0002 bd3 ba1.4k sqft5403 W 149th Pl Unit 3, Hawthorne, CA 90250For SaleMLS ID #SB26177138, Keith Kyle, Vista Sotheby’s International Realty. CRMLS
- $949,9003 bd3 ba1.7k sqft24603 Westwind Pl, Harbor City, CA 90710For SaleMLS ID #PV26176505, Michael Majid, Estate Properties. CRMLS
- $960,0003 bd3 ba1.4k sqft28009 Ridgebluff Ct, Rancho Palos Verdes, CA 90275For SaleMLS ID #SB26167358, Ben Larson, Real Brokerage Technologies, Inc.. CRMLS
- $835,0004 bd4 ba1.6k sqft1285 Bonnet Way, Torrance, CA 90502For SaleMLS ID #PV26172143, Marie Morgenstern, Berkshire Hathaway HomeService. CRMLS
- $949,0003 bd3 ba2.2k sqft12001 Jackson Square Ct, Hawthorne, CA 90250For SaleMLS ID #SB26113816, Michael Procopio, Compass. CRMLS
- $1,024,9004 bd3 ba2.4k sqft24842 Frampton Ave, Harbor City, CA 90710For SaleMLS ID #SB26172076, Tamas Batyi, Compass. CRMLS
- $1,150,0004 bd4 ba2k sqft5439 Marine Ave, Lawndale, CA 90260For SaleMLS ID #SB26166704, Stephanie Denton, Bayside. CRMLS
- $1,149,0003 bd3 ba1.6k sqft5560 Boardwalk Unit 105, Hawthorne, CA 90250For SaleMLS ID #SB26061079, Matthew Barry, Keller Williams Hollywood Hills. CRMLS
- $689,0002 bd2 ba1k sqft2721 Gramercy Ave APT 2, Torrance, CA 90501For SaleMLS ID #SB26173634, Tony Scarangello, Douglas Elliman of California, Inc.. CRMLS
- $819,0002 bd3 ba1.2k sqft2317 Apple Ave, Torrance, CA 90501For SaleMLS ID #SB26136939, Arthur Melchor, Thompson Team Real Estate, Inc.. CRMLS
- $949,0003 bd3 ba1.4k sqft2936 Claremore Ln, Los Alamitos, CA 90720For SaleMLS ID #OC26164532, Arlene Dutchik, Coldwell Banker Realty. CRMLS
- $849,0003 bd4 ba1.9k sqft14331 Van Ness Ave, Gardena, CA 90249For SaleMLS ID #SB26158981, Maggie Ding, Compass. CRMLS
- $815,0002 bd2 ba1k sqft2349 Jefferson St Unit 413, Torrance, CA 90501For SaleMLS ID #PW26115153, Michele Dizon, BHHS CA Properties. CRMLS
- $870,0002 bd3 ba1k sqft2043 Lincoln Ave, Torrance, CA 90501For SaleMLS ID #SR26164044, Sudha Agarwal, Century 21 Masters. CRMLS
- $995,0003 bd3 ba2.1k sqft15011 Kingsdale Ave, Lawndale, CA 90260For SaleMLS ID #SB26121961, Louis Palacios, Compass. CRMLS
- $910,0003 bd3 ba1.8k sqft1457 W Longview Ln, San Pedro, CA 90732For SaleMLS ID #SB26148022, Susannah Hogentogler, Compass. CRMLS
Local buyer's agents are ready to help
