Skip main navigation
Sold for $835,000
  • Listing Provided by: Grand Avenue Realty & Lending
    Bought with: Real Brokerage Technologies, Inc.
    $835,000

    1291 Bonnet Way, Torrance, CA 90502

    3beds
    1,704sqft
    Condominium
    Built in 2023
    -- sqft lot
    $840,600 Zestimate®
    $490/sqft
    $4,610 Estimated rent

    Home value

    $840,600

    $765,000 - $925,000

    $4,610/mo

    Zestimate® history
    Loading
    Loading...

    Owner options

    List your home for rent

    $4,610/mo

    Rent Zestimate®

    Find your next renter with Zillow Rental Manager. Plus, with online applications, you can quickly screen prospective tenants – for free.

    Learn more

    $4,610/mo

    Rent Zestimate®

    Refinance and save

    $5,590/mo

    Est. payment

    Refinancing to a lower rate could help reduce your monthly payments and save thousands over the life of the loan.

    See today's rates

    $5,590/mo

    Est. payment

    Explore your selling options

    Work with a Zillow partner agent

    Leverage their expertise and Zillow's premium Showcase listings to get your home seen by more buyers.

    Get started

    List with your own agent

    Get your home in front of millions of buyers by listing it on Zillow.

    Learn how to do it

    Sell it yourself

    Take full control of how buyers see your home on Zillow by listing For Sale by Owner (FSBO).

    List your home

    What's special

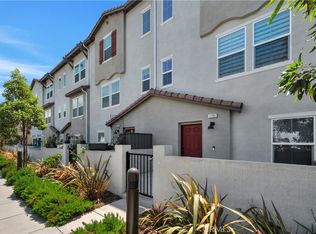
    Discover elevated living in this stunning 3-story energy-efficient home, perfectly positioned as a desirable end unit for added privacy and exceptional natural light. Nestled within a gated community, this residence offers enhanced security and a tranquil lifestyle. The inviting front porch leads to a rear-facing 2-car garage and a versatile lower-level den with generous storage. The second floor showcases a spacious great room and a uniquely upgraded chef’s kitchen—exclusive to this home—featuring a stunning stone center island, walk-in pantry, Whirlpool stainless steel appliances, soft-close drawers, stacked upper cabinets, under-cabinet lighting, and sleek modern finishes. Upstairs, enjoy three bedrooms, two full baths, and a convenient laundry area. The luxurious primary suite includes a frameless glass shower, dual vanity, and a full-wall custom closet system. Smart home features include lien-free solar panels, Wi-Fi-enabled thermostat and oven, tankless water heater, and EV charging conduit. With easy access to major freeways, top employers, parks, shopping, and dining, this home blends comfort, style, and convenience in one exceptional offering.

    Zillow last checked:

    Listing updated:

    Listing Provided by:

    Jeff Cossio DRE #01503782 714-392-5803,

    Grand Avenue Realty & Lending

    Bought with:

    Marvin Lim, DRE #02134489

    Real Brokerage Technologies, Inc.

    Source: CRMLS,MLS#: PW25233070MLS LogoOriginating MLS: California Regional MLS

    Facts & features

    Interior

    Bedrooms & bathrooms
    • Bedrooms: 3
    • Bathrooms: 4
    • Full bathrooms: 2
    • 1/2 bathrooms: 2
    • Main level bathrooms: 1
    Bedroom
    • Features: All Bedrooms Up
    Bathroom
    • Features: Bathtub, Dual Sinks
    Kitchen
    • Features: Kitchen Island
    Heating
    • Central
    Cooling
    • Central Air
    Appliances
    • Included: Dishwasher, ENERGY STAR Qualified Appliances, ENERGY STAR Qualified Water Heater, Gas Range, Water Heater, Washer
    • Laundry: Inside, Stacked, Upper Level
    Features
    • Eat-in Kitchen, All Bedrooms Up
    • Flooring: Laminate
    • Has fireplace: No
    • Fireplace features: None
    • Common walls with other units/homes: 1 Common Wall,End Unit
    Interior area
    • Total interior livable area: 1,704 sqft

    Property

    Parking
    • Total spaces: 2
    • Parking features: Direct Access, Garage
    • Attached garage spaces: 2
    Features
    • Levels: Three Or More
    • Stories: 3
    • Entry location: 1
    • Patio & porch: Concrete, Front Porch
    • Pool features: None
    • Fencing: Privacy
    • Has view: Yes
    • View description: Peek-A-Boo
    Lot
    • Size: 8,992 sqft
    • Features: Corner Lot
    Details
    • Parcel number: 7344014046
    • Special conditions: Standard

    Construction

    Type & style
    • Home type: Condo
    • Property subtype: Condominium
    • Attached to another structure: Yes
    Materials
    • Stucco
    • Foundation: Slab
    • Roof: Tile
    Condition
    • Turnkey
    • New construction: No
    • Year built: 2023
    Details
    • Builder name: KB Homes

    Utilities & green energy

    • Sewer: Public Sewer
    • Water: Public
    Green energy
    • Energy efficient items: Appliances, Water Heater

    Community & neighborhood

    Security
    • Security features: Fire Detection System, Gated Community, Smoke Detector(s)
    Community
    • Community features: Curbs, Gutter(s), Street Lights, Gated
    Location
    • Region: Torrance

    HOA & financial

    HOA
    • Has HOA: Yes
    • HOA fee: $250 monthly
    • Amenities included: Controlled Access, Maintenance Grounds, Playground
    • Association name: Orchid CommunityAssociation
    • Association phone: 844-266-8636

    Other

    Other facts
    • Listing terms: Cash,Conventional,FHA,Fannie Mae,Freddie Mac

    Price history

    DateEventPrice
    12/9/2025Sold$835,000$490/sqft
    Source: CRMLS #PW25233070 Report a problem
    11/27/2025Pending sale$835,000$490/sqft
    Source: CRMLS #PW25233070 Report a problem
    11/8/2025Contingent$835,000$490/sqft
    Source: CRMLS #PW25233070 Report a problem
    10/20/2025Price change$835,000-1.6%$490/sqft
    Source: CRMLS #PW25233070 Report a problem
    10/6/2025Price change$849,000+8.4%$498/sqft
    Source: CRMLS #PW25233070 Report a problem
    3/20/2023Pending sale$783,243$460/sqft
    Source: CRMLS #SR23021197 Report a problem
    3/8/2023Price change$783,243-2%$460/sqft
    Source: CRMLS #SR23021197 Report a problem
    2/11/2023Listed for sale$799,243$469/sqft
    Source: CRMLS #SR23021197 Report a problem

    Public tax history

    YearProperty taxesTax assessment
    2025$10,354 +2.1%$832,320 +2%
    2024$10,143 +399.3%$816,000 +454.8%
    2023$2,031 $147,091

    Find assessor info on the county website

    Neighborhood: 90502

    Nearby schools

    GreatSchools rating
    Schools provided by the listing agent
    • Elementary: Meyler
    • Middle: Stephen White
    • High: Narbonne

    Source: CRMLS. This data may not be complete. We recommend contacting the local school district to confirm school assignments for this home.

    Get a cash offer in 3 minutes
    Find out how much your home could sell for in as little as 3 minutes with a no-obligation cash offer.
    Estimated market value
    $840,600
    Get a cash offer in 3 minutes
    Find out how much your home could sell for in as little as 3 minutes with a no-obligation cash offer.
    Estimated market value
    $840,600