Skip main navigation
Sold for $875,000
  • Listed by: BEACH REAL ESTATE GROUP • Tamara Suminski • Contact: 310-514-6081
    Bought with: Berkshire Hathaway HomeServices California Properties
    $875,000

    1441 W Longview Ln, San Pedro, CA 90732

    4beds
    1,750sqft
    Townhouse
    Built in 2022
    -- sqft lot
    $881,400 Zestimate®
    $500/sqft
    $5,246 Estimated rent

    Home value

    $881,400

    $802,000 - $970,000

    $5,246/mo

    Zestimate® history
    Loading
    Loading...

    Owner options

    List your home for rent

    $5,246/mo

    Rent Zestimate®

    Find your next renter with Zillow Rental Manager. Plus, with online applications, you can quickly screen prospective tenants – for free.

    Learn more

    $5,246/mo

    Rent Zestimate®

    Refinance and save

    $6,081/mo

    Est. payment

    Refinancing to a lower rate could help reduce your monthly payments and save thousands over the life of the loan.

    See today's rates

    $6,081/mo

    Est. payment

    Explore your selling options

    Work with a Zillow partner agent

    Leverage their expertise and Zillow's premium Showcase listings to get your home seen by more buyers.

    Get started

    List with your own agent

    Get your home in front of millions of buyers by listing it on Zillow.

    Learn how to do it

    Sell it yourself

    Take full control of how buyers see your home on Zillow by listing For Sale by Owner (FSBO).

    List your home

    What's special

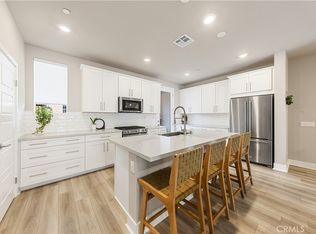
    Convenient third floor laundryWarm modern finishes throughoutCrisp white cabinetryQuartz countertopsPremium stainless-steel appliancesSpacious kitchenWalk-in closet
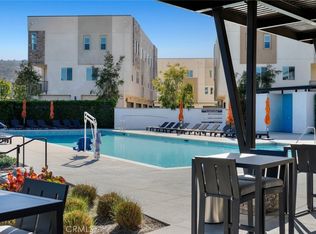
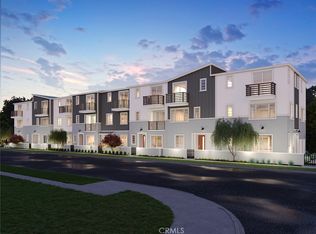
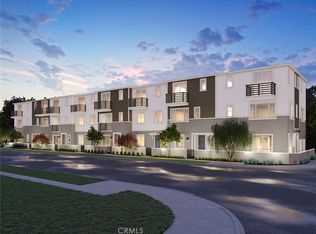
    Welcome home to modern comfort and coastal ease in the gated Ponte Vista community. Built in 2022, this beautifully designed 4-bedroom, 4-bath townhome invites you to live, unwind, and entertain with style. Step inside and feel the openness of the main level, where the bright living, dining, and kitchen spaces flow together seamlessly—perfect for hosting and gathering, or relaxing after a long day. Natural light pours through oversized windows, highlighting the warm, modern finishes throughout. The heart of the home is the spacious kitchen, featuring crisp white cabinetry, quartz countertops, premium stainless-steel appliances, and a generous island that doubles as a natural gathering spot. Just off the kitchen, enjoy your morning coffee or evening breeze on the balcony, a retreat that extends your living space and captures the Southern California lifestyle. First floor features a bedroom with ensuite bath, offering flexibility and privacy - ideal for office and/or guests. The primary suite offers a calm escape with a walk-in closet, and a spa-like ensuite with dual sinks and a walk-in shower. The 3rd and 4th bedrooms are anchored at the other end of the hall, with adjacent full bathroom. Energy-efficient features, including paid solar panels, allow you to live comfortably and sustainably while keeping monthly costs low. Other features include, plantation shutters throughout, attached 2-car garage and convenient, third floor laundry. As part of Ponte Vista, you’ll enjoy resort-style amenities—take a refreshing dip in the pool, spa, unwind in the clubhouse, work out in the fitness center, or explore the community’s parks and green spaces. All of this minutes from coastal trails, shopping, dining, and easy access to freeways. Stylish, functional, and designed for the way you live—this move-in-ready home offers the best of modern San Pedro living.

    Zillow last checked:

    Listing updated:

    Listed by:

    Tamara Suminski DRE #01472334 310-514-6081,

    BEACH REAL ESTATE GROUP,

    Chris Duff DRE #02063976 310-600-3594,

    BEACH REAL ESTATE GROUP

    Bought with:

    Phuong Bober, DRE #02040636

    Berkshire Hathaway HomeServices California Properties

    Meredith Schlosser, DRE #01910316

    Berkshire Hathaway HomeServices California Properties

    Source: CRMLS,MLS#: SB25268484MLS LogoOriginating MLS: California Regional MLS

    Facts & features

    Interior

    Bedrooms & bathrooms
    • Bedrooms: 4
    • Bathrooms: 4
    • Full bathrooms: 3
    • 1/2 bathrooms: 1
    • Main level bathrooms: 1
    • Main level bedrooms: 1
    Rooms
    • Room types: Bedroom, Primary Bedroom, Dining Room
    Primary bedroom
    • Features: Primary Suite
    Bedroom
    • Features: Bedroom on Main Level
    Bathroom
    • Features: Dual Sinks, Quartz Counters, Tub Shower, Walk-In Shower
    Kitchen
    • Features: Kitchen/Family Room Combo, Quartz Counters
    Heating
    • Central
    Cooling
    • Central Air
    Appliances
    • Included: Dishwasher, Gas Oven, Gas Range, Microwave
    • Laundry: Inside, Upper Level
    Features
    • Breakfast Bar, Balcony, Separate/Formal Dining Room, Eat-in Kitchen, High Ceilings, Pantry, Stone Counters, Recessed Lighting, Storage, Bedroom on Main Level, Primary Suite
    • Flooring: Carpet, Tile, Vinyl
    • Windows: Double Pane Windows, ENERGY STAR Qualified Windows, Plantation Shutters
    • Has fireplace: No
    • Fireplace features: None
    • Common walls with other units/homes: 2+ Common Walls,No One Above,No One Below
    Interior area
    • Total interior livable area: 1,750 sqft

    Property

    Parking
    • Total spaces: 2
    • Parking features: Garage, Garage Door Opener
    • Attached garage spaces: 2
    Features
    • Levels: Three Or More
    • Stories: 3
    • Entry location: 1
    • Patio & porch: Patio
    • Pool features: Community, Association
    • Has spa: Yes
    • Spa features: Association, Community
    • Has view: Yes
    • View description: Park/Greenbelt
    Lot
    • Features: Near Park
    Details
    • Parcel number: 7442040022
    • Special conditions: Standard

    Construction

    Type & style
    • Home type: Townhouse
    • Architectural style: Modern
    • Property subtype: Townhouse
    • Attached to another structure: Yes
    Materials
    • Foundation: Slab
    Condition
    • New construction: No
    • Year built: 2022
    Details
    • Builder name: Meritage

    Utilities & green energy

    • Electric: 220 Volts in Garage
    • Sewer: Public Sewer
    • Water: Public
    • Utilities for property: Cable Available, Electricity Connected, Natural Gas Connected, Sewer Connected, Water Connected

    Community & HOA

    Community
    • Features: Biking, Curbs, Dog Park, Gutter(s), Street Lights, Sidewalks, Gated, Park, Pool
    • Security: Gated Community
    HOA
    • Has HOA: Yes
    • Amenities included: Clubhouse, Dog Park, Fitness Center, Fire Pit, Meeting/Banquet/Party Room, Outdoor Cooking Area, Picnic Area, Playground, Pool, Recreation Room, Spa/Hot Tub, Trail(s)
    • HOA fee: $498 monthly
    • HOA name: Ponte Vista Master HOA
    • HOA phone: 855-325-2016
    Location
    • Region: San Pedro

    Financial & listing details

    • Price per square foot: $500/sqft
    • Date on market: 12/12/2025
    • Cumulative days on market: 40 days
    • Listing terms: Cash to New Loan

    Price history

    DateEventPrice
    2/11/2026Sold$875,000-2.7%$500/sqft
    Source: CRMLS #SB25268484 Report a problem
    2/7/2026Pending sale$899,000$514/sqft
    Source: CRMLS #SB25268484 Report a problem
    1/24/2026Contingent$899,000$514/sqft
    Source: CRMLS #SB25268484 Report a problem
    12/12/2025Listed for sale$899,000$514/sqft
    Source: CRMLS #SB25268484 Report a problem

    Public tax history

    Tax history is unavailable.

    Neighborhood: San Pedro

    Nearby schools

    GreatSchools rating
    Get a cash offer in 3 minutes
    Find out how much your home could sell for in as little as 3 minutes with a no-obligation cash offer.
    Estimated market value
    $881,400
    Get a cash offer in 3 minutes
    Find out how much your home could sell for in as little as 3 minutes with a no-obligation cash offer.
    Estimated market value
    $881,400