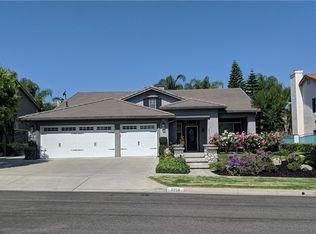
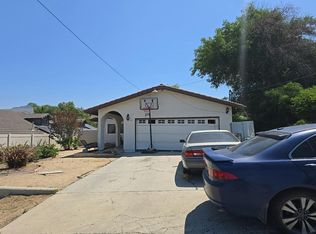
Nestled in the desirable SUTTON PLACE neighborhood, this single story gem offers a rare and highly sought-after single level layout that stands out in the local Corona market. Perfectly balanced for for easy living, this detached home combines a low maintenance design with prime location near two major freeways, top rated schools, and great local shopping areas. Step inside the foyer to discover a quaint and deeply cozy floorplan, with great natural light and airy ambiance throughout the entire home. The inviting living room serves as the heart of the home, featuring a warm fireplace and entertainment set up. Adjacent to the well-appointed kitchen flows the dining area, that opens directly to the backyard giving this home a fabulous indoor-outdoor flow.
Every sq. ft. of this home is maximized, featuring 3 comfortable bedrooms, 2 bathrooms, situated away from the main living area. The primary suite offers a peaceful retreat, complete with a walk in closet and ensuite bathroom. Completing this home is the two car attached, direct home access garage (featuring convenient laundry set up), central heating and air conditioning, and tranquil views of the neighborhood and mountains, this home delivers complete comfort without the upkeep of a massive home. Impeccably cared for and ready for the next owner, this cozy Corona residence is a rare, single level find that will not last long.
For sale
Listed by: Coldwell Banker Realty • Andrea Routh • Contact: 714-448-8158
$774,000
3315 Kentucky Ln, Corona, CA 92882
3beds
1,287sqft
Single Family Residence
Built in 1999
5,570 Square Feet Lot
$733,800 Zestimate®
$601/sqft
$70/mo HOA
What's special
- 21 hours
- 94
- 5
Zillow last checked:
Listing updated:
Listed by:
Andrea Routh DRE #01451545 714-448-8158,
Coldwell Banker Realty,
Bridget Root DRE #02022746 714-865-7499,
Coldwell Banker Realty
Source: CRMLS,MLS#: PW26216617 Originating MLS: California Regional MLS
Originating MLS: California Regional MLSFacts & features
Interior
Bedrooms & bathrooms
- Bedrooms: 3
- Bathrooms: 2
- Full bathrooms: 2
- Main level bathrooms: 2
- Main level bedrooms: 3
Rooms
- Room types: Bedroom, Living Room, Primary Bathroom, Primary Bedroom
Primary bedroom
- Features: Main Level Primary
Bedroom
- Features: All Bedrooms Down
Bathroom
- Features: Bathroom Exhaust Fan, Bathtub, Dual Sinks
Kitchen
- Features: Kitchen/Family Room Combo
Heating
- Central
Cooling
- Central Air, Gas
Appliances
- Included: Dishwasher, Free-Standing Range
- Laundry: In Garage
Features
- Ceiling Fan(s), Open Floorplan, All Bedrooms Down, Main Level Primary
- Flooring: Laminate
- Doors: Sliding Doors
- Windows: Custom Covering(s), Shutters
- Has fireplace: Yes
- Fireplace features: Family Room
- Common walls with other units/homes: No Common Walls
Interior area
- Total interior livable area: 1,287 sqft
Property
Parking
- Total spaces: 2
- Parking features: Direct Access, Garage Faces Front, Garage, Garage Door Opener
- Attached garage spaces: 2
Accessibility
- Accessibility features: None
Features
- Levels: One
- Stories: 1
- Entry location: 1
- Patio & porch: Front Porch, Open, Patio
- Pool features: None
- Spa features: None
- Fencing: Good Condition
- Has view: Yes
- View description: Mountain(s), Neighborhood
Lot
- Size: 5,570 Square Feet
- Features: 0-1 Unit/Acre, Sprinklers In Rear, Sprinklers In Front, Landscaped, Level
Details
- Parcel number: 114382048
- Special conditions: Standard
Construction
Type & style
- Home type: SingleFamily
- Architectural style: Modern
- Property subtype: Single Family Residence
Materials
- Roof: Concrete
Condition
- Turnkey
- New construction: No
- Year built: 1999
Utilities & green energy
- Sewer: Public Sewer
- Water: Public
- Utilities for property: Electricity Connected, Natural Gas Connected, Water Connected
Community & HOA
Community
- Features: Curbs, Suburban, Sidewalks
- Security: Carbon Monoxide Detector(s), Smoke Detector(s)
- Subdivision: Sutton Place
HOA
- Has HOA: Yes
- Amenities included: Playground
- HOA fee: $70 monthly
- HOA name: Sutton Place
- HOA phone: 714-508-9070
Location
- Region: Corona
Financial & listing details
- Price per square foot: $601/sqft
- Tax assessed value: $753,780
- Date on market: 10/14/2026
- Listing terms: Cash,Cash to New Loan,Conventional
- Road surface type: Gravel, Paved
Estimated market value
$733,800
$697,000 - $770,000
$3,148/mo
Price history
| Date | Event | Price |
|---|---|---|
| 10/14/2026 | Listed for sale | $774,000+4.7%$601/sqft |
Source:  CRMLS #PW26216617 Report a problem CRMLS #PW26216617 Report a problem | ||
| 12/5/2024 | Sold | $739,000$574/sqft |
Source: CRMLS #CV24178831 Report a problem | ||
| 11/5/2024 | Contingent | $739,000$574/sqft |
Source: CRMLS #CV24178831 Report a problem | ||
| 9/26/2024 | Price change | $739,000-2.6%$574/sqft |
Source: CRMLS #CV24178831 Report a problem | ||
| 8/30/2024 | Listed for sale | $759,000+362.8%$590/sqft |
Source: CRMLS #CV24178831 Report a problem | ||
| 9/30/1999 | Sold | $164,000$127/sqft |
Source: Public Record Report a problem | ||
Public tax history
| Year | Property taxes | Tax assessment |
|---|---|---|
| 2026 | -- | $753,780 +2% |
| 2025 | $8,777 +180.5% | $739,000 +199.1% |
| 2024 | $3,129 +1.2% | $247,094 +2% |
| 2023 | $3,091 +1.6% | $242,250 +2% |
| 2022 | $3,041 +1.8% | $237,501 +2% |
| 2021 | $2,987 -6.4% | $232,845 +1% |
| 2020 | $3,193 -5.7% | $230,459 +2% |
| 2019 | $3,385 -8% | $225,941 +2% |
| 2018 | $3,678 +1.5% | $221,512 +2% |
| 2017 | $3,625 | $217,169 +2% |
| 2016 | $3,625 +2.3% | $212,911 +1.5% |
| 2015 | $3,542 +2.3% | $209,715 +2% |
| 2014 | $3,461 | $205,609 +0.5% |
| 2013 | -- | $204,681 +2% |
| 2012 | -- | $200,669 +2% |
| 2011 | -- | $196,735 +0.8% |
| 2010 | -- | $195,267 -0.2% |
| 2009 | -- | $195,732 +2% |
| 2008 | -- | $191,895 +2% |
| 2007 | -- | $188,133 +2% |
| 2006 | -- | $184,445 +2% |
| 2005 | -- | $180,830 +3.9% |
| 2003 | -- | $174,037 +2% |
| 2002 | -- | $170,625 +2% |
| 2001 | $2,811 -1.4% | $167,280 +2% |
| 2000 | $2,850 | $164,000 |
Find assessor info on the county website
Monthly payment
Est. payment
Payment breakdown
Explore the cost of this home by adjusting the details. Changes won't be saved.Climate risks
Neighborhood: South Corona
Nearby schools
Schools provided by the listing agent
- Elementary: Eisenhower
- High: Santiago
Source: CRMLS. This data may not be complete. We recommend contacting the local school district to confirm school assignments for this home.
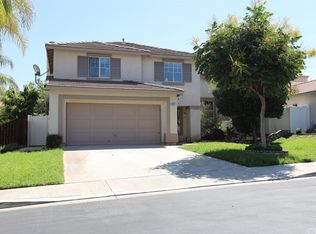
Similar homes
- $699,9003 bd2 ba1.2k sqft928 Bluecrest St, Corona, CA 92882For Sale
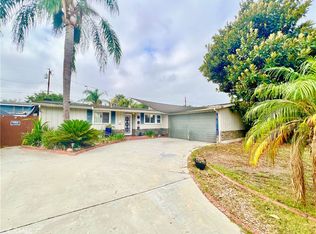 MLS ID #IV26197360, BRITTNEY JEANSON, Vista Sotheby's International Realty. CRMLS
 - $--2 bd2 ba1.5k sqft211 Burr St, Corona, CA 92882Auction
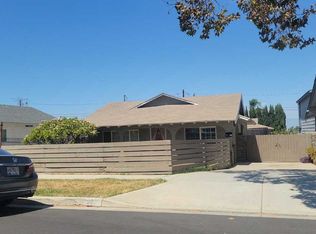 ServiceLink Auction
 - $--3 bd3 ba1.6k sqft19576 Arcadia St, Corona, CA 92881Auction
 Auction.com 2
 - $949,0003 bd3 ba1.8k sqft2400 Pepperwood Ln, Corona, CA 92882For Sale
 MLS ID #LG26216078, Kevin Spiro, Maritime Properties. CRMLS
