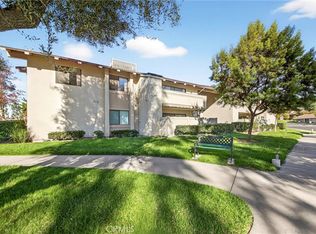
Located in ABC School District Welcome to 11736 1/2 215th Street, a beautifully maintained single story end unit condominium that showcases true pride of ownership. This unique home lives more like a single family residence, with no shared common walls in the living area. The only shared wall is in the garage, providing a level of privacy rarely found in condominium living.
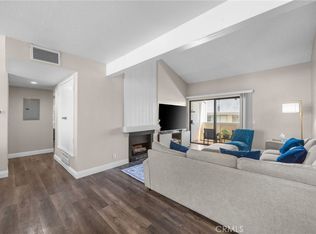
Inside, you'll find a bright, open floor plan filled with natural light, creating a spacious and inviting atmosphere. The remodeled kitchen and bathrooms feature beautiful modern cabinetry, granite countertops, and thoughtful finishes that blend style with everyday functionality. A newer central air conditioning system keeps the home comfortable year round.
Step outside and enjoy Southern California living at its best. Relax under the shade of the mature tree in the front yard or entertain family and friends in the private backyard, perfect for weekend barbecues or quiet evenings outdoors.
The HOA offers exceptional value by covering water, trash service, fire insurance, exterior maintenance, and professional landscaping, providing low maintenance living and added peace of mind.
Conveniently located near shopping, dining, parks, schools, and major freeways, this move in ready home offers the perfect combination of comfort, privacy, and convenience. Don't miss this opportunity to own a truly special single story home in one of Lakewood's most desirable communities.
For sale
Listed by: RE/MAX INNOVATIONS • Eli Strickland • Contact: 909-910-6654
$638,000
11736 1/2 215th St, Lakewood, CA 90715
3beds
1,007sqft
:
Get pre-qualified$4,569/mo
Condominium
Built in 1977
-- sqft lot
$648,400 Zestimate®
$634/sqft
$300/mo HOA
What's special
Private backyardSpacious and inviting atmosphereModern cabinetryThoughtful finishesGranite countertopsRemodeled kitchenProfessional landscaping
- 2 days |
- 368 |
- 30 |
Zillow last checked:
Listing updated:
Listed by:
Eli Strickland DRE #01991218 909-910-6654,
RE/MAX INNOVATIONS,
Cody Dearth DRE #02042861,
RE/MAX INNOVATIONS
Source: CRMLS,MLS#: CV26171721 Originating MLS: California Regional MLS
Originating MLS: California Regional MLSFacts & features
Interior
Bedrooms & bathrooms
- Bedrooms: 3
- Bathrooms: 2
- Full bathrooms: 2
- Main level bathrooms: 2
- Main level bedrooms: 3
Rooms
- Room types: Bedroom
Bedroom
- Features: All Bedrooms Down
Heating
- Central
Cooling
- Central Air
Appliances
- Laundry: In Garage
Features
- All Bedrooms Down
- Has fireplace: No
- Fireplace features: None
- Common walls with other units/homes: End Unit,No Common Walls
Interior area
- Total interior livable area: 1,007 sqft
Video & virtual tour
Property
Parking
- Total spaces: 2
- Parking features: Garage - Attached
- Attached garage spaces: 2
Features
- Levels: One
- Stories: 1
- Entry location: 1
- Pool features: None
- Has view: Yes
- View description: None
Lot
- Size: 1.02 Acres
Details
- Parcel number: 7065023037
- Special conditions: Standard
Construction
Type & style
- Home type: Condo
- Property subtype: Condominium
Condition
- New construction: No
- Year built: 1977
Utilities & green energy
- Sewer: Public Sewer
- Water: Public
Community & HOA
Community
- Features: Biking
- Subdivision: Gateside Arms Condominium
HOA
- Has HOA: Yes
- Amenities included: Maintenance Grounds, Insurance, Maintenance Front Yard, Trash, Water
- HOA fee: $300 monthly
- HOA name: Gatesdie arms
- HOA phone: 562-494-4455
Location
- Region: Lakewood
Financial & listing details
- Price per square foot: $634/sqft
- Tax assessed value: $665,855
- Annual tax amount: $8,074
- Date on market: 8/6/2026
- Cumulative days on market: 2 days
- Listing terms: Cash,Cash to New Loan,Conventional,FHA,Submit,VA Loan
Estimated market value
$648,400
$616,000 - $681,000
$3,168/mo
Price history
| Date | Event | Price |
|---|---|---|
| 8/6/2026 | Listed for sale | $638,000-0.3%$634/sqft |
Source:  CRMLS #CV26171721 Report a problem CRMLS #CV26171721 Report a problem | ||
| 9/30/2022 | Sold | $640,000+0.8%$636/sqft |
Source: Public Record Report a problem | ||
| 8/31/2022 | Pending sale | $635,000$631/sqft |
Source: CRMLS #IV22177291 Report a problem | ||
| 8/12/2022 | Listed for sale | $635,000+98.4%$631/sqft |
Source: CRMLS #IV22177291 Report a problem | ||
| 9/3/2004 | Sold | $320,000+255.6%$318/sqft |
Source: Public Record Report a problem | ||
| 4/21/1998 | Sold | $90,000-5.3%$89/sqft |
Source: Public Record Report a problem | ||
| 1/26/1998 | Sold | $95,000$94/sqft |
Source: Public Record Report a problem | ||
Public tax history
| Year | Property taxes | Tax assessment |
|---|---|---|
| 2025 | $8,074 +2.8% | $665,855 +2% |
| 2024 | $7,853 +3.4% | $652,800 +2% |
| 2023 | $7,593 +8.5% | $640,000 +52.3% |
| 2022 | $7,000 +39.3% | $420,310 +2% |
| 2021 | $5,025 +0.8% | $412,070 +1% |
| 2020 | $4,983 | $407,846 +2% |
| 2019 | $4,983 +21.5% | $399,850 +14.2% |
| 2018 | $4,103 | $350,000 +13.3% |
| 2017 | $4,103 +12.3% | $309,000 |
| 2016 | $3,653 +0.3% | $309,000 +6.6% |
| 2015 | $3,643 +5.9% | $290,000 |
| 2014 | $3,439 | $290,000 +28.9% |
| 2012 | -- | $225,000 |
| 2011 | -- | $225,000 |
| 2010 | -- | $225,000 -13.5% |
| 2009 | -- | $260,000 -23.4% |
| 2008 | -- | $339,585 +2% |
| 2007 | -- | $332,927 +2% |
| 2006 | -- | $326,400 |
| 2005 | -- | $326,400 +222.9% |
| 2004 | -- | $101,070 +1.9% |
| 2003 | -- | $99,219 +2% |
| 2002 | -- | $97,274 +4% |
| 2000 | -- | $93,499 |
Find assessor info on the county website
Monthly payment
Est. payment
Payment breakdown
Explore the cost of this home by adjusting the details. Changes won't be saved.Climate risks
Neighborhood: 90715
Nearby schools
GreatSchools rating
- 4/10Aloha Elementary SchoolGrades: K-6Distance: 0.2 mi
- 6/10Fedde (Pharis F.) Middle SchoolGrades: 7-8Distance: 0.3 mi
- 5/10Artesia High SchoolGrades: 9-12Distance: 0.8 mi
- $634,0003 bd3 ba1.2k sqft11732 1/2 215th St, Lakewood, CA 90715Off Market
- $680,6003 bd2 ba1k sqft11734 215th St, Lakewood, CA 90715Off Market
- $512,7003 bd1 ba1k sqft11734 1/2 215th St, Lakewood, CA 90715Off Market
- $760,7003 bd3 ba1.2k sqft11742 1/2 215th St, Lakewood, CA 90715Off Market
- $668,0003 bd3 ba1.2k sqft11742 215th St, Lakewood, CA 90715Sold
- $568,5003 bd2 ba1k sqft11740 215th St, Lakewood, CA 90715Off Market
- $634,4003 bd2 ba1k sqft11738 215th St, Lakewood, CA 90715Off Market
- $578,0003 bd3 ba1.2k sqft11732 215th St, Lakewood, CA 90715Off Market
A local agent can set up tours, give advice and negotiate with sellers.
Similar homes
- $599,0003 bd3 ba1.2k sqft1665 E 68th St #21, Long Beach, CA 90805For Sale
 MLS ID #PW26171911, Yoomi Won, Redpoint Realty. CRMLS
 - $639,0004 bd3 ba1.3k sqft1800 W Gramercy Ave APT 14, Anaheim, CA 92801For Sale
 MLS ID #PW26146411, Edgar Adame, RE/MAX New Dimension. CRMLS
 - $639,0003 bd2 ba1.3k sqft13624 La Jolla Cir Unit H, La Mirada, CA 90638For Sale
 MLS ID #PW25273779, Joshua Cho, Joshua Cho, Broker. CRMLS
 - $579,9993 bd2 ba1.1k sqft1042 E La Habra Blvd Unit 227, La Habra, CA 90631For Sale
 MLS ID #PW26161306, Aurelio Osorio Garcia, RE/MAX New Dimension. CRMLS
 - $639,9003 bd3 ba1.3k sqft11866 Sproul St Unit B, Norwalk, CA 90650For SaleMLS ID #DW26068705, Rosie Garcia, T.N.G.Real Estate Consultants. CRMLS
- $470,0002 bd2 ba1.1k sqft7890 E Spring St Unit 11E, Long Beach, CA 90815For SaleMLS ID #OC26106796, Roberta Soares, First Team Real Estate. CRMLS
- $640,0003 bd2 ba1.3k sqft1858 Via Bandera, Whittier, CA 90601For SaleMLS ID #PW26168405, Carolyn Vazquez, Synergy Real Estate. CRMLS
- $579,9003 bd3 ba1.2k sqft16115 1/4 Eucalyptus Ave APT A, Bellflower, CA 90706For SaleMLS ID #PW26130795, Diego Morales Cerron, Vida Real Estate. CRMLS
- $555,0002 bd2 ba822 sqft12660 Briarglen Loop Unit H, Stanton, CA 90680For SaleMLS ID #OC26148277, Joey Finrow, Keller Williams Realty Irvine. CRMLS
- $724,9003 bd2 ba1.2k sqft2956 Haddonfield Loop, Fullerton, CA 92831For SaleMLS ID #OC26154078, Sina Oveissi, Pointe Real Estate Inc.. CRMLS
- $649,0002 bd3 ba1.4k sqft1140 Walnut Grove Ave APT C, Rosemead, CA 91770For SaleMLS ID #AR26127648, Peggy Fong Chen, Re/Max Omega. CRMLS
- $648,8892 bd2 ba1.1k sqft1910 W Palmyra Ave Unit 135, Orange, CA 92868For SaleMLS ID #PW26171807, Anthony Duarte, Real Broker. CRMLS
- $600,0002 bd2 ba1k sqft6437 Horse Shoe Ln, Yorba Linda, CA 92886For SaleMLS ID #PW26149003, Mike Weller, Keller Williams Realty. CRMLS
- $599,9002 bd2 ba938 sqft3160-57 E Palm Dr, Fullerton, CA 92831For SaleMLS ID #PW26145794, June Catron, T.N.G. Real Estate Consultants. CRMLS
- $599,9002 bd2 ba858 sqft2145 N Orange Olive Rd, Orange, CA 92865For SaleMLS ID #OC26109888, Jeanette Nelson, Keller Williams Realty. CRMLS
- $510,0002 bd2 ba810 sqft17888 Alburtis Ave APT B117, Artesia, CA 90701For SaleMLS ID #RS26080010, Carol Chen, Coldwell Banker Envision. CRMLS
- $575,0003 bd2 ba1.1k sqft608 Francine Ct, La Puente, CA 91746For SaleMLS ID #IG26065842, Benjamin Rubalcava, Re/Max Partners. CRMLS
- $709,9003 bd2 ba1k sqft6431 New Gate Way, Yorba Linda, CA 92886For SaleMLS ID #PW26088650, Fred Hinojos, Seven Gables Real Estate. CRMLS
- $650,0002 bd2 ba1k sqft20004 Waverly Gln #46, Yorba Linda, CA 92886For SaleMLS ID #PW26024472, Jennifer Holland, Real Broker. CRMLS
- $694,7503 bd2 ba1k sqft20461 Elm Hill Ln, Yorba Linda, CA 92886For SaleMLS ID #PW26054335, Joshua Alexander, THE brokeredge. CRMLS
Local buyer's agents are ready to help
