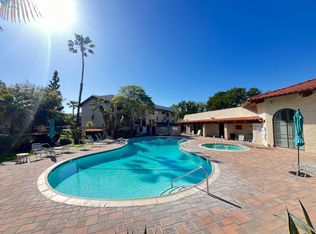
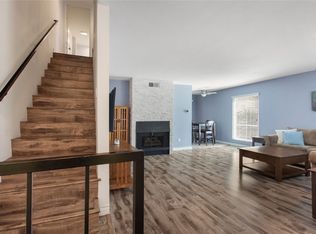
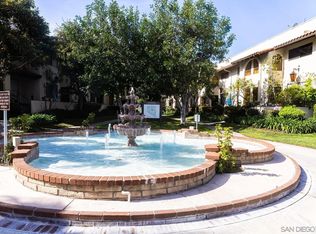
Rarely on the market! Welcome to this centrally located Spanish style townhome in the Manana Community on tree-lined streets in the City of Orange. As you approach the property, you encounter a private patio leading to the entrance. Upon entering, you’re greeted by a spacious living room that leads you to the dining area and kitchen. For the convenience of visiting guests, there is a half bathroom downstairs. Both bedrooms are spacious; the primary bedroom offers a seating area that can be used as a small office or for a recliner to relax in. The upstairs hallway has a full bathroom and a designated closet for a stackable washer and dryer. A 2-car garage is located below the townhome. The well-maintained and very desirable park-like grounds offer lush greenbelts with well-manicured mature trees. The community amenities include a Clubhouse, sparkling pool, relaxing spa, and gym. For your convenience the property is located within a 2.5-mile radius of CHOC and St. Joseph Hospitals, Main Place Mall, The Outlets of Orange, Old Town Orange, Chapman University, Angel stadium, Discover Cube OC, Honda Center, Disneyland, Disney California Adventure, 5, 22, 57, 55 Freeways, and much more that OC has to offer.
Premier dining, shopping, & entertainment are located within minutes.
Come join the OC lifestyle!
For sale
Listed by: Ruben Gutierrez, Broker • Ruben Gutierrez • Contact: 714-514-7700
$585,000
400 S Flower St Unit 41, Orange, CA 92868
2beds
1,144sqft
Condominium
Built in 1972
-- sqft lot
$583,700 Zestimate®
$511/sqft
$370/mo HOA
What's special
- 8 days
- 413
- 19
Likely to sell faster than
Zillow last checked:
Listing updated:
Listed by:
Ruben Gutierrez DRE #01125771 714-514-7700,
Ruben Gutierrez, Broker
Source: CRMLS,MLS#: PW26188998 Originating MLS: California Regional MLS
Originating MLS: California Regional MLSFacts & features
Interior
Bedrooms & bathrooms
- Bedrooms: 2
- Bathrooms: 2
- Full bathrooms: 1
- 1/2 bathrooms: 1
- Main level bathrooms: 1
Rooms
- Room types: Bedroom, Kitchen, Living Room, Dining Room
Bedroom
- Features: All Bedrooms Up
Bathroom
- Features: Bathroom Exhaust Fan, Bathtub, Separate Shower, Tub Shower
Kitchen
- Features: Tile Counters
Heating
- Central
Cooling
- Central Air
Appliances
- Included: Dishwasher, Disposal, Gas Oven, Gas Range, Gas Water Heater, Microwave
- Laundry: Inside, Stacked, Upper Level
Features
- Separate/Formal Dining Room, Tile Counters, All Bedrooms Up
- Flooring: Carpet, Laminate, Tile
- Has fireplace: Yes
- Fireplace features: Electric, Living Room
- Common walls with other units/homes: 1 Common Wall
Interior area
- Total interior livable area: 1,144 sqft
Property
Parking
- Total spaces: 4
- Parking features: Covered, Door-Single, Garage, Garage Door Opener, Private, Garage Faces Rear
- Attached garage spaces: 2
- Uncovered spaces: 2
Features
- Levels: Two
- Stories: 2
- Entry location: Ground Level
- Patio & porch: Concrete, Front Porch
- Exterior features: Rain Gutters
- Pool features: Community, Fenced, In Ground, Association
- Has spa: Yes
- Spa features: Association, Community, In Ground
- Fencing: None
- Has view: Yes
- View description: Park/Greenbelt, Neighborhood
Lot
- Size: 813 Square Feet
Details
- Parcel number: 39005129
- Zoning: R-1
- Special conditions: Standard
Construction
Type & style
- Home type: Condo
- Architectural style: Spanish
- Property subtype: Condominium
- Attached to another structure: Yes
Materials
- Drywall, Frame, Stucco
Condition
- New construction: No
- Year built: 1972
Utilities & green energy
- Electric: Electricity - On Property
- Sewer: Public Sewer
- Water: Public
- Utilities for property: Electricity Connected, Natural Gas Connected, Sewer Connected
Community & HOA
Community
- Features: Sidewalks, Pool
- Security: Carbon Monoxide Detector(s), Smoke Detector(s)
- Subdivision: Other
HOA
- Has HOA: Yes
- Amenities included: Clubhouse, Fitness Center, Pool, Spa/Hot Tub
- HOA fee: $370 monthly
- HOA name: Mañana HOA
- HOA phone: 714-665-8100
Location
- Region: Orange
Financial & listing details
- Price per square foot: $511/sqft
- Tax assessed value: $386,266
- Date on market: 8/28/2026
- Cumulative days on market: 8 days
- Listing terms: Cash,Conventional,FHA,Fannie Mae,VA Loan
- Inclusions: Refrigerator, Washer, & Dryer
- Road surface type: Paved
Estimated market value
$583,700
$555,000 - $613,000
$3,142/mo
Price history
| Date | Event | Price |
|---|---|---|
| 8/28/2026 | Listed for sale | $585,000+82.8%$511/sqft |
Source:  CRMLS #PW26188998 Report a problem CRMLS #PW26188998 Report a problem | ||
| 12/30/2015 | Sold | $320,000+0%$280/sqft |
Source: Public Record Report a problem | ||
| 12/4/2015 | Pending sale | $319,900$280/sqft |
Source: North Hills Realty #PW15254397 Report a problem | ||
| 12/1/2015 | Listed for sale | $319,900+144.2%$280/sqft |
Source: North Hills Realty #PW15254397 Report a problem | ||
| 9/17/1999 | Sold | $131,000$115/sqft |
Source: Public Record Report a problem | ||
Public tax history
| Year | Property taxes | Tax assessment |
|---|---|---|
| 2026 | -- | $386,266 +2% |
| 2025 | $4,416 +2.3% | $378,693 +2% |
| 2024 | $4,316 +2.3% | $371,268 +2% |
| 2023 | $4,220 +2% | $363,989 +2% |
| 2022 | $4,137 +2.8% | $356,852 +2% |
| 2021 | $4,024 +0.9% | $349,855 +1% |
| 2020 | $3,987 | $346,268 +2% |
| 2019 | $3,987 +1.2% | $339,479 +2% |
| 2018 | $3,939 +5.8% | $332,823 +2% |
| 2017 | $3,722 | $326,298 +2% |
| 2016 | $3,722 +1.9% | $319,900 +91% |
| 2015 | $3,652 +86.7% | $167,521 +2% |
| 2014 | $1,956 | $164,240 +0.5% |
| 2013 | -- | $163,498 +2% |
| 2012 | -- | $160,293 +2% |
| 2011 | -- | $157,150 +0.8% |
| 2010 | -- | $155,976 -0.2% |
| 2009 | -- | $156,348 +2% |
| 2008 | -- | $153,283 +2% |
| 2007 | -- | $150,278 +2% |
| 2006 | -- | $147,332 +2% |
| 2005 | -- | $144,444 +2% |
| 2004 | -- | $141,612 +1.9% |
| 2003 | -- | $139,017 +2% |
| 2002 | -- | $136,292 +2% |
| 2001 | $1,368 +2% | $133,620 +2% |
| 2000 | $1,341 | $131,000 |
Find assessor info on the county website
Monthly payment
Est. payment
Payment breakdown
Explore the cost of this home by adjusting the details. Changes won't be saved.Climate risks
Neighborhood: 92868

Similar homes
- $575,0002 bd2 ba1k sqft17956 Irvine Blvd, Tustin, CA 92780For Sale
 MLS ID #OC26181990, Elizabeth Rosales, Elevate Real Estate Agency. CRMLS
 - $515,0002 bd2 ba984 sqft1345 Cabrillo Park Dr APT F04, Santa Ana, CA 92701For Sale
 MLS ID #PW26183925, M Jon Norwood, Norwood Realty. CRMLS
 - $579,0002 bd2 ba961 sqft10373 E Briar Oaks Dr APT A, Stanton, CA 90680For Sale
 MLS ID #PW26185461, Robert Esparza, Transunited Realty Group. CRMLS
 - $565,0001 bd1 ba849 sqft700 E Lake Dr Unit 52, Orange, CA 92866For Sale
 MLS ID #OC26077980, Brett Coats, First Team Real Estate. CRMLS
Local buyer's agents are ready to help
