Skip main navigation
Sold for $619,000
  • Listed by: Pacific Sotheby's Int'l Realty • Alice Schroeder • Contact: alice@theavantteam.com
    Bought with: Seven Gables Real Estate
    $619,000

    7 Wesley Way, Mission Viejo, CA 92691

    1beds
    1,003sqft
    Condominium
    Built in 2012
    -- sqft lot
    $631,900 Zestimate®
    $617/sqft
    $2,913 Estimated rent

    Home value

    $631,900

    $600,000 - $663,000

    $2,913/mo

    Zestimate® history
    Loading
    Loading...

    Owner options

    List your home for rent

    $2,913/mo

    Rent Zestimate®

    Find your next renter with Zillow Rental Manager. Plus, with online applications, you can quickly screen prospective tenants – for free.

    Learn more

    $2,913/mo

    Rent Zestimate®

    Refinance and save

    $4,652/mo

    Est. payment

    Refinancing to a lower rate could help reduce your monthly payments and save thousands over the life of the loan.

    See today's rates

    $4,652/mo

    Est. payment

    Explore your selling options

    Work with a Zillow partner agent

    Leverage their expertise and Zillow's premium Showcase listings to get your home seen by more buyers.

    Get started

    List with your own agent

    Get your home in front of millions of buyers by listing it on Zillow.

    Learn how to do it

    Sell it yourself

    Take full control of how buyers see your home on Zillow by listing For Sale by Owner (FSBO).

    List your home

    What's special

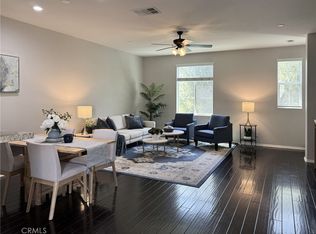
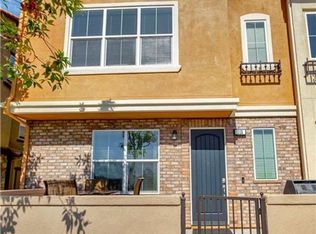
    Welcome home to 7 Wesley, a beautifully updated townhome nestled within the highly sought-after Ridge Community, where thoughtful design, modern comforts, and everyday convenience come together seamlessly. Offering 1 bedroom, 1.5 bathrooms, and a versatile multi-level floor plan, this move-in ready residence presents an exceptional opportunity for first-time buyers, professionals, or anyone seeking a stylish, low-maintenance lifestyle. An enclosed front patio creates a warm and private welcome, setting the tone for the inviting spaces within. The entry level features a flexible space, perfectly suited as a home office, fitness studio, or media room, along with an oversized storage closet and direct access to the spacious one-car garage. Soaring ceiling and an abundance of natural light leads you up to the open and airy main living area. Designed for both everyday living and effortless entertaining, the living room flows seamlessly into the dining area and well-appointed kitchen. Granite countertops, stainless steel appliances, recessed lighting, updated cabinet hardware, under-cabinet lighting, and generous cabinetry combine style and functionality, while a conveniently located powder room completes the main level. Tucked away on the third floor, the spacious primary suite offers a peaceful retreat filled with natural light and features a modern ceiling fan, built-in vanity, and an en-suite bath with a tub and shower. A full-size stackable washer and dryer are conveniently located in the upstairs laundry closet. Thoughtfully enhanced with today's modern conveniences, the home includes a Ring Doorbell, Ecobee Thermostat, LED lighting throughout, dual-pane windows, a tankless water heater, newer A/C coils, Genie garage keypad entry, and an assigned parking space conveniently located directly behind the garage. Residents of The Ridge enjoy beautifully maintained grounds and resort-style amenities, including a gated pool, heated spa, playground, barbecue area, and outdoor fireplace. Ideally located just moments from shopping, dining, and everyday conveniences, with easy access to major freeways, this home offers the perfect balance of comfort, connection, and convenience. With HOA-maintained grounds and no Mello-Roos, 7 Wesley is an exceptional opportunity to own in one of the area's most desirable communities.

    Zillow last checked:

    Listing updated:

    Listed by:

    Alice Schroeder DRE #01319910 alice@theavantteam.com,

    Pacific Sotheby's Int'l Realty,

    Bailey Zheng DRE #02131133 949-992-7917,

    Pacific Sotheby's Int'l Realty

    Bought with:

    Sally Picciuto, DRE #01279725

    Seven Gables Real Estate

    Source: CRMLS,MLS#: OC26147414MLS LogoOriginating MLS: California Regional MLS

    Facts & features

    Interior

    Bedrooms & bathrooms
    • Bedrooms: 1
    • Bathrooms: 2
    • Full bathrooms: 1
    • 1/2 bathrooms: 1
    • Main level bathrooms: 1
    Rooms
    • Room types: Bedroom, Den, Entry/Foyer, Great Room, Kitchen, Living Room, Primary Bedroom, Other
    Primary bedroom
    • Features: Primary Suite
    Bedroom
    • Features: All Bedrooms Up
    Bathroom
    • Features: Bathtub, Tub Shower
    Kitchen
    • Features: Granite Counters, Kitchen/Family Room Combo
    Other
    • Features: Walk-In Closet(s)
    Heating
    • Central
    Cooling
    • Central Air
    Appliances
    • Included: Built-In Range, Dishwasher, Electric Range, Gas Range, Microwave, Refrigerator, Tankless Water Heater, Dryer, Washer
    • Laundry: Inside, Laundry Closet, Stacked, Upper Level
    Features
    • Ceiling Fan(s), Granite Counters, High Ceilings, Open Floorplan, Recessed Lighting, All Bedrooms Up, Primary Suite, Walk-In Closet(s)
    • Flooring: Carpet, Laminate, Tile
    • Windows: Blinds
    • Has fireplace: No
    • Fireplace features: None
    • Common walls with other units/homes: 2+ Common Walls
    Interior area
    • Total interior livable area: 1,003 sqft

    Property

    Parking
    • Total spaces: 1
    • Parking features: Direct Access, Garage
    • Attached garage spaces: 1
    Features
    • Levels: Three Or More
    • Stories: 3
    • Entry location: Front
    • Patio & porch: Front Porch
    • Pool features: Community, Association
    • Has spa: Yes
    • Spa features: Association, Community
    • Has view: Yes
    • View description: Neighborhood
    Lot
    • Size: 11.67 Acres
    Details
    • Parcel number: 93306335
    • Special conditions: Standard

    Construction

    Type & style
    • Home type: Condo
    • Architectural style: Spanish
    • Property subtype: Condominium
    • Attached to another structure: Yes
    Materials
    • Stucco
    Condition
    • New construction: No
    • Year built: 2012

    Utilities & green energy

    • Sewer: Public Sewer
    • Water: Public
    • Utilities for property: Cable Connected, Electricity Connected, Natural Gas Connected, Sewer Connected, Water Connected

    Community & HOA

    Community
    • Features: Curbs, Street Lights, Sidewalks, Pool
    • Security: Carbon Monoxide Detector(s), Smoke Detector(s)
    • Subdivision: The Ridge
    HOA
    • Has HOA: Yes
    • Amenities included: Fire Pit, Outdoor Cooking Area, Barbecue, Picnic Area, Playground, Pool, Spa/Hot Tub
    • HOA fee: $404 monthly
    • HOA name: The Ridge
    • HOA phone: 714-557-5900
    Location
    • Region: Mission Viejo

    Financial & listing details

    • Price per square foot: $617/sqft
    • Tax assessed value: $592,153
    • Date on market: 7/29/2026
    • Cumulative days on market: 26 days
    • Listing terms: Cash,Conventional,FHA
    • Inclusions: Washer, Dryer, Refrigerator

    Price history

    DateEventPrice
    9/4/2026Sold$619,000-3.3%$617/sqft
    Source: CRMLS #OC26147414 Report a problem
    8/31/2026Pending sale$639,990$638/sqft
    Source: CRMLS #OC26147414 Report a problem
    8/26/2026Contingent$639,990$638/sqft
    Source: CRMLS #OC26147414 Report a problem
    7/29/2026Price change$639,990+13.5%$638/sqft
    Source: CRMLS #OC26147414 Report a problem
    8/14/2022Pending sale$564,000$562/sqft
    Source: CRMLS #PW22156063 Report a problem
    8/7/2022Price change$564,000-1%$562/sqft
    Source: CRMLS #PW22156063 Report a problem
    7/21/2022Listed for sale$569,900+54.4%$568/sqft
    Source: CRMLS #PW22156063 Report a problem
    7/18/2016Sold$369,000$368/sqft
    Source: Public Record Report a problem
    6/20/2016Pending sale$369,000$368/sqft
    Source: Nook Real Estate #NP16081042 Report a problem
    4/19/2016Listed for sale$369,000+41.9%$368/sqft
    Source: Nook Real Estate #NP16081042 Report a problem
    5/31/2013Sold$260,000$259/sqft
    Source: Public Record Report a problem

    Public tax history

    YearProperty taxesTax assessment
    2026-- $592,153 +2%
    2025$5,902 +1.9%$580,543 +2%
    2024$5,794 +2.4%$569,160 +2%
    2023$5,657 +36.2%$558,000 +38.3%
    2022$4,155 +2%$403,553 +2%
    2021$4,073 +0.9%$395,641 +1%
    2020$4,036 $391,585 +2%
    2019$4,036 +2%$383,907 +2%
    2018$3,956 +4%$376,380 +2%
    2017$3,805 $369,000 +36.4%
    2016$3,805 +39.4%$270,460 +1.5%
    2015$2,729 +3.6%$266,398 +2%
    2014$2,636 $261,180 +13.9%
    2013-- $229,351
    Find assessor info on the county website

    Neighborhood: 92691

    Nearby schools

    GreatSchools rating
    Schools provided by the listing agent
    • Elementary: Montevideo
    • Middle: Los Alisos
    • High: Mission Viejo

    Source: CRMLS. This data may not be complete. We recommend contacting the local school district to confirm school assignments for this home.

    Get a cash offer in 3 minutes
    Find out how much your home could sell for in as little as 3 minutes with a no-obligation cash offer.
    Estimated market value
    $631,900
    Get a cash offer in 3 minutes
    Find out how much your home could sell for in as little as 3 minutes with a no-obligation cash offer.
    Estimated market value
    $631,900