Skip main navigation
Sold for $840,000
  • Listed by: Keller Williams Realty • Miguel Aguirre Campos • Contact: 951-264-4067
    Bought with: Keller Williams Realty
    $840,000

    16 Wesley Way, Mission Viejo, CA 92691

    2beds
    1,560sqft
    Townhouse
    Built in 2012
    -- sqft lot
    $840,400 Zestimate®
    $538/sqft
    $3,792 Estimated rent

    Home value

    $840,400

    $782,000 - $908,000

    $3,792/mo

    Zestimate® history
    Loading
    Loading...

    Owner options

    List your home for rent

    $3,792/mo

    Rent Zestimate®

    Find your next renter with Zillow Rental Manager. Plus, with online applications, you can quickly screen prospective tenants – for free.

    Learn more

    $3,792/mo

    Rent Zestimate®

    Refinance and save

    $5,636/mo

    Est. payment

    Refinancing to a lower rate could help reduce your monthly payments and save thousands over the life of the loan.

    See today's rates

    $5,636/mo

    Est. payment

    Explore your selling options

    Work with a Zillow partner agent

    Leverage their expertise and Zillow's premium Showcase listings to get your home seen by more buyers.

    Get started

    List with your own agent

    Get your home in front of millions of buyers by listing it on Zillow.

    Learn how to do it

    Sell it yourself

    Take full control of how buyers see your home on Zillow by listing For Sale by Owner (FSBO).

    List your home

    What's special

    Private courtyardWell-sized secondary bedroomChef-inspired kitchenAbundance of natural lightBreakfast bar seatingUpstairs laundry areaConvenient downstairs powder room
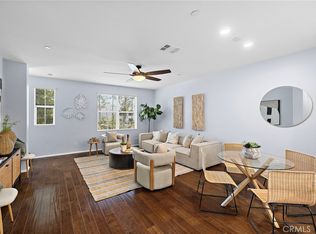
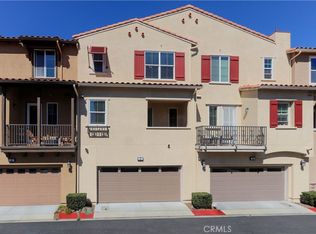
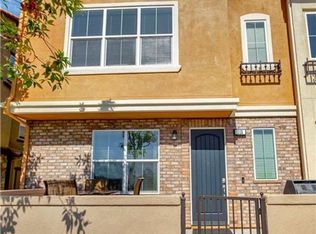
    2 BEDS + BONUS ROOM | POOL FRONT | ATTACHED GARAGE | This stunning townhouse delivers an elevated lifestyle where comfort, style, and everyday convenience come together seamlessly. From the moment you step inside, you’re greeted by soaring cathedral ceilings and an abundance of natural light that fills the home with warmth, creating an inviting and uplifting atmosphere throughout. The spacious Living Room is ideal for relaxing or entertaining, while a dedicated dining area sits perfectly between the living room & kitchen—creating an effortless flow for both everyday meals and hosting guests. The chef-inspired Kitchen is as functional as it is beautiful, featuring gleaming granite countertops, generous cabinetry, and breakfast bar seating ideal for casual mornings or lively conversations. A direct access door to the patio enhances the indoor-outdoor flow, making al fresco dining and weekend BBQs feel like a natural extension of your living space. Upstairs, the Primary Suite serves as a tranquil retreat with a spa-like Ensuite Bathroom complete with a deep soaking tub, dual vanities with granite countertops, a walk-in shower, and a spacious walk-in closet. A well-sized secondary Bedroom and Bathroom with a shower/tub combo provide comfort and flexibility for guests or family. A convenient downstairs powder room enhances functionality for entertaining. The added convenience of an upstairs laundry area simplifies daily living, while a versatile bonus room offers endless possibilities—whether you envision a gym, creative studio, or additional lounge space. Step outside to your private courtyard, a charming escape perfect for sipping morning coffee, hosting intimate gatherings, or simply unwinding under the California sky. Additional highlights include a desirable two-car attached garage, offering both convenience and extra storage, along with modern upgrades such as a WiFi-enabled garage door opener and a Nest WiFi thermostat. Residents enjoy access to resort-style amenities including a sparkling pool and spa, BBQ area, gated playground, and a dog park—designed to enhance a vibrant and connected lifestyle. Enjoy being near Target, dining destinations, scenic parks, multiple golf courses, Starbucks, the 241 and 5 freeways, and the dynamic Irvine Spectrum. This is more than a home—it’s a lifestyle defined by ease, elegance, and endless opportunity to enjoy the best of Southern California living.

    Zillow last checked:

    Listing updated:

    Listed by:

    Miguel Aguirre Campos DRE #02163703 miguel@kellymclaren.com,

    Keller Williams Realty,

    Kelly McLaren DRE #02011318,

    Keller Williams Realty

    Bought with:

    Miguel Aguirre Campos, DRE #02163703

    Keller Williams Realty

    Source: CRMLS,MLS#: IG26059124MLS LogoOriginating MLS: California Regional MLS

    Facts & features

    Interior

    Bedrooms & bathrooms
    • Bedrooms: 2
    • Bathrooms: 3
    • Full bathrooms: 2
    • 1/2 bathrooms: 1
    • Main level bathrooms: 1
    Rooms
    • Room types: Bonus Room, Bedroom, Kitchen, Laundry, Primary Bathroom, Primary Bedroom, Other, Dining Room
    Bedroom
    • Features: All Bedrooms Up
    Bathroom
    • Features: Bathroom Exhaust Fan, Bathtub, Dual Sinks, Enclosed Toilet, Linen Closet, Separate Shower, Walk-In Shower
    Kitchen
    • Features: Granite Counters, Kitchen/Family Room Combo
    Other
    • Features: Walk-In Closet(s)
    Heating
    • Central
    Cooling
    • Central Air
    Appliances
    • Included: Built-In Range, Dishwasher, Freezer, Disposal, Ice Maker, Microwave, Tankless Water Heater, Water To Refrigerator, Dryer, Washer
    • Laundry: Washer Hookup, Gas Dryer Hookup, Upper Level
    Features
    • Breakfast Bar, Balcony, Ceiling Fan(s), Crown Molding, Separate/Formal Dining Room, Granite Counters, High Ceilings, Multiple Staircases, Open Floorplan, Pantry, Unfurnished, Wired for Data, All Bedrooms Up, Walk-In Closet(s)
    • Flooring: Carpet, Laminate
    • Windows: Screens
    • Has fireplace: No
    • Fireplace features: None
    • Common walls with other units/homes: 2+ Common Walls
    Interior area
    • Total interior livable area: 1,560 sqft

    Property

    Parking
    • Total spaces: 2
    • Parking features: Direct Access, Garage, Garage Door Opener, One Space
    • Attached garage spaces: 2
    Accessibility
    • Accessibility features: Parking
    Features
    • Levels: Three Or More
    • Stories: 3
    • Entry location: First Level
    • Patio & porch: Concrete, Patio
    • Pool features: Community, Association
    • Has spa: Yes
    • Spa features: Association, Community, Heated, In Ground
    • Fencing: Excellent Condition,Wrought Iron
    • Has view: Yes
    • View description: Pool
    Details
    • Parcel number: 93306330
    • Special conditions: Standard

    Construction

    Type & style
    • Home type: Townhouse
    • Architectural style: Contemporary
    • Property subtype: Townhouse
    • Attached to another structure: Yes
    Materials
    • Drywall, Ducts Professionally Air-Sealed, Stucco
    • Roof: Tile
    Condition
    • Turnkey
    • New construction: No
    • Year built: 2012

    Utilities & green energy

    • Sewer: Public Sewer
    • Water: Public
    • Utilities for property: Electricity Connected, Natural Gas Connected, Sewer Connected, Water Connected

    Community & HOA

    Community
    • Features: Park, Storm Drain(s), Pool
    • Security: Carbon Monoxide Detector(s), Fire Detection System, Fire Sprinkler System, Smoke Detector(s)
    HOA
    • Has HOA: Yes
    • Amenities included: Dog Park, Outdoor Cooking Area, Barbecue, Playground, Pool, Spa/Hot Tub, Trash
    • HOA fee: $405 monthly
    • HOA name: The Ridge
    • HOA phone: 714-557-5900
    Location
    • Region: Mission Viejo

    Financial & listing details

    • Price per square foot: $538/sqft
    • Tax assessed value: $586,498
    • Annual tax amount: $6,036
    • Date on market: 3/20/2026
    • Cumulative days on market: 45 days
    • Listing terms: Cash,Cash to New Loan,Conventional,1031 Exchange,FHA,Submit,VA Loan
    • Inclusions: Nest Thermostat, Dishwasher, Refrigerator, Stove, Oven, Washer, Dryer
    • Road surface type: Paved

    Price history

    DateEventPrice
    6/15/2026Sold$840,000-4.4%$538/sqft
    Source: CRMLS #IG26059124 Report a problem
    5/6/2026Pending sale$879,000$563/sqft
    Source: CRMLS #IG26059124 Report a problem
    4/1/2026Price change$879,000-1.8%$563/sqft
    Source: CRMLS #IG26059124 Report a problem
    3/20/2026Listed for sale$895,000+83.4%$574/sqft
    Source: CRMLS #IG26059124 Report a problem
    9/5/2014Sold$488,000+23.2%$313/sqft
    Source: Public Record Report a problem
    11/15/2012Sold$396,000$254/sqft
    Source: Public Record Report a problem

    Public tax history

    YearProperty taxesTax assessment
    2025$6,036 +1.9%$586,498 +2%
    2024$5,926 +2.4%$574,999 +2%
    2023$5,788 +1.8%$563,725 +2%
    2022$5,685 +2%$552,672 +2%
    2021$5,572 +0.9%$541,836 +1%
    2020$5,522 $536,281 +2%
    2019$5,522 +2%$525,766 +2%
    2018$5,412 +4%$515,457 +2%
    2017$5,205 $505,350 +2%
    2016$5,205 +1.7%$495,442 +1.5%
    2015$5,120 +24.4%$488,000 +22.7%
    2014$4,117 $397,787 +0.5%
    2013-- $395,990
    Find assessor info on the county website

    Neighborhood: 92691

    Nearby schools

    GreatSchools rating
    Get a cash offer in 3 minutes
    Find out how much your home could sell for in as little as 3 minutes with a no-obligation cash offer.
    Estimated market value
    $840,400
    Get a cash offer in 3 minutes
    Find out how much your home could sell for in as little as 3 minutes with a no-obligation cash offer.
    Estimated market value
    $840,400