Welcome to this beautifully maintained 2-bedroom, 2-bathroom condo in the heart of Fullerton, offering a spacious and thoughtfully designed layout. Both bathrooms are full, providing comfort and convenience for residents and guests alike. Inside you will find newer wood plank flooring that flows throughout the home, creating a warm and modern feel. The inviting living room is spacious leading to the sliding glass doors that open to a private balcony perfect for relaxing or enjoying your morning coffee. A formal dining area offers an ideal space for entertaining, while the generously sized kitchen boasts white countertops and cabinetry, providing ample storage and a clean, timeless look. This home also includes a 2-car garage, adding valuable parking and storage space. The community enhances your lifestyle with a sparkling pool, surrounding patio areas perfect for lounging, and an additional community laundry room. Don’t miss the opportunity to enjoy comfort, space, and convenience in this desirable Fullerton community.
For sale
Listed by: eXp Realty of California Inc • Jeff Anderson • Contact: 800-784-2616
Price cut: $35K (6/9)
$649,999
1243 Rosecrans Ave #45A, Fullerton, CA 92833
2beds
1,178sqft
:
Get pre-qualified$4,709/mo
Condominium
Built in 1971
-- sqft lot
$646,800 Zestimate®
$552/sqft
$425/mo HOA
What's special
Sliding glass doorsNewer wood plank flooring
- 109 days |
- 602 |
- 14 |
Zillow last checked:
Listing updated:
Listed by:
Jeff Anderson DRE #01729514 800-784-2616,
eXp Realty of California Inc,
Nicholas West DRE #02246534,
eXp Realty of California Inc
Source: CRMLS,MLS#: PW26080218 Originating MLS: California Regional MLS
Originating MLS: California Regional MLSFacts & features
Interior
Bedrooms & bathrooms
- Bedrooms: 2
- Bathrooms: 2
- Full bathrooms: 2
- Main level bathrooms: 2
- Main level bedrooms: 2
Rooms
- Room types: Kitchen, Living Room, Primary Bathroom, Primary Bedroom, Other, Dining Room
Bathroom
- Features: Bathtub, Separate Shower, Tub Shower
Kitchen
- Features: Laminate Counters
Other
- Features: Walk-In Closet(s)
Heating
- Central
Cooling
- Central Air
Appliances
- Laundry: Common Area
Features
- Separate/Formal Dining Room, Unfurnished, Walk-In Closet(s)
- Flooring: Carpet, Tile, Vinyl
- Doors: Sliding Doors
- Has fireplace: No
- Fireplace features: None
- Common walls with other units/homes: 2+ Common Walls
Interior area
- Total interior livable area: 1,178 sqft
Property
Parking
- Total spaces: 2
- Parking features: Assigned, Garage
- Garage spaces: 2
Features
- Levels: One
- Stories: 1
- Entry location: 1
- Pool features: Association
- Has view: Yes
- View description: Courtyard
Lot
- Size: 3.78 Acres
- Features: Landscaped, Near Public Transit
Details
- Parcel number: 93277045
- Special conditions: Standard
Construction
Type & style
- Home type: Condo
- Architectural style: Traditional
- Property subtype: Condominium
- Attached to another structure: Yes
Condition
- New construction: No
- Year built: 1971
Utilities & green energy
- Sewer: Public Sewer
- Water: Public
Community & HOA
Community
- Features: Sidewalks
- Subdivision: Racquet Club Villas
HOA
- Has HOA: Yes
- Amenities included: Call for Rules, Maintenance Grounds, Insurance, Management, Pool, Pet Restrictions, Pets Allowed, Trash, Water
- HOA fee: $425 monthly
- HOA name: Racquet Club Villas
- HOA phone: 714-722-7434
Location
- Region: Fullerton
Financial & listing details
- Price per square foot: $552/sqft
- Tax assessed value: $292,315
- Annual tax amount: $3,582
- Date on market: 4/15/2026
- Cumulative days on market: 110 days
- Listing terms: Cash,Cash to New Loan,VA Loan
Estimated market value
$646,800
$614,000 - $679,000
$3,159/mo
Price history
| Date | Event | Price |
|---|---|---|
| 6/9/2026 | Price change | $649,999-5.1%$552/sqft |
Source:  CRMLS #PW26080218 Report a problem CRMLS #PW26080218 Report a problem | ||
| 4/15/2026 | Listed for sale | $685,000+200.4%$581/sqft |
Source: CRMLS #PW26080218 Report a problem | ||
| 4/30/2009 | Sold | $228,000-38.4%$194/sqft |
Source: Public Record Report a problem | ||
| 7/1/2005 | Sold | $370,000+57.4%$314/sqft |
Source: Public Record Report a problem | ||
| 4/24/2003 | Sold | $235,000+88%$199/sqft |
Source: Public Record Report a problem | ||
| 7/15/1999 | Sold | $125,000+42%$106/sqft |
Source: Public Record Report a problem | ||
| 12/24/1997 | Sold | $88,000-14.1%$75/sqft |
Source: Public Record Report a problem | ||
| 7/10/1995 | Sold | $102,414$87/sqft |
Source: Public Record Report a problem | ||
Public tax history
| Year | Property taxes | Tax assessment |
|---|---|---|
| 2025 | $3,582 +4% | $292,315 +2% |
| 2024 | $3,444 +2.5% | $286,584 +2% |
| 2023 | $3,360 +0.8% | $280,965 +2% |
| 2022 | $3,333 +1.7% | $275,456 +2% |
| 2021 | $3,277 +0.6% | $270,055 +1% |
| 2020 | $3,258 | $267,286 +2% |
| 2019 | $3,258 +2.5% | $262,046 +2% |
| 2018 | $3,178 +3.2% | $256,908 +2% |
| 2017 | $3,080 | $251,871 +2% |
| 2016 | $3,080 +2.1% | $246,933 +1.5% |
| 2015 | $3,017 +5.8% | $243,224 +2% |
| 2014 | $2,853 | $238,460 +5.3% |
| 2013 | -- | $226,461 |
| 2012 | -- | $226,461 |
| 2011 | -- | $226,461 |
| 2010 | -- | $226,461 -5% |
| 2009 | -- | $238,500 -30.6% |
| 2008 | -- | $343,500 -9% |
| 2007 | -- | $377,400 +2% |
| 2006 | -- | $370,000 +51.5% |
| 2005 | -- | $244,174 +2% |
| 2004 | -- | $239,387 +80.5% |
| 2003 | -- | $132,651 +2% |
| 2002 | -- | $130,050 +2% |
| 2001 | $1,376 +1.9% | $127,500 +2% |
| 2000 | $1,350 | $125,000 |
Find assessor info on the county website
Monthly payment
Est. payment
Payment breakdown
Explore the cost of this home by adjusting the details. Changes won't be saved.Climate risks
Neighborhood: 92833
Nearby schools
GreatSchools rating
- 10/10Sunset Lane Elementary SchoolGrades: K-6Distance: 0.6 mi
- 8/10D. Russell Parks Junior High SchoolGrades: 7-8Distance: 0.3 mi
- 10/10Sunny Hills High SchoolGrades: 9-12Distance: 0.7 mi
- $1,442,5004 bd2 ba1.8k sqft2106 Avenida Soledad, Fullerton, CA 92833Off Market
- $1,253,1003 bd2 ba1.4k sqft2108 Camino La Vis, Fullerton, CA 92833Off Market
- $1,502,5004 bd3 ba2.1k sqft2116 Camino La Vis, Fullerton, CA 92833Off Market
- $1,349,3003 bd2 ba2.1k sqft2100 Avenida Soledad, Fullerton, CA 92833Off Market
- $735,0002 bd3 ba1.2k sqft1209 Rosecrans Ave #1A, Fullerton, CA 92833Sold
- $1,647,8006 bd5 ba2.7k sqft2100 Camino La Vis, Fullerton, CA 92833Off Market
- $1,479,4004 bd2 ba1.8k sqft2124 Camino La Vis, Fullerton, CA 92833Off Market
- $1,405,9005 bd2 ba2.2k sqft2114 Avenida Soledad, Fullerton, CA 92833Off Market
A local agent can set up tours, give advice and negotiate with sellers.
Similar homes
- $699,0002 bd3 ba1.1k sqft1225 Rosecrans Ave #36A, Fullerton, CA 92833For Sale
 MLS ID #PW26149623, Jungsub Lee, Redpoint Realty. CRMLS
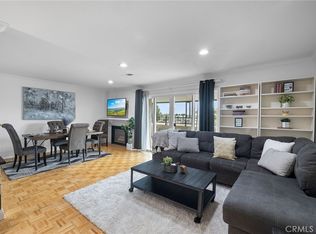
 - $469,0001 bd1 ba790 sqft1117 Rosecrans Ave #15A, Fullerton, CA 92833For Sale
 MLS ID #PW26117317, Patty Arellano, T.N.G. Real Estate Consultants. CRMLS
 - $549,0002 bd2 ba1k sqft278 N Wilshire Ave #B31, Anaheim, CA 92801For Sale
 MLS ID #OC26156982, Devin Haman, Realty One Group West. CRMLS
 - $665,9003 bd3 ba1.4k sqft1435 W Cerritos Ave Unit 40, Anaheim, CA 92802For Sale
 MLS ID #CV26140744, Cindy Rainey, Elevate Real Estate Agency. CRMLS
 - $500,0002 bd2 ba1k sqft3523 W Greentree Cir Unit A, Anaheim, CA 92804For SaleMLS ID #OC26147920, Traci Leigh Joseph, Realty One Group West. CRMLS
- $614,9002 bd2 ba1k sqft10401 Garden Grove Blvd APT 21, Garden Grove, CA 92843For SaleMLS ID #OC26118339, John Jones, Redfin. CRMLS
- $535,0003 bd2 ba1k sqft212 S Kraemer Blvd Unit 411, Placentia, CA 92870For SaleMLS ID #OC26163231, Marc Raine, Redfin. CRMLS
- $635,0002 bd2 ba1.3k sqft2610 Paseo Olivas, West Covina, CA 91792For SaleMLS ID #TR26153561, Kimberly Avila, Realty Masters & Associates. CRMLS
- $624,9992 bd2 ba1k sqft1363 N Schooner Ln, Anaheim, CA 92801For SaleMLS ID #PW26084089, Nathan Roesler, eXp Realty of Southern Ca, Inc. CRMLS
- $580,0002 bd2 ba1k sqft12200 Montecito Rd APT D110, Seal Beach, CA 90740For SaleMLS ID #PW26165182, Melissa McCrone, The RECollective. CRMLS
- $625,0002 bd2 ba904 sqft334 S Walnut Ave, Brea, CA 92821For SaleMLS ID #DW25279079, Andy Castaneda, Synergy Real Estate. CRMLS
- $600,0002 bd1 ba1.1k sqft5475 Twin Lakes Dr, Cypress, CA 90630For SaleMLS ID #PW26139264, Joseph Choi, Nexteam Real Estate. CRMLS
- $585,0002 bd2 ba1.1k sqft3645 S Bear St Unit F, Santa Ana, CA 92704For SaleMLS ID #OC26151305, Amber Colopy, Engel & Volkers Dana Point. CRMLS
- $629,9002 bd2 ba1k sqft8877 Lauderdale Ct Unit 210G, Huntington Beach, CA 92646For SaleMLS ID #OC26128809, Diana Denney, Huntington Landmark Realty. CRMLS
- $599,0002 bd3 ba1.2k sqft23721 Highland Valley Rd, Diamond Bar, CA 91765For SaleMLS ID #HD26111680, Cindy Mulvey, RE/MAX FREEDOM. CRMLS
- $649,0003 bd2 ba1.4k sqft5035 Twilight Canyon Rd #31B, Yorba Linda, CA 92887For SaleMLS ID #PW26097524, Edith Israel, Coldwell Banker Realty. CRMLS
- $599,8002 bd3 ba1.2k sqft450 Golden Springs Dr Unit D, Diamond Bar, CA 91765For SaleMLS ID #WS26123428, Janice Shin, Pinnacle Real Estate Group. CRMLS
- $598,0002 bd2 ba1.1k sqft5401 Twin Lakes Dr, Cypress, CA 90630For SaleMLS ID #PW26134299, Nancy Lee, First Team Real Estate. CRMLS
- $625,0003 bd3 ba1.2k sqft15365 Woodruff Ave Unit 8, Bellflower, CA 90706For SaleMLS ID #OC26162207, Kevin Yu, Real Broker. CRMLS
- $589,0002 bd2 ba1.1k sqft7890 E Spring St Unit 23H, Long Beach, CA 90815For SaleMLS ID #PW26126741, Nicole Byers, Keller Williams Coastal Prop.. CRMLS
Local buyer's agents are ready to help
