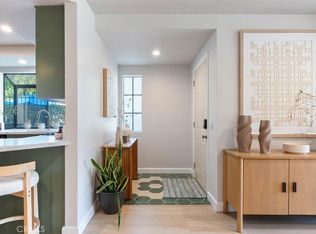
Welcome to effortless single-level living in Evergreen Villas where lush landscaping and mature trees delight your senses. This beautifully refreshed 2-bedroom, 2-bath, corner, lower level condo offers 1,026 sq ft of comfortable living space with no stairs. An ideal opportunity for first-time buyers, downsizers, or anyone seeking a home that has been refreshed and is ready for your personal touch. Freshly updated with new interior paint, plush carpet, a new water heater, new garbage disposal, and a newer HVAC system replaced within the past five years. This move-in ready home provides peace of mind from day one. Thoughtful features include recessed lighting, upgraded four-panel doors, a dining room ceiling fan, and an in-unit washer and dryer conveniently tucked behind bifold doors. Press the easy button on your move-washer, dryer, and fridge are all included. The open-concept floor plan is feels spacious. A cozy fireplace is the focal point of the living room which opens to a large private enclosed patio—perfect for relaxing, entertaining, or enjoying indoor-outdoor living. The kitchen offers a sunny garden window over the sink, an ideal spot for growing fresh herbs, while the adjacent dining area creates an inviting space for everyday meals and gatherings. The primary suite is a peaceful retreat with a walk-in closet, en-suite bathroom, and its own secluded patio. A second bedroom and full bath provide flexibility for guests, a home office, or additional living needs. Parking is a breeze with a private single car enclosed garage plus an attached tandem covered carport, along with ample guest parking throughout the community. Evergreen Villas residents enjoy a sparkling pool, spa, sauna, and a fenced dog park for four-legged family members. HOA dues include water, trash, and basic cable, adding exceptional value and convenience. Whether you're purchasing your first home, upgrading your space or looking to simplify your lifestyle, this move-in ready condo presents the perfect opportunity to settle into a comfortable home today while adding your own personal style.
Coming soon 08/01
Listed by: Realty One Group West • Traci Leigh Joseph • Contact: 949.278.5881
$500,000
3523 W Greentree Cir Unit A, Anaheim, CA 92804
2beds
1,026sqft
:
Get pre-qualified$3,791/mo
Condominium
Built in 1986
-- sqft lot
$-- Zestimate®
$487/sqft
$496/mo HOA
What's special
- 2 days |
- 216 |
- 18 |
Zillow last checked:
Listing updated:
Listed by:
Traci Leigh Joseph DRE #01513155 949.278.5881,
Realty One Group West
Source: CRMLS,MLS#: OC26147920 Originating MLS: California Regional MLS
Originating MLS: California Regional MLSFacts & features
Interior
Bedrooms & bathrooms
- Bedrooms: 2
- Bathrooms: 2
- Full bathrooms: 2
- Main level bathrooms: 2
- Main level bedrooms: 2
Rooms
- Room types: Bedroom, Family Room, Kitchen, Laundry, Primary Bathroom, Primary Bedroom, Other
Primary bedroom
- Features: Main Level Primary
Primary bedroom
- Features: Primary Suite
Bedroom
- Features: All Bedrooms Down
Bedroom
- Features: Bedroom on Main Level
Bathroom
- Features: Bathroom Exhaust Fan, Bathtub, Full Bath on Main Level, Laminate Counters, Low Flow Plumbing Fixtures, Tub Shower, Vanity
Other
- Features: Walk-In Closet(s)
Heating
- Central, Fireplace(s)
Cooling
- Central Air
Appliances
- Included: Dishwasher, Free-Standing Range, Freezer, Gas Cooktop, Disposal, Gas Oven, Gas Range, Gas Water Heater, Refrigerator, Vented Exhaust Fan, Dryer, Washer
Features
- Ceiling Fan(s), In-Law Floorplan, Open Floorplan, Recessed Lighting, Unfurnished, All Bedrooms Down, Bedroom on Main Level, Main Level Primary, Primary Suite, Walk-In Closet(s)
- Flooring: Carpet
- Doors: Mirrored Closet Door(s), Panel Doors
- Windows: Blinds, Garden Window(s), Screens
- Has fireplace: Yes
- Fireplace features: Family Room
- Common walls with other units/homes: 1 Common Wall,No One Below
Interior area
- Total interior livable area: 1,026 sqft
Property
Parking
- Total spaces: 2
- Parking features: Attached Carport, Covered, Door-Single, Garage
- Garage spaces: 1
- Carport spaces: 1
- Covered spaces: 2
Features
- Levels: One
- Stories: 1
- Entry location: lower level
- Patio & porch: Concrete, Enclosed, Patio
- Pool features: In Ground, Association
- Has spa: Yes
- Spa features: Association, In Ground
- Has view: Yes
- View description: None
Lot
- Size: 4.91 Acres
Details
- Parcel number: 93690138
- Special conditions: Standard,Trust
Construction
Type & style
- Home type: Condo
- Architectural style: Traditional
- Property subtype: Condominium
- Attached to another structure: Yes
Materials
- Drywall, Stucco
- Roof: Shingle
Condition
- New construction: No
- Year built: 1986
Utilities & green energy
- Sewer: Public Sewer
- Water: Public
- Utilities for property: Cable Connected, Phone Available, Sewer Connected, Water Connected
Green energy
- Energy efficient items: Appliances
- Water conservation: Low-Flow Fixtures
Community & HOA
Community
- Features: Dog Park, Street Lights, Suburban, Sidewalks
- Security: Smoke Detector(s)
- Subdivision: Evergreen Village (Evrg)
HOA
- Has HOA: Yes
- Amenities included: Call for Rules, Dog Park, Maintenance Grounds, Management, Pool, Pets Allowed, Sauna, Spa/Hot Tub, Trash, Cable TV, Water
- HOA fee: $496 monthly
- HOA name: Evergreen Country Villas
- HOA phone: 714-285-2626
Location
- Region: Anaheim
Financial & listing details
- Price per square foot: $487/sqft
- Date on market: 7/26/2026
- Listing terms: Cash,Cash to New Loan,Conventional
- Road surface type: Paved
Estimated market value
Not available
Estimated sales range
Not available
Not available
Price history
Price history is unavailable.
Public tax history
Tax history is unavailable.
Monthly payment
Est. payment
Payment breakdown
Explore the cost of this home by adjusting the details. Changes won't be saved.Climate risks
Neighborhood: West Anaheim
Nearby schools
GreatSchools rating
- 6/10Cerritos Elementary SchoolGrades: K-6Distance: 0.3 mi
- 3/10Orangeview Junior High SchoolGrades: 7-8Distance: 0.9 mi
- 5/10Western High SchoolGrades: 9-12Distance: 1.1 mi
Schools provided by the listing agent
- Elementary: Cerritos
- Middle: Orangeview
- High: Western
Source: CRMLS. This data may not be complete. We recommend contacting the local school district to confirm school assignments for this home.
- $454,9001 bd1 ba798 sqft3515 W Greentree Cir #85, Anaheim, CA 92804Off Market
- $435,7001 bd1 ba798 sqft3515 W Greentree Cir #86, Anaheim, CA 92804Off Market
- $620,0002 bd2 ba1k sqft3515 W Greentree Cir #87, Anaheim, CA 92804Sold
- $652,8002 bd2 ba1k sqft3515 W Greentree Cir #88, Anaheim, CA 92804Off Market
- $569,1002 bd2 ba986 sqft3515 W Greentree Cir #89, Anaheim, CA 92804Off Market
- $400,2001 bd1 ba798 sqft3511 W Greentree Cir #90, Anaheim, CA 92804Off Market
- $439,6001 bd1 ba798 sqft3511 W Greentree Cir #91, Anaheim, CA 92804Off Market
- $579,1002 bd2 ba1k sqft3511 W Greentree Cir #92, Anaheim, CA 92804Off Market
- $543,4002 bd2 ba1k sqft3511 W Greentree Cir #93, Anaheim, CA 92804Off Market
A local agent can set up tours, give advice and negotiate with sellers.
Similar homes
- $499,0002 bd2 ba1k sqft3542 W Stonepine Ln Unit A, Anaheim, CA 92804For Sale
 MLS ID #PW26159721, Andrew Munoz, Keller Williams Pacific Estate. CRMLS
 - $550,0002 bd2 ba1k sqft3530 W Sweetbay Ct Unit D, Anaheim, CA 92804For Sale
 MLS ID #OC26134148, Lisa Bayley, HomeSmart, Evergreen Realty. CRMLS
 - $499,9902 bd1 ba822 sqft7720 Riverdale Way Unit G, Stanton, CA 90680For Sale
 MLS ID #OC26159354, Ronald Wade, Ron Wade, Broker. CRMLS
 - $539,9001 bd1 ba1.1k sqft9035 Stacie Ln #7, Anaheim, CA 92804For Sale
 MLS ID #PW26160391, Carlos Elizalde, Real Broker. CRMLS
 - $580,0002 bd2 ba1k sqft630 S Knott Ave APT 54, Anaheim, CA 92804For SaleMLS ID #OC26114814, Heather Hicks, Arbor Real Estate. CRMLS
- $550,0002 bd2 ba1k sqft3537 W Greentree Cir Unit C, Anaheim, CA 92804For SaleMLS ID #PW26132507, Angela Santo, ReMax Tiffany Real Estate. CRMLS
- $525,0003 bd2 ba1.1k sqft1250 S Brookhurst St Unit 2063, Anaheim, CA 92804For SaleMLS ID #SW26126035, Wendy Whitelaw, Real Estate Places. CRMLS
- $649,0003 bd2 ba1.1k sqft2901 W Ball Rd APT 4, Anaheim, CA 92804For SaleMLS ID #PW26160634, Nelida Mora, Major League Properties. CRMLS
- $525,0002 bd1 ba843 sqft7129 Cerritos Ave #7, Stanton, CA 90680For SaleMLS ID #PW26039149, Rebecca Weimer, Weimer & Associates. CRMLS
- $472,0002 bd2 ba966 sqft9166 Cerritos Ave Unit 48, Anaheim, CA 92804For SaleMLS ID #WS26158082, JEFFREY PANG, Pinnacle Real Estate Group. CRMLS
- $448,0003 bd2 ba1.1k sqft1250 S Brookhurst St Unit 2006, Anaheim, CA 92804For SaleMLS ID #PW26104664, Andro Chavez, Re/Pro Realty. CRMLS
- $449,9002 bd2 ba912 sqft1250 S Brookhurst St Unit 2017, Anaheim, CA 92804For SaleMLS ID #OC26041615, David Biehler, Pacific Sotheby's Int'l Realty. CRMLS
- $460,0002 bd2 ba1.3k sqft2011 W Katella Ave Unit 3, Anaheim, CA 92804For SaleMLS ID #OC26016331, Teresa Gorman, Fiduciary Real Estate Services. CRMLS
- $579,0002 bd2 ba1.1k sqft2609 W Cameron Ct #224, Anaheim, CA 92801For SaleMLS ID #WS26086074, Mary Jo Ter Meer, MARY JO TER MEER. CRMLS
- $619,9992 bd2 ba962 sqft701 S Hayward St #18, Anaheim, CA 92804For SaleMLS ID #PW26073294, Amy Lais, Exit Alliance Realty. CRMLS
- $538,9002 bd2 ba877 sqft12617 Lansdale Cir #171, Stanton, CA 90680For SaleMLS ID #PW26151379, Suzanne Seal, ReMax Tiffany Real Estate. CRMLS
- $619,0002 bd3 ba982 sqft10761 Magnolia Ave APT 101, Anaheim, CA 92804For SaleMLS ID #PW26154085, Martin Cueva, Advance Realty. CRMLS
- $388,8002 bd1 ba924 sqft931 S Sutter Creek Rd, Anaheim, CA 92804For SaleMLS ID #PW26117106, Judy Deaton, T.N.G. Real Estate Consultants. CRMLS
- $719,0003 bd3 ba1.1k sqft1265 S Neveen Ln, Anaheim, CA 92804For SaleMLS ID #RS26159244, Raj Walia, SMOR Realty. CRMLS
- $470,0002 bd2 ba1.1k sqft7890 E Spring St Unit 11E, Long Beach, CA 90815For SaleMLS ID #OC26106796, Roberta Soares, First Team Real Estate. CRMLS
Local buyer's agents are ready to help
