Welcome home to this beautifully remodeled single-level townhome in Anaheim, offering a perfect blend of comfort, privacy, and convenience—with no neighbors above or below. This move-in ready home features 2 spacious bedrooms and 2 fully remodeled bathrooms, along with a thoughtfully designed layout. Enjoy a cozy fireplace in the living room and a completely updated kitchen, bathrooms, and flooring throughout. The dining area opens through sliding glass doors to a private front patio, ideal for relaxing or entertaining in a quiet setting. Additional features include indoor laundry, ceiling fans, window A/C units in every room, and central heating for year-round comfort. A large attic space provides generous storage. The HOA adds value by covering trash, hot water, exterior insurance, and roof maintenance. Residents enjoy access to community amenities such as two pools, a playground, and a BBQ area, along with one assigned parking space. Ideally located, this home is just minutes from Disneyland Resort and Knott’s Berry Farm, near Angel Stadium, and close to top schools including Fullerton College, Chapman University, University of California, Irvine, and Western State College of Law. You’ll also enjoy being just 7 miles from the beach, with easy access to the 5, 91, 22, and 605 freeways, plus nearby shopping, dining, schools, and public transportation. Don’t miss this opportunity to own a turnkey home in a prime Anaheim location.
For sale
Listed by: Pinnacle Real Estate Group • JEFFREY PANG • Contact: 626-715-0380
$472,000
9166 Cerritos Ave Unit 48, Anaheim, CA 92804
2beds
966sqft
:
Get pre-qualified$3,552/mo
Condominium
Built in 1964
-- sqft lot
$469,600 Zestimate®
$489/sqft
$475/mo HOA
What's special
- 76 days |
- 2,019 |
- 71 |
Zillow last checked:
Listing updated:
Listed by:
JEFFREY PANG DRE #02093737 626-715-0380,
Pinnacle Real Estate Group
Source: CRMLS,MLS#: WS26158082 Originating MLS: California Regional MLS
Originating MLS: California Regional MLSFacts & features
Interior
Bedrooms & bathrooms
- Bedrooms: 2
- Bathrooms: 2
- Full bathrooms: 2
- Main level bathrooms: 2
- Main level bedrooms: 2
Rooms
- Room types: Bedroom, Primary Bathroom, Primary Bedroom
Primary bedroom
- Features: Main Level Primary
Primary bedroom
- Features: Primary Suite
Bedroom
- Features: All Bedrooms Down
Bedroom
- Features: Bedroom on Main Level
Bathroom
- Features: Enclosed Toilet, Full Bath on Main Level, Quartz Counters, Remodeled, Separate Shower, Tub Shower, Upgraded, Walk-In Shower
Heating
- Heat Pump
Cooling
- Heat Pump, Wall/Window Unit(s)
Appliances
- Included: Dishwasher, Gas Oven, Gas Range
- Laundry: Washer Hookup, Gas Dryer Hookup, Inside
Features
- Balcony, Ceiling Fan(s), Open Floorplan, All Bedrooms Down, Bedroom on Main Level, Main Level Primary, Primary Suite
- Has fireplace: Yes
- Fireplace features: Living Room
- Common walls with other units/homes: 2+ Common Walls
Interior area
- Total interior livable area: 966 sqft
Property
Parking
- Parking features: Assigned, Permit Required, One Space
Features
- Levels: One
- Stories: 1
- Entry location: 1
- Patio & porch: Concrete, Front Porch, Patio
- Pool features: Community, Association
- Fencing: Wood
- Has view: Yes
- View description: Neighborhood
Lot
- Size: 11.13 Acres
Details
- Parcel number: 89709048
- Special conditions: Standard
Construction
Type & style
- Home type: Condo
- Property subtype: Condominium
- Attached to another structure: Yes
Condition
- Updated/Remodeled,Turnkey
- New construction: No
- Year built: 1964
Utilities & green energy
- Sewer: Public Sewer
- Water: Public, See Remarks
Community & HOA
Community
- Features: Curbs, Dog Park, Park, Street Lights, Sidewalks, Pool
- Subdivision: Westwood Village (Wwvl)
HOA
- Has HOA: Yes
- Amenities included: Dog Park, Hot Water, Insurance, Management, Maintenance Front Yard, Picnic Area, Playground, Pool, Spa/Hot Tub, Trash, Water
- HOA fee: $475 monthly
- HOA name: Rancho Westwood Village
- HOA phone: 714-557-5900
Location
- Region: Anaheim
Financial & listing details
- Price per square foot: $489/sqft
- Tax assessed value: $203,179
- Annual tax amount: $2,678
- Date on market: 7/23/2026
- Cumulative days on market: 76 days
- Listing terms: Cash,Cash to New Loan,Conventional
Estimated market value
$469,600
$446,000 - $493,000
$2,706/mo
Price history
| Date | Event | Price |
|---|---|---|
| 7/23/2026 | Listed for sale | $472,000+186.1%$489/sqft |
Source:  CRMLS #WS26158082 Report a problem CRMLS #WS26158082 Report a problem | ||
| 1/17/2013 | Sold | $165,000-2.9%$171/sqft |
Source: Agent Provided Report a problem | ||
| 12/13/2012 | Listed for sale | $169,900+69.9%$176/sqft |
Source: Grant Doelp, Broker #S720419 Report a problem | ||
| 11/13/1998 | Sold | $100,000+100%$104/sqft |
Source: Public Record Report a problem | ||
| 4/7/1997 | Sold | $50,000-54.9%$52/sqft |
Source: Public Record Report a problem | ||
| 6/20/1996 | Sold | $110,745$115/sqft |
Source: Public Record Report a problem | ||
Public tax history
| Year | Property taxes | Tax assessment |
|---|---|---|
| 2025 | $2,678 +4.5% | $203,179 +2% |
| 2024 | $2,562 +2.6% | $199,196 +2% |
| 2023 | $2,497 +1.2% | $195,291 +2% |
| 2022 | $2,468 +1.2% | $191,462 +2% |
| 2021 | $2,438 +0.7% | $187,708 +1% |
| 2020 | $2,421 | $185,784 +2% |
| 2019 | $2,421 -0.9% | $182,142 +2% |
| 2018 | $2,442 +4.7% | $178,571 +2% |
| 2017 | $2,333 | $175,070 +2% |
| 2016 | $2,333 +0.5% | $171,638 +1.5% |
| 2015 | $2,321 +5.8% | $169,060 +2% |
| 2014 | $2,194 | $165,749 +32.8% |
| 2013 | -- | $124,808 |
| 2012 | -- | $124,808 +2% |
| 2011 | -- | $122,361 +0.8% |
| 2010 | -- | $121,447 -0.2% |
| 2009 | -- | $121,737 +2% |
| 2008 | -- | $119,350 +2% |
| 2007 | -- | $117,010 +2% |
| 2006 | -- | $114,716 +2% |
| 2005 | -- | $112,467 +2% |
| 2004 | -- | $110,262 +1.9% |
| 2003 | -- | $108,242 +2% |
| 2002 | -- | $106,120 +2% |
| 2001 | $1,167 +2.9% | $104,040 +2% |
| 2000 | $1,134 | $102,000 |
Find assessor info on the county website
Monthly payment
Est. payment
Payment breakdown
Explore the cost of this home by adjusting the details. Changes won't be saved.Climate risks
Neighborhood: 92804
Nearby schools
GreatSchools rating
- 3/10Esther L. Walter Elementary SchoolGrades: K-6Distance: 0.3 mi
- 2/10Dale Junior High SchoolGrades: 7-8Distance: 0.9 mi
- 5/10Magnolia High SchoolGrades: 9-12Distance: 0.5 mi
- $427,8002 bd2 ba966 sqft9166 Cerritos Ave UNIT 1, Anaheim, CA 92804Off Market
- $469,4002 bd2 ba966 sqft9166 Cerritos Ave UNIT 2, Anaheim, CA 92804Off Market

- $671,6002 bd2 ba966 sqft9166 Cerritos Ave UNIT 3, Anaheim, CA 92804Off Market
- $801,0002 bd2 ba966 sqft9166 Cerritos Ave UNIT 4, Anaheim, CA 92804Off Market
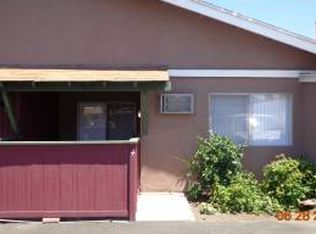
- $720,4002 bd2 ba966 sqft9166 Cerritos Ave UNIT 5, Anaheim, CA 92804Off Market
- $434,4002 bd2 ba966 sqft9166 Cerritos Ave UNIT 6, Anaheim, CA 92804Off Market
- $673,5002 bd2 ba966 sqft9166 Cerritos Ave UNIT 7, Anaheim, CA 92804Off Market
- $742,3002 bd2 ba1.2k sqft9166 Cerritos Ave UNIT 9, Anaheim, CA 92804Off Market
A local agent can set up tours, give advice and negotiate with sellers.
Similar homes
- $560,0002 bd2 ba1k sqft3525 W Greentree Cir Unit G, Anaheim, CA 92804For Sale
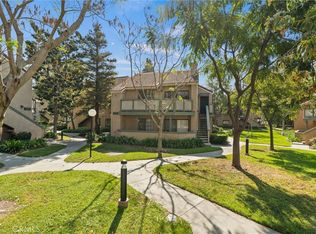 MLS ID #DW26148177, Diana Morfin, SoCal 5 Real Estate. CRMLS
 - $484,0002 bd2 ba1.2k sqft12635 Main St APT 201, Garden Grove, CA 92840For Sale
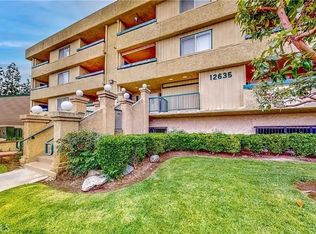 MLS ID #OC25163742, Elizabeth Do, Keller Williams Realty. CRMLS
 - $479,9992 bd2 ba944 sqft700 W La Veta Ave Unit C7, Orange, CA 92868For Sale
 MLS ID #DW26135598, Michael Castillo, Real Broker. CRMLS
 - $419,9002 bd1 ba856 sqft1250 S Brookhurst St Unit 2080, Anaheim, CA 92804For Sale
 MLS ID #PW26121626, Hugo Pompa, RE/MAX New Dimension. CRMLS
 - $499,0002 bd2 ba944 sqft700 W La Veta Ave, Orange, CA 92868For SaleMLS ID #TR26079611, Samir Rai, Keystone Realty Group. CRMLS
- $550,0002 bd2 ba1k sqft3537 W Greentree Cir Unit C, Anaheim, CA 92804For SaleMLS ID #PW26132507, Angela Santo, ReMax Tiffany Real Estate. CRMLS
- $488,0002 bd2 ba1.1k sqft2300 S Hacienda Blvd APT D4, Hacienda Heights, CA 91745For SaleMLS ID #TR26126635, Xue Li, Coldwell Banker Envision. CRMLS
- $675,9003 bd3 ba1.4k sqft1435 W Cerritos Ave Unit 40, Anaheim, CA 92802For SaleMLS ID #CV26140744, Cindy Rainey, Elevate Real Estate Agency. CRMLS
- $639,0004 bd3 ba1.3k sqft1800 W Gramercy Ave APT 14, Anaheim, CA 92801For SaleMLS ID #PW26146411, Edgar Adame, RE/MAX New Dimension. CRMLS
- $512,0002 bd1 ba799 sqft7837 Arbor Cir #96D, Huntington Beach, CA 92647For SaleMLS ID #PW26088737, Granger Riach, Y Realty. CRMLS
- $499,9002 bd2 ba974 sqft1330 Cabrillo Park Dr APT F, Santa Ana, CA 92701For SaleMLS ID #PW26093057, Jesus Morales, First Team Real Estate. CRMLS
- $499,0002 bd2 ba1k sqft2151 E Aroma Dr, West Covina, CA 91791For SaleMLS ID #TR26125131, Cindy Wang, Universal Elite Inc.. CRMLS
- $528,0003 bd2 ba1k sqft1430 Countrywood Ave APT 61, Hacienda Heights, CA 91745For SaleMLS ID #PW26100779, Leah Ivy Chang, Redpoint Realty. CRMLS
- $614,9002 bd2 ba1k sqft10401 Garden Grove Blvd APT 21, Garden Grove, CA 92843For SaleMLS ID #OC26118339, John Jones, Redfin. CRMLS
- $499,9003 bd2 ba1.2k sqft2025 E Aroma Dr, West Covina, CA 91791For SaleMLS ID #AR26143650, Jerry Sun, RE/MAX Premier Properties. CRMLS
- $580,0002 bd2 ba1.1k sqft6600 Warner Ave Unit 155, Huntington Beach, CA 92647For SaleMLS ID #OC26140822, Kimberly Griffith, Serhant California, Inc. CRMLS
- $499,0002 bd2 ba1.1k sqft1704 Bridgeport, West Covina, CA 91791For SaleMLS ID #CV26144280, Jonathan Lin, RE/MAX 2000 REALTY. CRMLS
- $545,0003 bd2 ba1k sqft2521 W Sunflower Ave Unit R8, Santa Ana, CA 92704For SaleMLS ID #PW26100120, Ali Ghandour, Circa Properties, Inc.. CRMLS
- $599,9002 bd2 ba961 sqft10360 E Briar Oaks Dr APT A, Stanton, CA 90680For SaleMLS ID #OC26118291, Elizabeth Do, Keller Williams Realty. CRMLS
- $599,8002 bd2 ba961 sqft10452 W Briar Oaks Dr, Stanton, CA 90680For SaleMLS ID #RS26076357, Jeff Andres, Paradise Realty. CRMLS
Local buyer's agents are ready to help
