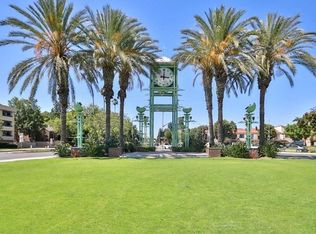
Welcome to this delightful 2-bedroom, 2-bathroom home, gated and nestled in the vibrant heart of Garden Grove. Spanning over 1,250 square feet, this residence features a generously sized living room adorned with a cozy fireplace, seamlessly flowing into a charming dining area that fosters an open and inviting atmosphere. Brand-new laminate wood-like flooring in the living room, bathroom, and laundry area creates a warm ambiance. Just off the living area, you’ll discover a serene private patio, an ideal spot to unwind after a long day or savor your morning coffee. The primary bedroom serves as a true retreat, boasting a spacious walk-in closet and a luxurious en suite bathroom, along with direct access to the patio—making it a sanctuary for relaxation. The secondary bedroom and accompanying bathroom provide additional convenience, making this space perfect for family members or guests. Recently refreshed with a new coat of paint just 2 years ago, this well-cared-for home radiates warmth and charm. Situated mere steps from the historic charm of Main Street and adjacent to the picturesque Village Green Park, this community offers a variety of amenities, including a sparkling pool, soothing spa, and HOA coverage that includes water, trash, and exterior building insurance. Additionally, residents benefit from convenient visitor parking, assigned carports, and one allotted guest parking space. Don’t miss this incredible opportunity to make this home your own!
For sale
Listed by: Keller Williams Realty • Elizabeth Do • Contact: 714-823-9253
$484,000
12635 Main St APT 201, Garden Grove, CA 92840
2beds
1,254sqft
Condominium
Built in 1980
-- sqft lot
$490,300 Zestimate®
$386/sqft
$437/mo HOA
What's special
- 129 days |
- 1,587 |
- 36 |
Zillow last checked:
Listing updated:
Listed by:
Elizabeth Do DRE #01473012 Liz@ElizabethDo.com,
Keller Williams Realty,
Hilda Hernandez DRE #01218052 626-536-1485,
BHHS California Properties
Source: CRMLS,MLS#: OC25163742 Originating MLS: California Regional MLS
Originating MLS: California Regional MLSFacts & features
Interior
Bedrooms & bathrooms
- Bedrooms: 2
- Bathrooms: 2
- Full bathrooms: 2
- Main level bathrooms: 2
- Main level bedrooms: 2
Rooms
- Room types: Primary Bathroom, Primary Bedroom, Other
Other
- Features: Walk-In Closet(s)
Heating
- Central
Cooling
- Central Air
Appliances
- Laundry: Inside
Features
- Ceiling Fan(s), Walk-In Closet(s)
- Flooring: Carpet, Laminate
- Has fireplace: Yes
- Fireplace features: Living Room
- Common walls with other units/homes: 2+ Common Walls
Interior area
- Total interior livable area: 1,254 sqft
Property
Parking
- Parking features: Carport
- Has carport: Yes
Features
- Levels: One
- Stories: 1
- Entry location: 2
- Pool features: Association
- Has spa: Yes
- Spa features: Association
- Has view: Yes
- View description: Neighborhood
Lot
- Size: 2.39 Acres
Details
- Parcel number: 93053426
- Special conditions: Standard
Construction
Type & style
- Home type: Condo
- Property subtype: Condominium
- Attached to another structure: Yes
Condition
- New construction: No
- Year built: 1980
Utilities & green energy
- Sewer: Public Sewer
- Water: Public
Community & HOA
Community
- Features: Suburban, Sidewalks
- Subdivision: Other
HOA
- Has HOA: Yes
- Amenities included: Pool, Spa/Hot Tub, Trash, Water
- HOA fee: $437 monthly
- HOA name: the Grove Condominiums
- HOA phone: 714-891-1522
Location
- Region: Garden Grove
Financial & listing details
- Price per square foot: $386/sqft
- Tax assessed value: $165,927
- Annual tax amount: $2,380
- Date on market: 7/23/2025
- Cumulative days on market: 129 days
- Listing terms: Submit
Estimated market value
$490,300
$466,000 - $515,000
$3,024/mo
Price history
| Date | Event | Price |
|---|---|---|
| 6/26/2026 | Listed for sale | $484,000$386/sqft |
Source:  CRMLS #OC25163742 Report a problem CRMLS #OC25163742 Report a problem | ||
| 5/3/2026 | Pending sale | $484,000$386/sqft |
Source: CRMLS #OC25163742 Report a problem | ||
| 2/7/2026 | Contingent | $484,000$386/sqft |
Source: CRMLS #OC25163742 Report a problem | ||
| 2/6/2026 | Pending sale | $484,000$386/sqft |
Source: CRMLS #OC25163742 Report a problem | ||
| 1/15/2026 | Listed for sale | $484,000$386/sqft |
Source: CRMLS #OC25163742 Report a problem | ||
| 10/15/2025 | Listing removed | $484,000$386/sqft |
Source: CRMLS #OC25163742 Report a problem | ||
| 10/1/2025 | Price change | $484,000-1%$386/sqft |
Source: CRMLS #OC25163742 Report a problem | ||
| 7/23/2025 | Listed for sale | $489,000$390/sqft |
Source: CRMLS #OC25163742 Report a problem | ||
| 12/30/2023 | Listing removed | -- |
Source: Zillow Rentals Report a problem | ||
| 12/13/2023 | Listed for rent | $2,600$2/sqft |
Source: Zillow Rentals Report a problem | ||
Public tax history
| Year | Property taxes | Tax assessment |
|---|---|---|
| 2025 | $2,380 +2.1% | $165,927 +2% |
| 2024 | $2,332 +2% | $162,674 +2% |
| 2023 | $2,286 +2.2% | $159,485 +2% |
| 2022 | $2,236 +1.1% | $156,358 +2% |
| 2021 | $2,212 +1.3% | $153,293 +1% |
| 2020 | $2,183 | $151,722 +2% |
| 2019 | $2,183 +1.7% | $148,748 +2% |
| 2018 | $2,146 +3.3% | $145,832 +2% |
| 2017 | $2,078 | $142,973 +2% |
| 2016 | $2,078 +4.7% | $140,170 +1.5% |
| 2015 | $1,984 +3.8% | $138,065 +2% |
| 2014 | $1,911 | $135,361 +0.5% |
| 2013 | -- | $134,750 +2% |
| 2012 | -- | $132,108 +2% |
| 2011 | -- | $129,518 +0.8% |
| 2010 | -- | $128,551 |
Find assessor info on the county website
Monthly payment
Est. payment
Payment breakdown
Explore the cost of this home by adjusting the details. Changes won't be saved.Climate risks
Neighborhood: 92840
Nearby schools
GreatSchools rating
- 8/10Agnes Ware Stanley Elementary SchoolGrades: K-6Distance: 0.5 mi
- 6/10Dr. Walter C. Ralston Intermediate SchoolGrades: 7-8Distance: 0.2 mi
- 9/10Garden Grove High SchoolGrades: 9-12Distance: 0.4 mi
- $555,6002 bd2 ba1.2k sqft12635 Main St APT 101, Garden Grove, CA 92840Off Market
- $560,6002 bd2 ba1.2k sqft12635 Main St APT 102, Garden Grove, CA 92840Off Market
- $564,4002 bd2 ba1.2k sqft12635 Main St APT 103, Garden Grove, CA 92840Off Market
- $555,4002 bd2 ba1.2k sqft12635 Main St APT 104, Garden Grove, CA 92840Off Market
- $640,2002 bd2 ba1.2k sqft12635 Main St APT 105, Garden Grove, CA 92840Off Market
- $576,4002 bd2 ba1.2k sqft12635 Main St APT 106, Garden Grove, CA 92840Off Market
- $584,4002 bd2 ba1.2k sqft12635 Main St APT 107, Garden Grove, CA 92840Off Market
- $583,3002 bd2 ba1.2k sqft12635 Main St APT 108, Garden Grove, CA 92840Off Market
- $583,4002 bd2 ba1.2k sqft12635 Main St APT 109, Garden Grove, CA 92840Off Market
A local agent can set up tours, give advice and negotiate with sellers.
Similar homes
- $490,0002 bd2 ba1k sqft278 N Wilshire Ave APT C8, Anaheim, CA 92801For Sale
 MLS ID #PW26086755, Thu Pham, L.S. Gateway Realtors. CRMLS
 - $599,9992 bd3 ba1.6k sqft12842 Palm St Unit 101, Garden Grove, CA 92840For Sale
 MLS ID #OC26142287, Elizabeth Do, Keller Williams Realty. CRMLS
 - $479,9992 bd2 ba944 sqft700 W La Veta Ave Unit C7, Orange, CA 92868For Sale
 MLS ID #DW26135598, Michael Castillo, Real Broker. CRMLS
 - $483,0002 bd2 ba966 sqft9166 Cerritos Ave Unit 48, Anaheim, CA 92804For Sale
 MLS ID #WS26099026, JEFFREY PANG, Pinnacle Real Estate Group. CRMLS
 - $449,9002 bd2 ba912 sqft1250 S Brookhurst St Unit 2017, Anaheim, CA 92804For SaleMLS ID #OC26041615, David Biehler, Pacific Sotheby's Int'l Realty. CRMLS
- $499,9002 bd2 ba974 sqft1330 Cabrillo Park Dr APT F, Santa Ana, CA 92701For SaleMLS ID #PW26093057, Jesus Morales, First Team Real Estate. CRMLS
- $499,0002 bd2 ba1.1k sqft2101 E 21st St Unit 102, Signal Hill, CA 90755For SaleMLS ID #PW26126560, Amanda Uy, Keller Williams Coastal Prop.. CRMLS
- $488,0002 bd2 ba1.1k sqft2300 S Hacienda Blvd APT D4, Hacienda Heights, CA 91745For SaleMLS ID #TR26126635, Xue Li, Coldwell Banker Envision. CRMLS
- $459,9001 bd1 ba672 sqft12635 Briarglen Loop Unit K, Stanton, CA 90680For SaleMLS ID #OC26108786, Sophia Tran, Cali Real Estate, Inc.. CRMLS
- $550,0002 bd2 ba1k sqft3530 W Sweetbay Ct Unit D, Anaheim, CA 92804For SaleMLS ID #OC26134148, Lisa Bayley, HomeSmart, Evergreen Realty. CRMLS
- $525,0002 bd2 ba907 sqft1627 Brea Blvd, Fullerton, CA 92835For SaleMLS ID #WS26135339, LYNN SHIEH, IRN REALTY. CRMLS
- $470,0002 bd2 ba968 sqft14819 Downey Ave APT 134, Paramount, CA 90723For SaleMLS ID #PW26124519, Elia Balboa, Coldwell Banker Realty. CRMLS
- $520,0002 bd2 ba975 sqft630 S Knott Ave APT 6, Anaheim, CA 92804For SaleMLS ID #OC26058532, Marianne Pettys, Beach Break Realty. CRMLS
- $479,0002 bd2 ba1k sqft1200 Gaviota Ave APT 204, Long Beach, CA 90813For SaleMLS ID #PW26080344, Rienne Duran, Century 21 Discovery. CRMLS
- $549,0002 bd2 ba1.2k sqft4505 California Ave Unit 402, Long Beach, CA 90807For SaleMLS ID #PW26157111, Richard Daskam, Circle Real Estate. CRMLS
- $479,0001 bd1 ba749 sqft1331 Victoria Dr, Fullerton, CA 92831For SaleMLS ID #PW26064397, Adriana Serrato, NextGen Properties. CRMLS
- $465,0002 bd2 ba944 sqft1121 Obispo Ave Unit 108, Long Beach, CA 90804For SaleMLS ID #PW26146002, Cassie Swan, Keller Williams Pacific Estate. CRMLS
- $425,0002 bd1 ba835 sqft1009 S Mantle Ln #138B, Santa Ana, CA 92705For SaleMLS ID #OC26141269, Elizabeth Do, Keller Williams Realty. CRMLS
- $545,0003 bd2 ba1k sqft2521 W Sunflower Ave Unit R8, Santa Ana, CA 92704For SaleMLS ID #PW26100120, Ali Ghandour, Circa Properties, Inc.. CRMLS
- $474,8002 bd2 ba963 sqft5842 Portsmouth Rd #282, Yorba Linda, CA 92887For SaleMLS ID #PW26042749, Joseph Miller, T.N.G. Real Estate Consultants. CRMLS
Local buyer's agents are ready to help
