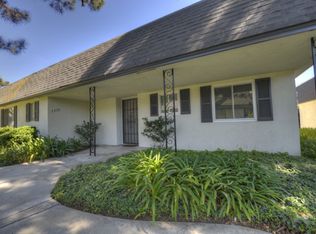
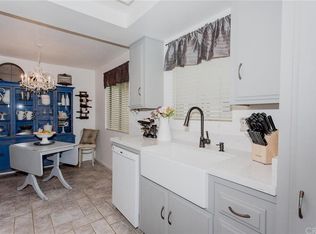
Welcome to 1331 Victoria Drive #18 in the heart of Fullerton! This charming single-story condo offers an exceptional opportunity for first-time buyers, downsizers, or investors looking to own in a centrally located neighborhood. This cozy 1-bedroom, 1-bath home is move-in ready with great potential to make it your own. The inviting living room features a cozy fireplace and opens to a private patio, creating the perfect space for relaxing or entertaining. The kitchen offers ample cabinet storage, classic countertops, and a functional layout that flows seamlessly into a dedicated dining area. The generously sized bedroom includes mirrored closet doors and convenient access to a full bathroom with an extended vanity, tub/shower combination, and ceiling heater.
This home also features brand new windows. All windows and sliding doors are covered under a lifetime transferable warranty, offering added value and long-term peace of mind. Additional highlights include central heating and air, a private entry, gated parking space with additional storage, and a well-maintained community with lush landscaping and community laundry. Ideally located minutes from the Brea Mall, dining, Cal State Fullerton, and major freeways, this home offers both convenience and long-term value.
For sale
Listed by: NextGen Properties • Adriana Serrato • Contact: 562-947-2867
Price cut: $4K (5/20)
$479,000
1331 Victoria Dr, Fullerton, CA 92831
1beds
749sqft
Condominium
Built in 1969
-- sqft lot
$472,000 Zestimate®
$640/sqft
$540/mo HOA
What's special
Cozy fireplaceBrand new windowsClassic countertopsPrivate entryGenerously sized bedroomCeiling heaterDedicated dining area
- 98 days |
- 407 |
- 7 |
Zillow last checked:
Listing updated:
Listed by:
Adriana Serrato DRE #02332034 971-713-0814,
NextGen Properties,
Justin Castreje Salamone DRE #02145887 562-315-3038,
NextGen Properties
Source: CRMLS,MLS#: PW26064397 Originating MLS: California Regional MLS
Originating MLS: California Regional MLSLoading...
Facts & features
Interior
Bedrooms & bathrooms
- Bedrooms: 1
- Bathrooms: 1
- Full bathrooms: 1
- Main level bathrooms: 1
- Main level bedrooms: 1
Rooms
- Room types: Bedroom, Entry/Foyer, Family Room, Kitchen, Living Room, Primary Bedroom, Dining Room
Primary bedroom
- Features: Main Level Primary
Bedroom
- Features: All Bedrooms Down
Bathroom
- Features: Full Bath on Main Level, Laminate Counters, Tub Shower, Vanity
Heating
- Central, Fireplace(s)
Cooling
- Central Air
Appliances
- Included: Dishwasher, Disposal, Refrigerator
- Laundry: Common Area
Features
- Separate/Formal Dining Room, Open Floorplan, All Bedrooms Down, Main Level Primary
- Flooring: Carpet, Vinyl
- Windows: Insulated Windows
- Has fireplace: Yes
- Fireplace features: Living Room
- Common walls with other units/homes: 2+ Common Walls,No One Above,No One Below
Interior area
- Total interior livable area: 749 sqft
Property
Parking
- Total spaces: 1
- Parking features: Carport, Gated
- Carport spaces: 1
Accessibility
- Accessibility features: No Stairs, Parking
Features
- Levels: One
- Stories: 1
- Entry location: Front Door
- Pool features: Community, Association
- Fencing: Block
- Has view: Yes
- View description: Neighborhood
Lot
- Size: 3.31 Acres
Details
- Parcel number: 93451018
- Special conditions: Standard
Construction
Type & style
- Home type: Condo
- Property subtype: Condominium
- Attached to another structure: Yes
Materials
- Roof: Composition
Condition
- New construction: No
- Year built: 1969
Utilities & green energy
- Sewer: Public Sewer
- Water: Public
Community & HOA
Community
- Features: Sidewalks, Pool
- Subdivision: Victoria Gardens
HOA
- Has HOA: Yes
- Amenities included: Maintenance Grounds, Insurance, Maintenance Front Yard, Pool, Pets Allowed, Trash, Water
- HOA fee: $540 monthly
- HOA name: Regent Association Services
- HOA phone: 714-634-0611
Location
- Region: Fullerton
Financial & listing details
- Price per square foot: $640/sqft
- Date on market: 4/11/2026
- Cumulative days on market: 98 days
- Listing terms: Cash,Conventional,Contract,FHA,Fannie Mae
Estimated market value
$472,000
$448,000 - $496,000
$2,329/mo
Price history
| Date | Event | Price |
|---|---|---|
| 6/14/2026 | Listed for sale | $479,000$640/sqft |
Source:  CRMLS #PW26064397 Report a problem CRMLS #PW26064397 Report a problem | ||
| 6/5/2026 | Contingent | $479,000$640/sqft |
Source: CRMLS #PW26064397 Report a problem | ||
| 5/20/2026 | Price change | $479,000-0.8%$640/sqft |
Source: CRMLS #PW26064397 Report a problem | ||
| 4/11/2026 | Listed for sale | $483,000$645/sqft |
Source: CRMLS #PW26064397 Report a problem | ||
Public tax history
Tax history is unavailable.
Monthly payment
Est. payment
Payment breakdown
Explore the cost of this home by adjusting the details. Changes won't be saved.Climate risks
Neighborhood: 92831
Nearby schools
GreatSchools rating
- 8/10Acacia Elementary SchoolGrades: K-6Distance: 0.6 mi
- 4/10Ladera Vista Junior High SchoolGrades: 7-8Distance: 0.5 mi
- 10/10Troy High SchoolGrades: 9-12Distance: 0.7 mi
Schools provided by the listing agent
- High: Fullerton Union
Source: CRMLS. This data may not be complete. We recommend contacting the local school district to confirm school assignments for this home.
- $434,7001 bd1 ba749 sqft1312 Victoria Dr #1, Fullerton, CA 92831Off Market
- $636,3002 bd2 ba1.1k sqft1312 Victoria Dr #2, Fullerton, CA 92831Off Market
- $457,1001 bd1 ba800 sqft1312 Victoria Dr #3, Fullerton, CA 92831Off Market
- $663,6002 bd2 ba1.1k sqft1312 Victoria Dr #4, Fullerton, CA 92831Off Market
- $452,5001 bd1 ba749 sqft1318 Victoria Dr #5, Fullerton, CA 92831Off Market
- $635,0003 bd2 ba1.3k sqft1318 Victoria Dr #6, Fullerton, CA 92831Sold
- $435,5001 bd1 ba749 sqft1318 Victoria Dr #7, Fullerton, CA 92831Off Market
- $620,0002 bd2 ba1.1k sqft1318 Victoria Dr #8, Fullerton, CA 92831Off Market
- $596,8002 bd2 ba1.1k sqft1324 Victoria Dr #10, Fullerton, CA 92831Off Market
A local agent can set up tours, give advice and negotiate with sellers.
Similar homes
- $490,0002 bd2 ba1k sqft278 N Wilshire Ave APT C8, Anaheim, CA 92801For Sale
 MLS ID #PW26086755, Thu Pham, L.S. Gateway Realtors. CRMLS
 - $449,9992 bd1 ba824 sqft967 S Citron St, Anaheim, CA 92805For Sale
 MLS ID #PW26035132, Lizbeth Alonzo, BHHS CA Properties. CRMLS
 - $479,9992 bd2 ba944 sqft700 W La Veta Ave Unit C7, Orange, CA 92868For Sale
 MLS ID #DW26135598, Michael Castillo, Real Broker. CRMLS
 - $483,0002 bd2 ba966 sqft9166 Cerritos Ave Unit 48, Anaheim, CA 92804For Sale
 MLS ID #WS26099026, JEFFREY PANG, Pinnacle Real Estate Group. CRMLS
 - $449,9002 bd2 ba912 sqft1250 S Brookhurst St Unit 2017, Anaheim, CA 92804For SaleMLS ID #OC26041615, David Biehler, Pacific Sotheby's Int'l Realty. CRMLS
- $474,8002 bd2 ba963 sqft5842 Portsmouth Rd #282, Yorba Linda, CA 92887For SaleMLS ID #PW26042749, Joseph Miller, T.N.G. Real Estate Consultants. CRMLS
- $449,9002 bd2 ba868 sqft2408 S Hacienda Blvd APT L8, Hacienda Heights, CA 91745For SaleMLS ID #AR26127199, Angelina Qiao, Real Brokerage Technologies, Inc. CRMLS
- $520,0002 bd2 ba975 sqft630 S Knott Ave APT 6, Anaheim, CA 92804For SaleMLS ID #OC26058532, Marianne Pettys, Beach Break Realty. CRMLS
- $510,0002 bd2 ba1k sqft1666 Puente Ave, Baldwin Park, CA 91706For SaleMLS ID #CV26147047, Briana Rizo, MERIDIAN CAPITAL REAL ESTATE. CRMLS
- $466,0002 bd2 ba934 sqft22700 Lakeway Dr Unit 331, Diamond Bar, CA 91765For SaleMLS ID #TR26127309, Haixia Bian, Real Broker. CRMLS
- $499,9002 bd2 ba974 sqft1330 Cabrillo Park Dr APT F, Santa Ana, CA 92701For SaleMLS ID #PW26093057, Jesus Morales, First Team Real Estate. CRMLS
- $545,0002 bd2 ba853 sqft13447 Village Dr, Cerritos, CA 90703For SaleMLS ID #DW26156983, Luis Gallegos, Keller Williams Pacific Estates. CRMLS
- $499,0002 bd2 ba1k sqft2151 E Aroma Dr, West Covina, CA 91791For SaleMLS ID #TR26125131, Cindy Wang, Universal Elite Inc.. CRMLS
- $450,0002 bd1 ba858 sqft15000 Downey Ave Unit 243, Paramount, CA 90723For SaleMLS ID #IN26129213, Anna Tutt, Real Brokerage technologies. CRMLS
- $479,9902 bd2 ba974 sqft1192 Mitchell Ave APT 78, Tustin, CA 92780For SaleMLS ID #SB26127152, Diana Cifuentes, Keller Williams Realty. CRMLS
- $429,9991 bd1 ba848 sqft14101 Bayside Dr, Norwalk, CA 90650For SaleMLS ID #PW26141509, Ray Miramontes, Circle Real Estate. CRMLS
- $480,0002 bd2 ba920 sqft830 N Dalton Ave APT 112, Azusa, CA 91702For SaleMLS ID #CV26130370, Sharon Alosi, JOHNHART CORP. CRMLS
- $485,0002 bd3 ba1.1k sqft2389 S Reservoir St, Pomona, CA 91766For SaleMLS ID #SW26096040, Jeff Rose, Berkshire Hathaway HomeServices California Properties. CRMLS
- $449,9992 bd2 ba870 sqft1001 E Grant St Unit F4, Santa Ana, CA 92701For SaleMLS ID #PW26124301, Heather Lam, Superior Real Estate Group. CRMLS
- $488,8002 bd2 ba1k sqft740 E San Bernardino Rd APT 2, Covina, CA 91723For SaleMLS ID #CV26081575, Daniel Boyer, SOUTHLAND PROPERTIES. CRMLS
Local buyer's agents are ready to help
