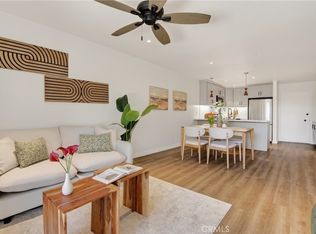
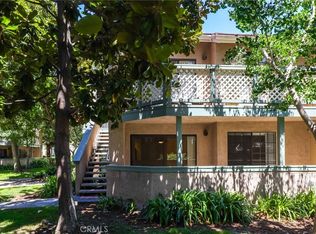
YOU MUST SEE THIS HOUSE IN A QUIET AND SAFE COMMUNITY!! There are 2 master bedrooms with 2 private bathrooms, with lots of closet spaces, breakfast bar, dining room with mirror wall, large living room and Balcony with a green belt view, Community Pool spa, Treadmills & Exercise Gymnastic, Pool Tables, Recreation Room, Laundry room and storages above the parking spaces #102 & #103, Gated Community with controlled parking Garages and Security Cameras throughout the Complex, very close to the 5, 22, 57, and 91 Freeways, Restaurants, Shopping, Schools, Entertainment and Public Transportation as well.
Under contract
Listed by: L.S. Gateway Realtors • Thu Pham • Contact: 714-594-8250
Price cut: $5K (7/12)
$490,000
278 N Wilshire Ave APT C8, Anaheim, CA 92801
2beds
1,077sqft
:
Get pre-qualified$3,753/mo
Condominium
Built in 1973
-- sqft lot
$485,000 Zestimate®
$455/sqft
$558/mo HOA
What's special
- 59 days |
- 231 |
- 10 |
Zillow last checked:
Listing updated:
Listed by:
Thu Pham DRE #01936564 714-594-8250,
L.S. Gateway Realtors
Source: CRMLS,MLS#: PW26086755 Originating MLS: California Regional MLS
Originating MLS: California Regional MLSFacts & features
Interior
Bedrooms & bathrooms
- Bedrooms: 2
- Bathrooms: 2
- Full bathrooms: 2
- Main level bathrooms: 2
- Main level bedrooms: 2
Rooms
- Room types: Bedroom, Kitchen, Living Room, Primary Bedroom
Primary bedroom
- Features: Main Level Primary
Bedroom
- Features: All Bedrooms Down
Bedroom
- Features: Bedroom on Main Level
Bathroom
- Features: Bathroom Exhaust Fan, Bathtub, Quartz Counters
Other
- Features: Dressing Area
Kitchen
- Features: Quartz Counters
Heating
- Central
Cooling
- None
Appliances
- Included: Electric Range, Disposal, Range Hood
- Laundry: Common Area
Features
- Breakfast Bar, Balcony, Ceiling Fan(s), Pantry, Quartz Counters, All Bedrooms Down, Bedroom on Main Level, Dressing Area, Main Level Primary
- Flooring: Vinyl
- Has fireplace: No
- Fireplace features: None
- Common walls with other units/homes: 1 Common Wall,End Unit
Interior area
- Total interior livable area: 1,077 sqft
Property
Parking
- Total spaces: 4
- Parking features: Assigned, Detached Carport
- Garage spaces: 2
- Carport spaces: 2
- Covered spaces: 4
Features
- Levels: One
- Stories: 1
- Entry location: Ground level with steps
- Pool features: Community, Fenced, In Ground, Association
- Has spa: Yes
- Spa features: Association, Community
- Fencing: Good Condition,Wrought Iron
- Has view: Yes
- View description: Park/Greenbelt
Lot
- Size: 3.58 Acres
- Features: Greenbelt
Details
- Parcel number: 93421043
- Special conditions: Standard
Construction
Type & style
- Home type: Condo
- Property subtype: Condominium
- Attached to another structure: Yes
Materials
- Plaster, Stucco, Wood Siding
- Roof: Shingle
Condition
- New construction: No
- Year built: 1973
Utilities & green energy
- Sewer: Public Sewer
- Water: Public
Community & HOA
Community
- Features: Sidewalks, Gated, Pool
- Security: Gated Community
- Subdivision: Wilshire Westmont
HOA
- Has HOA: Yes
- Amenities included: Billiard Room, Clubhouse, Fitness Center, Pool, Pets Allowed, Recreation Room, Spa/Hot Tub, Trash, Water
- HOA fee: $558 monthly
- HOA name: London Mgt.Wilshire Westmont
- HOA phone: 714-505-1444
Location
- Region: Anaheim
Financial & listing details
- Price per square foot: $455/sqft
- Tax assessed value: $459,000
- Annual tax amount: $5,534
- Date on market: 6/10/2026
- Cumulative days on market: 59 days
- Listing terms: Cash,Conventional,FHA,VA Loan
Estimated market value
$485,000
$461,000 - $509,000
$2,968/mo
Price history
| Date | Event | Price |
|---|---|---|
| 7/23/2026 | Contingent | $490,000$455/sqft |
Source:  CRMLS #PW26086755 Report a problem CRMLS #PW26086755 Report a problem | ||
| 7/12/2026 | Price change | $490,000-1%$455/sqft |
Source: CRMLS #PW26086755 Report a problem | ||
| 6/10/2026 | Listed for sale | $495,000+117.1%$460/sqft |
Source: CRMLS #PW26086755 Report a problem | ||
| 3/12/2024 | Listing removed | -- |
Source: Zillow Rentals Report a problem | ||
| 2/19/2024 | Price change | $2,300-11.5%$2/sqft |
Source: Zillow Rentals Report a problem | ||
| 1/29/2024 | Listed for rent | $2,600$2/sqft |
Source: Zillow Rentals Report a problem | ||
| 1/25/2016 | Sold | $228,000+42.5%$212/sqft |
Source: Public Record Report a problem | ||
| 10/3/2011 | Sold | $160,000+0.1%$149/sqft |
Source: Public Record Report a problem | ||
| 8/21/2011 | Listed for sale | $159,900$148/sqft |
Source: Century 21 All Pro #P793640 Report a problem | ||
Public tax history
| Year | Property taxes | Tax assessment |
|---|---|---|
| 2025 | $5,534 +66.8% | $459,000 +73.5% |
| 2024 | $3,318 +3% | $264,611 +2% |
| 2023 | $3,223 +1.4% | $259,423 +2% |
| 2022 | $3,180 -0.1% | $254,337 +2% |
| 2021 | $3,183 +0.4% | $249,350 +1% |
| 2020 | $3,169 | $246,794 +2% |
| 2019 | $3,169 +2.9% | $241,955 +2% |
| 2018 | $3,079 +6.1% | $237,211 +2% |
| 2017 | $2,902 | $232,560 +37.1% |
| 2016 | $2,902 +29.6% | $169,659 +1.5% |
| 2015 | $2,240 +7.2% | $167,111 +2% |
| 2014 | $2,090 | $163,838 +0.5% |
| 2013 | -- | $163,098 +2% |
| 2012 | -- | $159,900 +16.8% |
| 2011 | -- | $136,891 +0.8% |
| 2010 | -- | $135,868 |
Find assessor info on the county website
Monthly payment
Est. payment
Payment breakdown
Explore the cost of this home by adjusting the details. Changes won't be saved.Climate risks
Neighborhood: The Colony
Nearby schools
GreatSchools rating
- 4/10Westmont Elementary SchoolGrades: K-6Distance: 0.4 mi
- 1/10Sycamore Junior High SchoolGrades: 7-8Distance: 2.3 mi
- 4/10Anaheim High SchoolGrades: 9-12Distance: 0.5 mi
Schools provided by the listing agent
- Elementary: Westmont
Source: CRMLS. This data may not be complete. We recommend contacting the local school district to confirm school assignments for this home.
- $395,0001 bd1 ba682 sqft278 N Wilshire Ave APT B10, Anaheim, CA 92801Pending
- $535,0002 bd2 ba1k sqft278 N Wilshire Ave APT B21, Anaheim, CA 92801Sold
- $1,231,5003 bd2 ba2.1k sqft1400 W Birchmont Dr, Anaheim, CA 92801Off Market

- $1,192,5003 bd3 ba2.2k sqft1404 W Birchmont Dr, Anaheim, CA 92801Off Market
- $385,9001 bd1 ba682 sqft278 N. Wilshire Ave. #202-A23, Anaheim, CA 92801Off Market
- $570,0003 bd2 ba1.1k sqft278 N Wilshire Ave #114, Anaheim, CA 92801Sold
- $370,0001 bd1 ba682 sqft278 N Wilshire Ave #123, Anaheim, CA 92801Sold
- $380,0001 bd1 ba682 sqft278 N Wilshire Ave #131, Anaheim, CA 92801Sold
A local agent can set up tours, give advice and negotiate with sellers.
Similar homes
- $500,0002 bd2 ba1k sqft3523 W Greentree Cir Unit A, Anaheim, CA 92804For Sale
 MLS ID #OC26147920, Traci Leigh Joseph, Realty One Group West. CRMLS
 - $550,0002 bd2 ba1k sqft3530 W Sweetbay Ct Unit D, Anaheim, CA 92804For Sale
 MLS ID #OC26134148, Lisa Bayley, HomeSmart, Evergreen Realty. CRMLS
 - $495,0002 bd2 ba1k sqft5841 Portsmouth Rd, Yorba Linda, CA 92887For Sale
 MLS ID #PW26168977, Frank Del Rio, eXp Realty of California Inc. CRMLS
 - $424,9002 bd2 ba912 sqft1250 S Brookhurst St Unit 2017, Anaheim, CA 92804For Sale
 MLS ID #OC26041615, David Biehler, Pacific Sotheby's Int'l Realty. CRMLS
 - $599,9992 bd2 ba1.3k sqft2011 W Katella Ave Unit 45, Anaheim, CA 92804For SaleMLS ID #OC26164922, Toufiq Moosani, Greenkey Financial, Inc.. CRMLS
- $479,9992 bd2 ba944 sqft700 W La Veta Ave Unit C7, Orange, CA 92868For SaleMLS ID #DW26135598, Michael Castillo, Real Broker. CRMLS
- $499,9002 bd2 ba974 sqft1330 Cabrillo Park Dr APT F, Santa Ana, CA 92701For SaleMLS ID #PW26093057, Jesus Morales, First Team Real Estate. CRMLS
- $488,0002 bd2 ba1.1k sqft2300 S Hacienda Blvd APT D4, Hacienda Heights, CA 91745For SaleMLS ID #TR26126635, Xue Li, Coldwell Banker Envision. CRMLS
- $499,5002 bd2 ba1.1k sqft24170 Avenida Rancheros Unit F, Diamond Bar, CA 91765For SaleMLS ID #TR26159739, Shuping Zhan, WeTrust Realty. CRMLS
- $560,0002 bd2 ba1k sqft7735 Briarglen Loop Unit D, Stanton, CA 90680For SaleMLS ID #PW26161460, Chase Whitney, First Team Real Estate. CRMLS
- $549,0002 bd2 ba1k sqft901 N Citrus Dr #16, La Habra, CA 90631For SaleMLS ID #PW26163240, Jacqueline Horowitz, T.N.G. Real Estate Consultants. CRMLS
- $525,0002 bd2 ba1k sqft12042 Sylvan Riv APT 1, Fountain Valley, CA 92708For SaleMLS ID #OC26124574, Elizabeth Do, Keller Williams Realty. CRMLS
- $499,0002 bd2 ba957 sqft720 W 4th St Unit 318, Long Beach, CA 90802For SaleMLS ID #OC26168701, Lance Nassau, Think Boutiq Real Estate. CRMLS
- $499,0002 bd1 ba903 sqft15406 Jackson St #10, Midway City, CA 92655For SaleMLS ID #OC26135508, Ken Powers, Compass. CRMLS
- $549,0002 bd1 ba823 sqft660 S Glassell St APT 45, Orange, CA 92866For SaleMLS ID #PW26165925, Anamaria Reed, Coldwell Banker Realty. CRMLS
- $510,0001 bd1 ba678 sqft148 N Mine Canyon Rd Unit K, Orange, CA 92869For SaleMLS ID #PW26159998, Frank Del Rio, eXp Realty of California Inc. CRMLS
- $620,0003 bd3 ba1.2k sqft12205 Foster Rd, Norwalk, CA 90650For SaleMLS ID #PW26171025, Jeff Anderson, eXp Realty of California Inc. CRMLS
- $456,0002 bd2 ba934 sqft22700 Lakeway Dr Unit 331, Diamond Bar, CA 91765For SaleMLS ID #TR26127309, Haixia Bian, Real Broker. CRMLS
- $474,8002 bd2 ba963 sqft5842 Portsmouth Rd #282, Yorba Linda, CA 92887For SaleMLS ID #PW26042749, Joseph Miller, T.N.G. Real Estate Consultants. CRMLS
- $476,0002 bd3 ba1.2k sqft32 Brownfield Ln, Pomona, CA 91766For SaleMLS ID #AR26133102, Yuling Lee, Treelane Realty Group Inc.. CRMLS
Local buyer's agents are ready to help
