Back On Market! No fault of the Sellers.!
INCREDIBLE VALUE IN HACIENDA HEIGHTS!
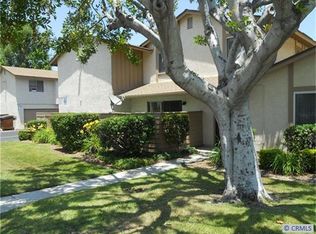
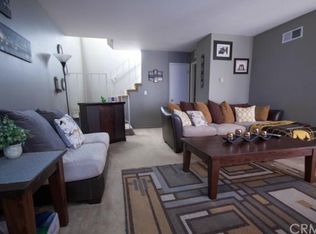
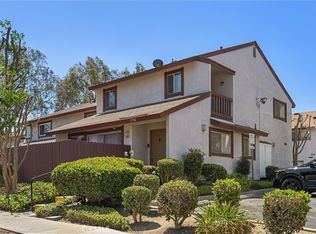
Welcome to this bright and move-in ready 3-bedroom, 2-bath condo offering 1,097 SF of comfortable living space and a private attached 2-car garage in one of Hacienda Heights’ most convenient locations.
Filled with natural light, this inviting home features fresh interior paint, newly installed recessed lighting, easy-maintenance wood and tile flooring, extended kitchen cabinetry for extra storage, a newer dishwasher, updated plumbing fixtures, new thermostat, newer garage door and motor, and added garage storage.
Location is a true highlight—conveniently situated near local schools and just minutes from 99 Ranch Market, 168 Market, Sprouts, Costco, Puente Hills shopping, restaurants, banks, medical offices, and easy access to the 60, 605, and 57 freeways.
The HOA offers exceptional value, covering water, trash, roof, exterior insurance, termite treatment, and common area maintenance, along with community pool and spa amenities.
Whether you're a first-time buyer, downsizer, or investor, this is a rare opportunity to own a well-maintained home offering comfort, convenience, and outstanding value in Hacienda Heights.
Pending
Listed by: Redpoint Realty • Leah Ivy Chang • Contact: 949-501-8555
$528,000
1430 Countrywood Ave APT 61, Hacienda Heights, CA 91745
3beds
1,097sqft
Condominium
Built in 1972
-- sqft lot
$535,000 Zestimate®
$481/sqft
$443/mo HOA
What's special
Added garage storageNew thermostatFresh interior paintUpdated plumbing fixturesFilled with natural lightNewly installed recessed lightingNewer dishwasher
- 88 days |
- 149 |
- 5 |
Zillow last checked:
Listing updated:
Listed by:
Leah Ivy Chang DRE #02086695 949-501-8555,
Redpoint Realty
Source: CRMLS,MLS#: PW26100779 Originating MLS: California Regional MLS
Originating MLS: California Regional MLSFacts & features
Interior
Bedrooms & bathrooms
- Bedrooms: 3
- Bathrooms: 2
- Full bathrooms: 2
- Main level bathrooms: 2
- Main level bedrooms: 3
Rooms
- Room types: Bedroom, Kitchen, Laundry, Living Room, Primary Bathroom, Primary Bedroom, Other, Dining Room
Primary bedroom
- Features: Main Level Primary
Bedroom
- Features: All Bedrooms Down
Bedroom
- Features: Bedroom on Main Level
Bathroom
- Features: Bathroom Exhaust Fan, Bathtub, Separate Shower, Tub Shower
Kitchen
- Features: Quartz Counters
Other
- Features: Walk-In Closet(s)
Heating
- Central
Cooling
- Central Air
Appliances
- Included: Dishwasher, Disposal, Gas Oven, Gas Range, Range Hood, Water Heater
- Laundry: Inside, Laundry Room
Features
- Ceiling Fan(s), Separate/Formal Dining Room, Eat-in Kitchen, Recessed Lighting, All Bedrooms Down, Bedroom on Main Level, Main Level Primary, Walk-In Closet(s)
- Flooring: Laminate, Tile
- Windows: Double Pane Windows
- Has fireplace: No
- Fireplace features: None
- Common walls with other units/homes: 1 Common Wall
Interior area
- Total interior livable area: 1,097 sqft
Video & virtual tour
Property
Parking
- Total spaces: 2
- Parking features: Garage Faces Front, Garage, Garage Door Opener
- Attached garage spaces: 2
Features
- Levels: One
- Stories: 1
- Entry location: 2
- Patio & porch: Front Porch, Open, Patio, Porch
- Pool features: Community, Association
- Has spa: Yes
- Spa features: Association, Community, In Ground
- Has view: Yes
- View description: Neighborhood
Lot
- Size: 12.85 Acres
- Features: 0-1 Unit/Acre
Details
- Parcel number: 8207003094
- Zoning: LCR3*
- Special conditions: Standard
Construction
Type & style
- Home type: Condo
- Property subtype: Condominium
- Attached to another structure: Yes
Materials
- Foundation: Slab
- Roof: Shingle
Condition
- Turnkey
- New construction: No
- Year built: 1972
Utilities & green energy
- Sewer: Public Sewer
- Water: Public
- Utilities for property: Electricity Connected, Sewer Connected, Water Connected
Community & HOA
Community
- Features: Foothills, Park, Storm Drain(s), Sidewalks, Valley, Pool
HOA
- Has HOA: Yes
- Amenities included: Insurance, Pets Not Allowed, Pool, Spa/Hot Tub, Water
- Services included: Pest Control
- HOA fee: $443 monthly
- HOA name: Countrywood Park
- HOA phone: 626-967-7921
Location
- Region: Hacienda Heights
Financial & listing details
- Price per square foot: $481/sqft
- Tax assessed value: $468,512
- Date on market: 5/9/2026
- Cumulative days on market: 89 days
- Listing terms: Cash to New Loan,Conventional
Estimated market value
$535,000
$508,000 - $562,000
$2,892/mo
Price history
| Date | Event | Price |
|---|---|---|
| 8/1/2026 | Pending sale | $528,000$481/sqft |
Source:  CRMLS #PW26100779 Report a problem CRMLS #PW26100779 Report a problem | ||
| 7/27/2026 | Listing removed | $528,000$481/sqft |
Source: CRMLS #PW26100779 Report a problem | ||
| 7/15/2026 | Price change | $528,000-5.4%$481/sqft |
Source: CRMLS #PW26100779 Report a problem | ||
| 6/9/2026 | Price change | $558,000-1.8%$509/sqft |
Source: CRMLS #PW26100779 Report a problem | ||
| 6/2/2026 | Listed for sale | $568,000$518/sqft |
Source: CRMLS #PW26100779 Report a problem | ||
| 6/1/2026 | Contingent | $568,000$518/sqft |
Source: CRMLS #PW26100779 Report a problem | ||
| 5/26/2026 | Listed for sale | $568,000$518/sqft |
Source: CRMLS #PW26100779 Report a problem | ||
| 5/14/2026 | Contingent | $568,000$518/sqft |
Source: CRMLS #PW26100779 Report a problem | ||
| 5/9/2026 | Listed for sale | $568,000+35.2%$518/sqft |
Source: CRMLS #PW26100779 Report a problem | ||
| 11/22/2019 | Sold | $420,000-2.1%$383/sqft |
Source:  CLAW #19497358 Report a problem CLAW #19497358 Report a problem | ||
| 10/11/2019 | Pending sale | $429,000$391/sqft |
Source: American Properties #19497358 Report a problem | ||
| 9/13/2019 | Listed for sale | $429,000$391/sqft |
Source: American Properties #19497358 Report a problem | ||
| 8/17/2019 | Pending sale | $429,000$391/sqft |
Source: American Properties #19497358 Report a problem | ||
| 8/7/2019 | Listed for sale | $429,000+4.6%$391/sqft |
Source: American Properties #19497358 Report a problem | ||
| 8/17/2018 | Listing removed | $410,000$374/sqft |
Source: American Properties #18375358 Report a problem | ||
| 8/13/2018 | Listed for sale | $410,000+5.7%$374/sqft |
Source: American Properties #18375358 Report a problem | ||
| 6/30/2017 | Sold | $388,000+5.4%$354/sqft |
Source: Public Record Report a problem | ||
| 5/31/2017 | Pending sale | $368,000$335/sqft |
Source: Re/Max Realty 100 #TR17111578 Report a problem | ||
| 5/24/2017 | Listed for sale | $368,000+15%$335/sqft |
Source: Re/Max Realty 100 #TR17111578 Report a problem | ||
| 12/2/2014 | Sold | $320,000-4.5%$292/sqft |
Source: Public Record Report a problem | ||
| 9/12/2014 | Listed for sale | $335,000+11.9%$305/sqft |
Source: RE/MAX 2000 #TR14196059 Report a problem | ||
| 12/22/2013 | Listing removed | $1,750$2/sqft |
Source: RE/MAX 2000 #TR13247687 Report a problem | ||
| 12/15/2013 | Listed for rent | $1,750$2/sqft |
Source: RE/MAX 2000 #TR13247687 Report a problem | ||
| 10/29/2013 | Sold | $299,500$273/sqft |
Source: Public Record Report a problem | ||
| 10/9/2013 | Pending sale | $299,500-6.4%$273/sqft |
Source: CENTURY 21 Adams & Barnes #CV13144481 Report a problem | ||
| 8/7/2007 | Sold | $320,000+212.2%$292/sqft |
Source: Public Record Report a problem | ||
| 8/16/1999 | Sold | $102,500-5.2%$93/sqft |
Source: Public Record Report a problem | ||
| 8/21/1998 | Sold | $108,176+3%$99/sqft |
Source: Public Record Report a problem | ||
| 6/6/1995 | Sold | $105,000$96/sqft |
Source: Public Record Report a problem | ||
Public tax history
| Year | Property taxes | Tax assessment |
|---|---|---|
| 2026 | -- | $468,512 +2% |
| 2025 | $5,860 +4.5% | $459,326 +2% |
| 2024 | $5,605 +2.6% | $450,320 +2% |
| 2023 | $5,463 +3.1% | $441,492 +2% |
| 2022 | $5,297 +1.9% | $432,837 +2% |
| 2021 | $5,201 -0.2% | $424,351 +1% |
| 2020 | $5,209 | $420,000 +4% |
| 2019 | $5,209 +6.1% | $403,674 +2% |
| 2018 | $4,909 | $395,760 +19.4% |
| 2017 | $4,909 +20.3% | $331,376 +2% |
| 2016 | $4,082 +5.7% | $324,879 +1.5% |
| 2015 | $3,864 +5.7% | $320,000 +6.8% |
| 2014 | $3,654 | $299,500 +46.8% |
| 2012 | -- | $204,000 -18.4% |
| 2011 | -- | $250,000 +23.8% |
| 2010 | -- | $202,000 -19.2% |
| 2009 | -- | $250,100 -21.8% |
| 2008 | -- | $320,000 +23.1% |
| 2007 | -- | $259,994 +2% |
| 2006 | -- | $254,897 |
| 2005 | -- | $254,897 +115.9% |
| 2004 | -- | $118,045 +1.9% |
| 2003 | -- | $115,883 +2% |
| 2002 | -- | $113,611 +4% |
| 2000 | -- | $109,200 |
Find assessor info on the county website
Monthly payment
Est. payment
Payment breakdown
Explore the cost of this home by adjusting the details. Changes won't be saved.Climate risks
Neighborhood: 91745
Nearby schools
GreatSchools rating
- 10/10Wedgeworth Elementary SchoolGrades: K-5Distance: 0.4 mi
- 9/10Cedarlane AcademyGrades: K-8Distance: 0.5 mi
- 9/10Glen A. Wilson High SchoolGrades: 9-12Distance: 0.2 mi
Schools provided by the listing agent
- Elementary: Bixby
- Middle: Cedarlane
- High: Wilson
Source: CRMLS. This data may not be complete. We recommend contacting the local school district to confirm school assignments for this home.
- $551,0003 bd2 ba1k sqft1450 Countrywood Ave APT 2, Hacienda Heights, CA 91745Off Market
- $481,8002 bd2 ba954 sqft1450 Countrywood Ave APT 3, Hacienda Heights, CA 91745Off Market
- $488,3002 bd2 ba954 sqft1450 Countrywood Ave APT 4, Hacienda Heights, CA 91745Off Market
- $521,9003 bd2 ba1k sqft1450 Countrywood Ave APT 5, Hacienda Heights, CA 91745Off Market
- $505,5003 bd2 ba1k sqft1452 Countrywood Ave APT 6, Hacienda Heights, CA 91745Off Market
- $458,7002 bd1 ba954 sqft1452 Countrywood Ave APT 7, Hacienda Heights, CA 91745Off Market
- $540,0003 bd2 ba1k sqft1452 Countrywood Ave APT 9, Hacienda Heights, CA 91745Sold
- $606,7003 bd2 ba1k sqft1454 Countrywood Ave APT 10, Hacienda Heights, CA 91745Off Market
- $555,6003 bd2 ba954 sqft1454 Countrywood Ave APT 11, Hacienda Heights, CA 91745Off Market
A local agent can set up tours, give advice and negotiate with sellers.
Similar homes
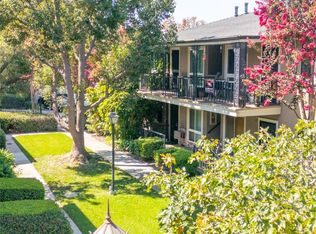
- $529,9002 bd1 ba823 sqft660 S Glassell St APT 12, Orange, CA 92866For Sale
 MLS ID #OC26185911, Jill Dalby, Primary Capital. CRMLS
 - $525,0002 bd2 ba1k sqft630 S Knott Ave APT 25, Anaheim, CA 92804For Sale
 MLS ID #PW26178981, Benigno Resendiz, RE/MAX New Dimension. CRMLS
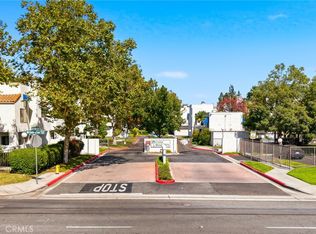
 - $499,0002 bd2 ba872 sqft524 Park Shadow Ct, Baldwin Park, CA 91706For Sale
 MLS ID #WS26176648, RAYMOND TSAI, Pinnacle Real Estate Group. CRMLS
 - $595,0003 bd2 ba1.3k sqft1734 Bradbury Dr Unit 74, Montebello, CA 90640For Sale
 MLS ID #PW26165172, Danielle Fehmel, Keller Williams Pacific Estate. CRMLS
 - $609,8003 bd2 ba1.3k sqft1842 Rosebrook Ln, Rosemead, CA 91770For SaleMLS ID #AR26176131, Jerry Sun, RE/MAX Premier Properties. CRMLS
- $614,9002 bd2 ba1k sqft600 N Brea Blvd APT 43, Brea, CA 92821For SaleMLS ID #PW26167246, Cindy Tittle, Preferred Home Brokers. CRMLS
- $627,0002 bd2 ba1.3k sqft1008 Las Lomas Dr Unit C, La Habra, CA 90631For SaleMLS ID #TR26114981, Gloria Borillo, Century 21 Masters. CRMLS
- $469,8002 bd2 ba789 sqft22790 Lakeway Dr Unit 458, Diamond Bar, CA 91765For SaleMLS ID #TR26157271, Andrew Choi, New Star Realty & Inv.. CRMLS
- $499,0002 bd2 ba1.3k sqft4900 N Grand Ave APT 130, Covina, CA 91724For SaleMLS ID #BB26074532, Naira Ambar, Ethos International Real Estate. CRMLS
- $575,0003 bd2 ba1.2k sqft4209 Via Arbolada Unit 234, Los Angeles, CA 90042For SaleMLS ID #PF26179053, Laurie Biernacki, Christie’s International Real Estate SoCal. CRMLS
- $520,0003 bd3 ba1.2k sqft3575 Whistler Ave, El Monte, CA 91732For SaleMLS ID #DW26134332, Toni Ayala, Century 21 Allstars. CRMLS
- $599,0002 bd3 ba1.2k sqft23721 Highland Valley Rd, Diamond Bar, CA 91765For SaleMLS ID #HD26111680, Cindy Mulvey, RE/MAX FREEDOM. CRMLS
- $488,8002 bd2 ba1k sqft740 E San Bernardino Rd APT 2, Covina, CA 91723For SaleMLS ID #CV26081575, Daniel Boyer, SOUTHLAND PROPERTIES. CRMLS
- $479,8882 bd2 ba1k sqft11829 Ferris Rd Unit C, El Monte, CA 91732For SaleMLS ID #WS26070399, IRA SULISTIO, Wetrust Realty. CRMLS
- $475,0002 bd1 ba840 sqft2295 N Tustin St Unit 69, Orange, CA 92865For SaleMLS ID #PW26144170, Omar Damian, Vida Real Estate. CRMLS
- $589,0002 bd2 ba1.1k sqft7890 E Spring St Unit 23H, Long Beach, CA 90815For SaleMLS ID #PW26126741, Nicole Byers, Keller Williams Coastal Prop.. CRMLS
- $455,0002 bd2 ba934 sqft22892 Hilton Head Dr Unit 285, Diamond Bar, CA 91765For SaleMLS ID #TR26135793, Na Jin, Real Broker. CRMLS
- $645,0002 bd2 ba1.3k sqft6650 Pine Bluff Dr, Whittier, CA 90601For SaleMLS ID #PW26184542, Gina Miranda, Brick & Co. Real Estate. CRMLS
- $600,0002 bd2 ba1k sqft10401 Garden Grove Blvd APT 21, Garden Grove, CA 92843For SaleMLS ID #OC26118339, John Jones, Redfin. CRMLS
- $639,0004 bd3 ba1.3k sqft1800 W Gramercy Ave APT 14, Anaheim, CA 92801For SaleMLS ID #PW26146411, Edgar Adame, RE/MAX New Dimension. CRMLS
Local buyer's agents are ready to help
