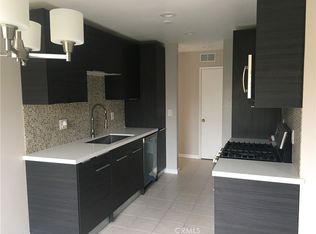
Welcome home to Cross Pointe Village! A quiet community tucked away off Village Center Drive. Private end unit. No-one above. No-one on 3 sides. And your private carport directly below, #667. (Connected by only one small wall to next unit.) Located in rear of complex. (Very quiet). Assigned carport #667 directly under unit, plus TONS of open parking available!!! And a guard at the front gate for extra security! It boasts 2 bedrooms, 2 FULL baths, 2 large balconies, inside washer/dryer hookups, NEW dual pane/vinyl lined windows (installed Nov.25), new lights throughout, gas stove w/ductless fan, all freshly painted (including doors), newer hot water heater, newer A/C and Heating system and ducts, newly flattened ceilings throughout, new vinyl flooring in bedrooms, 3 ceiling fans, new shower-heads in bathrooms, and a brand new exhaust fan with light being installed this weekend! The Cross Pointe Community offers 3 sparkling swimming pools, 3 bubbling jacuzzi's, private carport, and security gate/guard at the front! Hurry, this gem won't last long!
For sale
Listed by: ReMax Tiffany Real Estate • Suzanne Seal • Contact: 562-234-1769
Price cut: $10.1K (7/25)
$538,900
12617 Lansdale Cir #171, Stanton, CA 90680
2beds
877sqft
:
Get pre-qualified$3,936/mo
Condominium
Built in 1983
-- sqft lot
$538,400 Zestimate®
$614/sqft
$384/mo HOA
What's special
- 17 days |
- 535 |
- 15 |
Zillow last checked:
Listing updated:
Listed by:
Suzanne Seal DRE #00963011 562-234-1769,
ReMax Tiffany Real Estate
Source: CRMLS,MLS#: PW26151379 Originating MLS: California Regional MLS
Originating MLS: California Regional MLSFacts & features
Interior
Bedrooms & bathrooms
- Bedrooms: 2
- Bathrooms: 2
- Full bathrooms: 2
- Main level bathrooms: 2
- Main level bedrooms: 2
Rooms
- Room types: Laundry, Living Room, Primary Bathroom, Primary Bedroom
Primary bedroom
- Features: Primary Suite
Bathroom
- Features: Bathroom Exhaust Fan, Bathtub, Separate Shower, Tub Shower, Vanity
Kitchen
- Features: Granite Counters
Heating
- Central, Forced Air
Cooling
- Central Air
Appliances
- Included: Dishwasher, Gas Cooktop, Gas Oven, Gas Range, Gas Water Heater, Range Hood
- Laundry: Washer Hookup, Electric Dryer Hookup, Inside
Features
- Balcony, Breakfast Area, Ceiling Fan(s), Granite Counters, High Ceilings, Open Floorplan, Primary Suite
- Doors: Sliding Doors
- Windows: Blinds, Bay Window(s), Double Pane Windows, Garden Window(s)
- Has fireplace: No
- Fireplace features: None
- Common walls with other units/homes: 1 Common Wall
Interior area
- Total interior livable area: 877 sqft
Video & virtual tour
Property
Parking
- Total spaces: 1
- Parking features: Carport, Private
- Carport spaces: 1
Features
- Levels: Two
- Stories: 2
- Entry location: front door
- Patio & porch: Deck, Front Porch, Open, Patio
- Exterior features: Lighting
- Pool features: Community, Gunite, In Ground, Association
- Has spa: Yes
- Spa features: Association, Community, In Ground
- Has view: Yes
- View description: Park/Greenbelt, Trees/Woods
Lot
- Size: 1.47 Acres
- Features: Corner Lot, Greenbelt
Details
- Parcel number: 93767317
- Special conditions: Standard,Trust
Construction
Type & style
- Home type: Condo
- Architectural style: Contemporary
- Property subtype: Condominium
- Attached to another structure: Yes
Condition
- New construction: No
- Year built: 1983
Utilities & green energy
- Sewer: Public Sewer
- Water: Public
- Utilities for property: Electricity Available, Electricity Connected, Natural Gas Available, Natural Gas Connected, Sewer Available, Sewer Connected, Water Available, Water Connected
Community & HOA
Community
- Features: Curbs, Street Lights, Suburban, Sidewalks, Gated, Pool
- Security: Carbon Monoxide Detector(s), Security Gate, Gated with Guard, Gated Community, Gated with Attendant, 24 Hour Security, Smoke Detector(s)
- Subdivision: Crosspointe Village (Cpvl)
HOA
- Has HOA: Yes
- Amenities included: Controlled Access, Maintenance Front Yard, Pool, Guard, Spa/Hot Tub, Security, Trash
- Services included: Sewer
- HOA fee: $384 monthly
- HOA name: Cross Pointe Village
- HOA phone: 714-779-1300
Location
- Region: Stanton
Financial & listing details
- Price per square foot: $614/sqft
- Tax assessed value: $122,917
- Annual tax amount: $1,862
- Date on market: 7/10/2026
- Cumulative days on market: 18 days
- Listing terms: Cash,Cash to New Loan,Conventional,Cal Vet Loan,VA Loan
- Inclusions: Stove, 3 ceiling fans.
Estimated market value
$538,400
$511,000 - $565,000
$2,804/mo
Price history
| Date | Event | Price |
|---|---|---|
| 7/25/2026 | Price change | $538,900-1.8%$614/sqft |
Source:  CRMLS #PW26151379 Report a problem CRMLS #PW26151379 Report a problem | ||
| 7/11/2026 | Listed for sale | $549,000+641.9%$626/sqft |
Source: CRMLS #PW26151379 Report a problem | ||
| 2/26/1996 | Sold | $74,000-50.4%$84/sqft |
Source: Public Record Report a problem | ||
| 1/9/1995 | Sold | $149,252$170/sqft |
Source: Public Record Report a problem | ||
Public tax history
| Year | Property taxes | Tax assessment |
|---|---|---|
| 2025 | $1,862 +2.8% | $122,917 +2% |
| 2024 | $1,812 +2% | $120,507 +2% |
| 2023 | $1,777 +2.2% | $118,145 +2% |
| 2022 | $1,739 +1% | $115,829 +2% |
| 2021 | $1,722 +1.4% | $113,558 +1% |
| 2020 | $1,698 | $112,394 +2% |
| 2019 | $1,698 +1.6% | $110,191 +2% |
| 2018 | $1,671 +3.3% | $108,031 +2% |
| 2017 | $1,617 | $105,913 +2% |
| 2016 | $1,617 +3.7% | $103,837 +1.5% |
| 2015 | $1,559 +3.6% | $102,278 +2% |
| 2014 | $1,505 | $100,275 +0.5% |
| 2013 | -- | $99,822 +2% |
| 2012 | -- | $97,865 +2% |
| 2011 | -- | $95,947 +0.8% |
| 2010 | -- | $95,230 -0.2% |
| 2009 | -- | $95,458 +2% |
| 2008 | -- | $93,587 +2% |
| 2007 | -- | $91,752 +2% |
| 2006 | -- | $89,953 +2% |
| 2005 | -- | $88,190 +2% |
| 2004 | -- | $86,461 +1.9% |
| 2003 | -- | $84,877 +2% |
| 2002 | -- | $83,213 +2% |
| 2001 | $912 +1.9% | $81,582 +2% |
| 2000 | $895 | $79,983 |
Find assessor info on the county website
Monthly payment
Est. payment
Payment breakdown
Explore the cost of this home by adjusting the details. Changes won't be saved.Climate risks
Neighborhood: 90680
Nearby schools
GreatSchools rating
- 7/10Wakeham Elementary SchoolGrades: K-6Distance: 0.6 mi
- 6/10Alamitos Intermediate SchoolGrades: 7-8Distance: 0.7 mi
- 9/10Pacifica High SchoolGrades: 9-12Distance: 1 mi
- $572,4002 bd2 ba1k sqft12620 Briarglen Loop UNIT H, Stanton, CA 90680Off Market
- $530,6001 bd1 ba1k sqft12620 Briarglen Loop UNIT J, Stanton, CA 90680Off Market
- $536,8002 bd2 ba822 sqft12620 Briarglen Loop UNIT N, Stanton, CA 90680Off Market

- $497,3001 bd1 ba822 sqft12620 Briarglen Loop UNIT M, Stanton, CA 90680Off Market
- $473,1001 bd1 ba822 sqft12620 Briarglen Loop UNIT F, Stanton, CA 90680Off Market
- $518,3002 bd1 ba822 sqft12620 Briarglen Loop UNIT G, Stanton, CA 90680Off Market
- $551,5001 bd1 ba1k sqft12620 Briarglen Loop UNIT D, Stanton, CA 90680Off Market
- $457,3001 bd1 ba672 sqft12620 Briarglen Loop UNIT E, Stanton, CA 90680Off Market
- $580,0002 bd2 ba1k sqft12620 Briarglen Loop UNIT B, Stanton, CA 90680Sold
A local agent can set up tours, give advice and negotiate with sellers.
Similar homes
- $550,0002 bd2 ba1k sqft3530 W Sweetbay Ct Unit D, Anaheim, CA 92804For Sale
 MLS ID #OC26134148, Lisa Bayley, HomeSmart, Evergreen Realty. CRMLS
 - $545,0002 bd2 ba920 sqft1371 S Walnut St Unit 3006, Anaheim, CA 92802For Sale
 MLS ID #PW26141737, Vui Nguyen, Ascension Realty & Investments. CRMLS
 - $495,0002 bd2 ba944 sqft700 W La Veta Ave Unit G8, Orange, CA 92868For Sale
 MLS ID #NP26143046, Mike Bareh, Douglas Elliman Of California. CRMLS
 - $539,9902 bd1 ba923 sqft17230 Newhope St APT 211, Fountain Valley, CA 92708For Sale
 MLS ID #OC26125671, Mitchell Cameron, Mitchell Cameron, Broker. CRMLS
 - $565,0002 bd1 ba837 sqft16436 Poco Cir, Huntington Beach, CA 92649For SaleMLS ID #OC26092028, Jerry Del Mauro, 1% Listing Broker. CRMLS
- $499,9002 bd2 ba974 sqft1330 Cabrillo Park Dr APT F, Santa Ana, CA 92701For SaleMLS ID #PW26093057, Jesus Morales, First Team Real Estate. CRMLS
- $598,0002 bd2 ba1.2k sqft7735 Newman Ave APT 104, Huntington Beach, CA 92647For SaleMLS ID #PW26151075, Kimlinh Nguyen, Stop Realty. CRMLS
- $489,8882 bd2 ba1.1k sqft2300 S Hacienda Blvd APT G8, Hacienda Heights, CA 91745For SaleMLS ID #TR26151105, Kim Yung, Coldwell Banker Tri-Counties R. CRMLS
- $465,0002 bd2 ba944 sqft1121 Obispo Ave Unit 108, Long Beach, CA 90804For SaleMLS ID #PW26146002, Cassie Swan, Keller Williams Pacific Estate. CRMLS
- $450,0002 bd2 ba873 sqft12437 Bay Hill Ct, Garden Grove, CA 92843For SaleMLS ID #IG26160058, Cesar Diaz, eXp Realty of Greater Los Angeles, Inc.. CRMLS
- $555,0002 bd1 ba882 sqft5427 E Pine Ridge Way APT B, Anaheim, CA 92807For SaleMLS ID #PW26078232, Justin Polentz, JP Real Estate Services, Inc.. CRMLS
- $494,9992 bd2 ba1k sqft7304 Exeter St Unit E, Paramount, CA 90723For SaleMLS ID #CV26134444, Chasity Brugman, REALTY ONE GROUP MASTERS. CRMLS
- $699,0002 bd2 ba940 sqft6008 Bixby Village Dr APT 42, Long Beach, CA 90803For SaleMLS ID #PW26148400, Shelley Hanks, Access Coastal Realty. CRMLS
- $499,9992 bd2 ba1k sqft1187 E 3rd St Unit 202, Long Beach, CA 90802For SaleMLS ID #PW26106813, Randolph Catalano, T.N.G. Real Estate Consultants. CRMLS
- $499,9992 bd2 ba963 sqft23506 Cambridge Rd, Yorba Linda, CA 92887For SaleMLS ID #CV26124119, Modesto Rodriguez, First Team Real Estate. CRMLS
- $585,0003 bd2 ba1k sqft23624 Western Ave, Harbor City, CA 90710For SaleMLS ID #SB26146953, Carolina Camero, Coldwell Banker Envision. CRMLS
- $474,9992 bd2 ba1k sqft527 S Walnut St APT 3, La Habra, CA 90631For SaleMLS ID #DW26155681, Armando Perez, Excellence RE Real Estate, Inc.. CRMLS
- $579,0001 bd1 ba849 sqft700 E Lake Dr Unit 52, Orange, CA 92866For SaleMLS ID #OC26077980, Brett Coats, First Team Real Estate. CRMLS
- $598,0002 bd2 ba947 sqft23411 Cambridge Rd, Yorba Linda, CA 92887For SaleMLS ID #OC26144892, Ayako Shimokobe, Edico Realty, Inc.. CRMLS
- $539,9992 bd2 ba1.2k sqft5255 Box Canyon Ct #23G, Yorba Linda, CA 92887For SaleMLS ID #PW26073965, Brenda Atchison, ERA Donahoe Realty. CRMLS
Local buyer's agents are ready to help
