Fully Remodeled Townhome in Sherwood Village – Minutes from Disneyland. Welcome to this beautifully upgraded 3-bedroom, 1.5-bath townhome in the highly desirable Sherwood Village community of Anaheim. Perfectly located near Disneyland, the GardenWalk, shopping, dining, and major freeways, this home offers both comfort and convenience. Step inside to find a fully remodeled interior with designer finishes: fresh paint, luxury vinyl plank flooring, new upstairs carpet, and a chef’s kitchen featuring quartz countertops, shaker soft-close cabinets, brand-new stainless steel appliances, and matte black fixtures. Bathrooms have been tastefully updated, including a remodeled upstairs tub/shower combo. Stylish details like a sleek black stair railing, upgraded baseboards, and new window coverings elevate the modern look. Enjoy a private gated patio—ideal for entertaining or relaxing outdoors—along with direct access to a 2-car garage with built-in storage and laundry hookups. Sherwood Village offers resort-style amenities including a sparkling pool, spa, and clubhouse. With its prime location near world-class attractions and a complete remodel, this home is the perfect blend of style, function, and convenience—ready for you to move right in!
Sold for $735,000
Listed by: Seven Gables Real Estate • Gilda Johnson • Contact: 714-974-7000
Bought with: First Team Real Estate
$735,000
827 W Orangewood Ave, Anaheim, CA 92802
3beds
1,214sqft
Single Family Residence
Built in 1973
1,393 Square Feet Lot
$735,300 Zestimate®
$605/sqft
$4,166 Estimated rent
Home value
$735,300
$676,000 - $794,000
$4,166/mo
Zestimate® history
Owner options
List your home for rent
$4,166/mo
Rent Zestimate®
Find your next renter with Zillow Rental Manager. Plus, with online applications, you can quickly screen prospective tenants – for free.
$4,166/mo
Rent Zestimate®
Refinance and save
$4,876/mo
Est. payment
Refinancing to a lower rate could help reduce your monthly payments and save thousands over the life of the loan.
$4,876/mo
Est. payment
Explore your selling options
Work with a Zillow partner agent
Leverage their expertise and Zillow's premium Showcase listings to get your home seen by more buyers.
Get startedList with your own agent
Get your home in front of millions of buyers by listing it on Zillow.
Learn how to do itSell it yourself
Take full control of how buyers see your home on Zillow by listing For Sale by Owner (FSBO).
List your homeWhat's special
Sparkling poolDesigner finishesNew window coveringsFully remodeled interiorMatte black fixturesFresh paintQuartz countertops
Zillow last checked:
Listing updated:
Listed by:
Gilda Johnson DRE #01219322 gilda@soldbygilda.com,
Seven Gables Real Estate
Bought with:
Gerardo Cervantes, DRE #02036972
First Team Real Estate
Source: CRMLS,MLS#: PW25166024 Originating MLS: California Regional MLS
Originating MLS: California Regional MLSFacts & features
Interior
Bedrooms & bathrooms
- Bedrooms: 3
- Bathrooms: 2
- Full bathrooms: 1
- 1/4 bathrooms: 1
- Main level bathrooms: 1
Rooms
- Room types: Bedroom, Kitchen, Living Room, Primary Bedroom, Dining Room
Bedroom
- Features: All Bedrooms Up
Bathroom
- Features: Bathroom Exhaust Fan, Low Flow Plumbing Fixtures, Quartz Counters, Remodeled, Tub Shower
Kitchen
- Features: Quartz Counters, Remodeled, Self-closing Cabinet Doors, Self-closing Drawers, Updated Kitchen
Kitchen
- Features: Galley Kitchen
Heating
- Central
Cooling
- Central Air
Appliances
- Included: Dishwasher, Electric Range, Disposal, Microwave, Water Heater
- Laundry: In Garage
Features
- Separate/Formal Dining Room, Open Floorplan, Pantry, Quartz Counters, Recessed Lighting, All Bedrooms Up, Galley Kitchen
- Flooring: Carpet, Vinyl
- Windows: Blinds, Screens, Skylight(s)
- Has fireplace: No
- Fireplace features: None
- Common walls with other units/homes: 2+ Common Walls
Interior area
- Total interior livable area: 1,214 sqft
Property
Parking
- Total spaces: 2
- Parking features: Direct Access, Garage
- Attached garage spaces: 2
Accessibility
- Accessibility features: None
Features
- Levels: Two
- Stories: 2
- Entry location: 1
- Patio & porch: Concrete, Enclosed
- Pool features: Community, Association
- Has spa: Yes
- Spa features: Association, Community
- Fencing: Stucco Wall,Wrought Iron
- Has view: Yes
- View description: None
Lot
- Size: 1,393 Square Feet
- Features: Greenbelt
Details
- Parcel number: 23301405
- Special conditions: Standard
Construction
Type & style
- Home type: SingleFamily
- Architectural style: Contemporary
- Property subtype: Single Family Residence
- Attached to another structure: Yes
Condition
- Updated/Remodeled,Turnkey
- New construction: No
- Year built: 1973
Utilities & green energy
- Sewer: Public Sewer
- Water: Public
Community & HOA
Community
- Features: Street Lights, Sidewalks, Pool
- Security: Carbon Monoxide Detector(s), Smoke Detector(s)
- Subdivision: Sherwood Estates (Sres)
HOA
- Has HOA: Yes
- Amenities included: Clubhouse, Pool, Spa/Hot Tub
- HOA fee: $292 monthly
- HOA name: Sherwood Village
- HOA phone: 714-285-2626
Location
- Region: Anaheim
Financial & listing details
- Price per square foot: $605/sqft
- Tax assessed value: $149,652
- Annual tax amount: $2,104
- Date on market: 7/24/2025
- Cumulative days on market: 83 days
- Listing terms: Cash,Cash to New Loan,Conventional
Price history
| Date | Event | Price |
|---|---|---|
| 11/19/2025 | Sold | $735,000$605/sqft |
Source:  CRMLS #PW25166024 Report a problem CRMLS #PW25166024 Report a problem | ||
| 11/9/2025 | Pending sale | $735,000$605/sqft |
Source: CRMLS #PW25166024 Report a problem | ||
| 10/16/2025 | Contingent | $735,000$605/sqft |
Source: CRMLS #PW25166024 Report a problem | ||
| 9/3/2025 | Price change | $735,000-2%$605/sqft |
Source: CRMLS #PW25166024 Report a problem | ||
| 7/24/2025 | Listed for sale | $749,900$618/sqft |
Source: CRMLS #PW25166024 Report a problem | ||
Public tax history
| Year | Property taxes | Tax assessment |
|---|---|---|
| 2025 | $2,104 +5.1% | $149,652 +2% |
| 2024 | $2,002 +2.3% | $146,718 +2% |
| 2023 | $1,957 +1.5% | $143,842 +2% |
| 2022 | $1,928 +0% | $141,022 +2% |
| 2021 | $1,928 +0.5% | $138,257 +1% |
| 2020 | $1,919 | $136,840 +2% |
| 2019 | $1,919 +2.7% | $134,157 +2% |
| 2018 | $1,869 +5.8% | $131,527 +2% |
| 2017 | $1,766 | $128,949 +2% |
| 2016 | $1,766 +0.4% | $126,421 +1.5% |
| 2015 | $1,760 +7% | $124,523 +2% |
| 2014 | $1,644 | $122,084 +0.5% |
| 2013 | -- | $121,533 +2% |
| 2012 | -- | $119,150 +2% |
| 2011 | -- | $116,814 +0.8% |
| 2010 | -- | $115,941 -0.2% |
| 2009 | -- | $116,217 +2% |
| 2008 | -- | $113,939 +2% |
| 2007 | -- | $111,705 +2% |
| 2006 | -- | $109,515 +2% |
| 2005 | -- | $107,368 +2% |
| 2004 | -- | $105,263 +1.9% |
| 2003 | -- | $103,334 +2% |
| 2002 | -- | $101,308 +2% |
| 2001 | $1,024 -4.7% | $99,322 +2% |
| 2000 | $1,075 | $97,375 |
Find assessor info on the county website
Neighborhood: Anaheim Resort
Nearby homes
- $654,6002 bd1 ba1.1k sqft831 W Orangewood Ave, Anaheim, CA 92802Off Market
- $550,0002 bd2 ba1.1k sqft823 W Orangewood Ave, Anaheim, CA 92802Sold

- $700,0003 bd3 ba1.3k sqft835 W Orangewood Ave, Anaheim, CA 92802Coming Soon
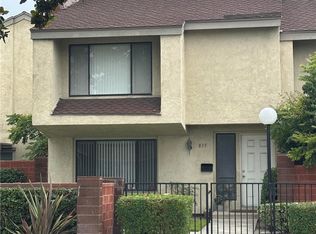
- $781,4002 bd2 ba1.2k sqft819 W Orangewood Ave, Anaheim, CA 92802Off Market
- $739,2003 bd2 ba1.4k sqft839 W Orangewood Ave, Anaheim, CA 92802Off Market
- $702,8003 bd3 ba1.3k sqft2120 S June Pl, Anaheim, CA 92802Off Market
- $788,1002 bd2 ba1.2k sqft815 W Orangewood Ave, Anaheim, CA 92802Off Market
- $776,6002 bd2 ba1.2k sqft2118 S June Pl, Anaheim, CA 92802Off Market
Nearby schools
GreatSchools rating
- 4/10Stoddard (Alexander J.) Elementary SchoolGrades: K-6Distance: 0.9 mi
- 2/10Ball Junior High SchoolGrades: 7-8Distance: 1.6 mi
- 4/10Loara High SchoolGrades: 9-12Distance: 1.8 mi
Schools provided by the listing agent
- Elementary: Stoddard
- Middle: Ball
- High: Loara
Source: CRMLS. This data may not be complete. We recommend contacting the local school district to confirm school assignments for this home.
Get a cash offer in 3 minutes
Find out how much your home could sell for in as little as 3 minutes with a no-obligation cash offer.
Estimated market value
$735,300
Get a cash offer in 3 minutes
Find out how much your home could sell for in as little as 3 minutes with a no-obligation cash offer.
Estimated market value
$735,300
- California
- Orange County
- Anaheim
- 92802
- Anaheim Resort
- 827 W Orangewood Ave
Nearby cities
Nearby neighborhoods
Nearby zip codes
Other Anaheim Topics
