Exceptional opportunity to own in the sought-after Mosaic Walk Community of Garden Grove — where location, location, location truly delivers! This immaculately maintained 3-bedroom, 3-bathroom townhome spans approximately 1,458 sq ft and showcases pride of ownership throughout. The open-concept floor plan flows effortlessly across three levels, filled with recessed lighting and thoughtful upgrades at every turn.
Enter through a welcoming front porch into the ground level, featuring a coat closet and direct garage access to a 2-car tandem garage complete with a storage area and water softener.
The heart of the home is the second level, where rich maple hardwood floors connect the spacious living room and chef-inspired kitchen. The kitchen impresses with granite countertops, a center island, breakfast bar, updated pantry cabinetry, and stainless steel appliances including a gas range, dishwasher, and microwave. Step out to your private balcony and take in breathtaking mountain views — the perfect backdrop for your morning coffee or evening unwind.
The third level hosts two generous master suites and a conveniently located laundry room. The primary suite features a walk-in closet and a luxurious en suite with dual vanity, walk-in shower with spa-style bench, and a privacy toilet — all framed by stunning mountain views that greet you every morning. The secondary suite offers its own walk-in closet and full bathroom.
Central HVAC, pre-wired alarm system, and TV wiring add to the turnkey appeal. The HOA covers water and trash and offers resort-style amenities: sparkling pool, spa, and BBQ area.
And the location? It doesn't get better. Minutes to the 22 FWY, Disneyland, Great Wolf Lodge, Costco, Steelcraft, and the best of Main Street Garden Grove dining and shopping.
For sale
Listed by: Realty One Group West • Andrei Feoktistov • Contact: 9495845007
Price cut: $14.1K (8/4)
$724,900
12848 Palm St Unit 4, Garden Grove, CA 92840
3beds
1,507sqft
:
Get pre-qualified$5,266/mo
Townhouse
Built in 2011
3.75 Acres Lot
$725,300 Zestimate®
$481/sqft
$585/mo HOA
What's special
- 64 days |
- 599 |
- 30 |
Zillow last checked:
Listing updated:
Listed by:
Andrei Feoktistov DRE #01973186 9495845007,
Realty One Group West
Source: CRMLS,MLS#: OC26120715 Originating MLS: California Regional MLS
Originating MLS: California Regional MLSFacts & features
Interior
Bedrooms & bathrooms
- Bedrooms: 3
- Bathrooms: 3
- Full bathrooms: 3
Rooms
- Room types: Bedroom
Bedroom
- Features: All Bedrooms Up
Cooling
- Central Air, ENERGY STAR Qualified Equipment, High Efficiency
Appliances
- Laundry: Inside
Features
- All Bedrooms Up
- Has fireplace: No
- Fireplace features: None
- Common walls with other units/homes: 2+ Common Walls
Interior area
- Total interior livable area: 1,507 sqft
Property
Parking
- Total spaces: 2
- Parking features: Garage - Attached
- Attached garage spaces: 2
Features
- Levels: Three Or More
- Stories: 3
- Entry location: front
- Pool features: Community, In Ground, Association
- Has spa: Yes
- Spa features: Association, Community, In Ground
- Has view: Yes
- View description: City Lights, Mountain(s), Panoramic
Lot
- Size: 3.75 Acres
Details
- Parcel number: 93017510
- Special conditions: Standard
Construction
Type & style
- Home type: Townhouse
- Property subtype: Townhouse
- Attached to another structure: Yes
Condition
- New construction: No
- Year built: 2011
Utilities & green energy
- Sewer: Public Sewer
- Water: Public
Community & HOA
Community
- Features: Dog Park, Park, Pool
HOA
- Has HOA: Yes
- Amenities included: Outdoor Cooking Area, Barbecue, Picnic Area, Pool, Spa/Hot Tub, Trash, Water
- HOA fee: $585 monthly
- HOA name: Mosaic Walk HOA
- HOA phone: 949-450-0202
Location
- Region: Garden Grove
Financial & listing details
- Price per square foot: $481/sqft
- Tax assessed value: $649,458
- Annual tax amount: $8,218
- Date on market: 6/3/2026
- Cumulative days on market: 64 days
- Listing terms: Cash,Cash to New Loan,Conventional
Estimated market value
$725,300
$689,000 - $762,000
$3,890/mo
Price history
| Date | Event | Price |
|---|---|---|
| 8/4/2026 | Price change | $724,900-1.9%$481/sqft |
Source:  CRMLS #OC26120715 Report a problem CRMLS #OC26120715 Report a problem | ||
| 7/7/2026 | Price change | $739,000-1.1%$490/sqft |
Source: CRMLS #OC26120715 Report a problem | ||
| 6/3/2026 | Listed for sale | $747,000+24.5%$496/sqft |
Source: CRMLS #OC26120715 Report a problem | ||
| 11/25/2024 | Listing removed | $4,400$3/sqft |
Source: Zillow Rentals Report a problem | ||
| 11/13/2024 | Listed for rent | $4,400+7.3%$3/sqft |
Source: Zillow Rentals Report a problem | ||
| 10/5/2024 | Listing removed | $4,100$3/sqft |
Source: CRMLS #PW24193730 Report a problem | ||
| 9/23/2024 | Listed for rent | $4,100-7.8%$3/sqft |
Source: CRMLS #PW24193730 Report a problem | ||
| 6/1/2024 | Listing removed | -- |
Source: Zillow Rentals Report a problem | ||
| 5/22/2024 | Listed for rent | $4,449-10.1%$3/sqft |
Source: Zillow Rentals Report a problem | ||
| 3/13/2023 | Listing removed | -- |
Source: Zillow Rentals Report a problem | ||
| 2/24/2023 | Price change | $4,949-10.8%$3/sqft |
Source: Zillow Rentals Report a problem | ||
| 11/17/2022 | Price change | $5,549-3.5%$4/sqft |
Source: Zillow Rental Manager Report a problem | ||
| 9/13/2022 | Price change | $5,749-3.4%$4/sqft |
Source: Zillow Rental Manager Report a problem | ||
| 9/3/2022 | Price change | $5,949-4%$4/sqft |
Source: Zillow Rental Manager Report a problem | ||
| 7/7/2022 | Listed for rent | $6,199$4/sqft |
Source: Zillow Rental Manager Report a problem | ||
| 5/12/2021 | Sold | $600,000+8.1%$398/sqft |
Source: Public Record Report a problem | ||
| 4/22/2021 | Listed for sale | $555,000+52.9%$368/sqft |
Source:  Keller Williams #OC21083917 Report a problem Keller Williams #OC21083917 Report a problem | ||
| 12/28/2011 | Sold | $363,000$241/sqft |
Source: Public Record Report a problem | ||
Public tax history
| Year | Property taxes | Tax assessment |
|---|---|---|
| 2025 | $8,218 +2.5% | $649,458 +2% |
| 2024 | $8,016 +1.8% | $636,724 +2% |
| 2023 | $7,873 +2.2% | $624,240 +2% |
| 2022 | $7,699 +41.4% | $612,000 +45.3% |
| 2021 | $5,446 +1.2% | $421,223 +1% |
| 2020 | $5,381 | $416,904 +2% |
| 2019 | $5,381 +1.4% | $408,730 +2% |
| 2018 | $5,309 +3.6% | $400,716 +2% |
| 2017 | $5,126 | $392,859 +2% |
| 2016 | $5,126 +5.2% | $385,156 +1.5% |
| 2015 | $4,871 +3.7% | $379,371 +2% |
| 2014 | $4,697 | $371,940 +0.5% |
| 2013 | -- | $370,260 +2% |
| 2012 | -- | $363,000 |
Find assessor info on the county website
Monthly payment
Est. payment
Payment breakdown
Explore the cost of this home by adjusting the details. Changes won't be saved.Climate risks
Neighborhood: 92840
Nearby schools
GreatSchools rating
- 8/10Earl Warren Elementary SchoolGrades: K-6Distance: 0.7 mi
- 5/10Izaak Walton Intermediate SchoolGrades: 7-8Distance: 0.8 mi
- 6/10Santiago High SchoolGrades: 9-12Distance: 0.8 mi
- $465,0002 bd1 ba864 sqft12842 Palm St UNIT 301, Garden Grove, CA 92840Sold
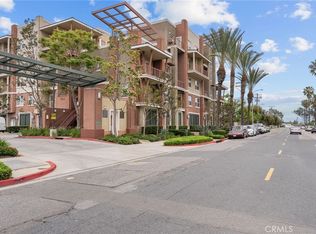
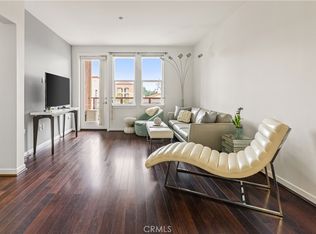
- $538,8002 bd2 ba1k sqft12842 Palm St UNIT 204, Garden Grove, CA 92840Sold

- $539,8002 bd1 ba900 sqft12842 Palm St UNIT 110, Garden Grove, CA 92840For Sale
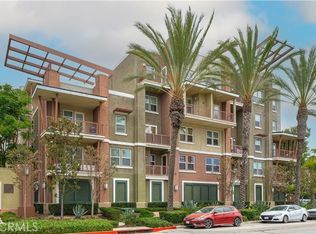
- $599,9992 bd3 ba1.6k sqft12842 Palm St UNIT 101, Garden Grove, CA 92840For Sale
- $431,0002 bd1 ba864 sqft12842 Palm St UNIT 108, Garden Grove, CA 92840Sold
- $800,6004 bd4 ba1.7k sqft12854 Palm St, Garden Grove, CA 92840Off Market
- $639,8002 bd2 ba1.3k sqft12836 Palm St UNIT 7, Garden Grove, CA 92840Off Market
- $1,2001 bd1 ba-- sqft12852 Palm St UNIT 1, Garden Grove, CA 92840For Rent
- $815,4003 bd4 ba1.7k sqft12852 Palm St UNIT 3, Garden Grove, CA 92840Off Market
A local agent can set up tours, give advice and negotiate with sellers.
Similar homes
- $645,0002 bd2 ba1.2k sqft12688 Chapman Ave Unit 3112, Garden Grove, CA 92840For Sale
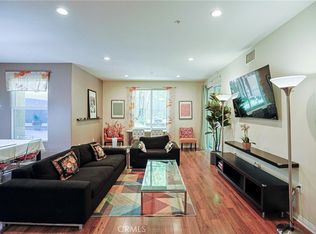 MLS ID #PW26055480, Kent Leduc, L.S. Gateway Realtors. CRMLS
 - $539,8002 bd1 ba900 sqft12842 Palm St Unit 110, Garden Grove, CA 92840For SaleMLS ID #OC26092754, Newton Ng, Visionaire Real Estate. CRMLS
- $724,9993 bd3 ba1.2k sqft225 N Coffman St, Anaheim, CA 92805For Sale
 MLS ID #PW26038834, Carolchau Nguyen, Frontier Realty Inc. CRMLS
 - $819,0003 bd3 ba1.5k sqft9008 Primavera Ln, Cypress, CA 90630For Sale
 MLS ID #RS26107035, Jenny Park, Pacific Investment Group. CRMLS
 - $614,9002 bd2 ba1k sqft10401 Garden Grove Blvd APT 21, Garden Grove, CA 92843For SaleMLS ID #OC26118339, John Jones, Redfin. CRMLS
- $749,9003 bd3 ba1.5k sqft2943 Pembroke Ct, Fullerton, CA 92831For SaleMLS ID #PW26121335, Steve Colvin, Premier Cal Realty. CRMLS
- $739,9002 bd2 ba1.3k sqft1130 S Urbana St, Anaheim, CA 92805For SaleMLS ID #PW26146587, Chris Lechner, Weichert, Realtors-GlobalPoint. CRMLS
- $620,0003 bd3 ba1.2k sqft12205 Foster Rd, Norwalk, CA 90650For SaleMLS ID #PW26171025, Jeff Anderson, eXp Realty of California Inc. CRMLS
- $739,0003 bd3 ba1.1k sqft8125 E Santo Ct, Anaheim, CA 92808For SaleMLS ID #TR26170812, Ricky Lee, Ricky&Jessie Realty. CRMLS
- $849,9003 bd3 ba1.6k sqft516 S Casita St, Anaheim, CA 92805For SaleMLS ID #PW26165605, Meghan Shigo, Century 21 Affiliated. CRMLS
- $798,0003 bd3 ba1.7k sqft5733 E Stillwater Ave Unit 2, Orange, CA 92869For SaleMLS ID #PW26103469, Ken McCord, Seven Gables Real Estate. CRMLS
- $799,0003 bd3 ba1.2k sqft503 S Brea Blvd Unit 18, Brea, CA 92821For SaleMLS ID #TR26122597, Po Hung Yeh, Elevate Real Estate Agency. CRMLS
- $730,0003 bd4 ba1.7k sqft11905 Nixon Ln, Whittier, CA 90601For SaleMLS ID #OC26164461, Elizabeth Do, Keller Williams Realty. CRMLS
- $912,0003 bd3 ba1.4k sqft1104 Edgeton Ct, Tustin, CA 92780For SaleMLS ID #PW26164261, Ron Arnold, Keller Williams Realty. CRMLS
- $714,9992 bd2 ba1.1k sqft20301 Bluffside Cir APT 211, Huntington Beach, CA 92646For SaleMLS ID #OC26162269, Bonnie Ahrens, Seven Gables Real Estate. CRMLS
- $899,0002 bd3 ba1.6k sqft12 Midtown Dr, Aliso Viejo, CA 92656For SaleMLS ID #OC26171654, Omid Yousofi, VENIET Corp.. CRMLS
- $925,0002 bd3 ba2.2k sqft633 S Motif St, Anaheim, CA 92805For SaleMLS ID #PW26157874, Matthew Kozuki, eXp Realty of California Inc. CRMLS
- $725,8002 bd2 ba1.3k sqft3050 La Paz Ln Unit C, Diamond Bar, CA 91765For SaleMLS ID #TR26109877, Jill Cheng, Encore Realty & Financial. CRMLS
- $679,0003 bd3 ba1.3k sqft7912 2nd St APT 4, Stanton, CA 90680For SaleMLS ID #PW26062250, James Tram, Pacific Palm Realty & Funding. CRMLS
- $569,0002 bd2 ba1k sqft11630 Warner Ave APT 504, Fountain Valley, CA 92708For SaleMLS ID #AR26168722, Idea Mie Lin, Coldwell Banker New Century. CRMLS
Local buyer's agents are ready to help
