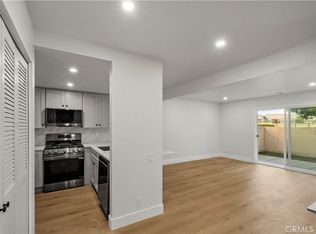
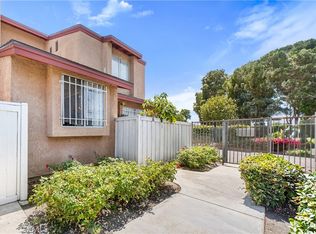
Deal Fell Out – Their Loss, Your Gain! One of the best-priced 3-bedroom homes with a garage currently available in Anaheim! Located in the highly desirable Kaleidoscope Community, this end-unit, two-story condominium offers an exceptional combination of space, comfort, and location. Featuring 3 bedrooms and 1.5 bathrooms, this community is situated just minutes from Disneyland and Downtown Anaheim. The main level offers an inviting floor plan with tile flooring throughout, a spacious family room with a fireplace, dining area, and a well-appointed kitchen featuring stone countertops and stainless-steel appliances. An interior laundry area with a full-size washer and dryer adds convenience to everyday living. Upstairs, all three bedrooms provide privacy and comfort. The primary bedroom features beautiful, beamed ceilings and two large closets, creating a spacious retreat. The home also includes a private single-car garage (#41), one designated parking space (#50), and additional guest parking throughout the community. Residents enjoy resort-style amenities, including a sparkling swimming pool, relaxing spa, and playground area. This prime location offers convenient access to major freeways, employment centers, entertainment venues, and everyday conveniences, making it ideal for both homeowners and investors alike. As an added bonus, the HOA has begun a community-wide exterior improvement project, including painting and beautification of the buildings, further enhancing the neighborhood's appeal and value. Opportunities like this are rare don't miss your chance to own this Anaheim gem before it's gone!
For sale
Listed by: OCProperties • Eric Reichert • Contact: 714-842-3159
Price cut: $30K (9/18)
$619,000
1381 S Walnut St Unit 2304, Anaheim, CA 92802
3beds
1,160sqft
Condominium
Built in 1974
-- sqft lot
$617,300 Zestimate®
$534/sqft
$525/mo HOA
What's special
- 129 days
- 572
- 35
Zillow last checked:
Listing updated:
Listed by:
Eric Reichert DRE #00967215 714-842-3159,
OCProperties
Source: CRMLS,MLS#: OC26176603 Originating MLS: California Regional MLS
Originating MLS: California Regional MLSFacts & features
Interior
Bedrooms & bathrooms
- Bedrooms: 3
- Bathrooms: 2
- Full bathrooms: 1
- 1/2 bathrooms: 1
- Main level bathrooms: 1
- Main level bedrooms: 1
Rooms
- Room types: Bedroom, Living Room
Bedroom
- Features: All Bedrooms Up
Cooling
- Central Air
Appliances
- Laundry: Inside
Features
- All Bedrooms Up
- Has fireplace: Yes
- Fireplace features: Living Room
- Common walls with other units/homes: 1 Common Wall
Interior area
- Total interior livable area: 1,160 sqft
Property
Parking
- Total spaces: 1
- Parking features: Garage
- Garage spaces: 1
Features
- Levels: Two
- Stories: 2
- Entry location: 2
- Pool features: Association
- Has spa: Yes
- Spa features: Association
Lot
- Size: 5.92 Acres
Details
- Parcel number: 93346001
- Special conditions: Standard
Construction
Type & style
- Home type: Condo
- Property subtype: Condominium
- Attached to another structure: Yes
Condition
- New construction: No
- Year built: 1974
Utilities & green energy
- Sewer: Public Sewer
- Water: Public
Community & HOA
Community
- Features: Street Lights, Sidewalks
- Subdivision: Kaleidoscope (Kale)
HOA
- Has HOA: Yes
- Amenities included: Maintenance Grounds, Pool, Spa/Hot Tub
- HOA fee: $525 monthly
- HOA name: Kaleidoscope
- HOA phone: 714-891-1522
Location
- Region: Anaheim
Financial & listing details
- Price per square foot: $534/sqft
- Tax assessed value: $315,986
- Date on market: 8/14/2026
- Cumulative days on market: 129 days
- Listing terms: Cash,Conventional
Estimated market value
$617,300
$586,000 - $648,000
$3,370/mo
Price history
| Date | Event | Price |
|---|---|---|
| 9/18/2026 | Price change | $619,000-4.6%$534/sqft |
Source:  CRMLS #OC26176603 Report a problem CRMLS #OC26176603 Report a problem | ||
| 8/14/2026 | Listed for sale | $649,000+170.4%$559/sqft |
Source: CRMLS #OC26176603 Report a problem | ||
| 8/10/2009 | Sold | $240,000+20%$207/sqft |
Source: Public Record Report a problem | ||
| 5/1/2009 | Listing removed | $200,000$172/sqft |
Source: Listhub #S536960 Report a problem | ||
| 2/18/2009 | Price change | $200,000+0.5%$172/sqft |
Source: Listhub #S536960 Report a problem | ||
| 11/1/2008 | Price change | $199,000-20.1%$172/sqft |
Source: Listhub #S536960 Report a problem | ||
| 10/16/2008 | Price change | $249,000-9.5%$215/sqft |
Source: Listhub #S536960 Report a problem | ||
| 9/28/2008 | Price change | $275,000-4.8%$237/sqft |
Source: Listhub #S536960 Report a problem | ||
| 8/23/2008 | Listed for sale | $289,000-29.9%$249/sqft |
Source: Listhub #S536960 Report a problem | ||
| 12/11/2006 | Sold | $412,000$355/sqft |
Source: Public Record Report a problem | ||
Public tax history
| Year | Property taxes | Tax assessment |
|---|---|---|
| 2026 | -- | $315,986 +2% |
| 2025 | $3,918 +5.3% | $309,791 +2% |
| 2024 | $3,722 +2.1% | $303,717 +2% |
| 2023 | $3,644 +1.3% | $297,762 +2% |
| 2022 | $3,596 -0.1% | $291,924 +2% |
| 2021 | $3,601 +0.4% | $286,200 +1% |
| 2020 | $3,585 | $283,266 +2% |
| 2019 | $3,585 +3% | $277,712 +2% |
| 2018 | $3,482 +6.1% | $272,267 +2% |
| 2017 | $3,280 | $266,929 +2% |
| 2016 | $3,280 +0.3% | $261,696 +1.5% |
| 2015 | $3,270 +7.4% | $257,766 +2% |
| 2014 | $3,046 | $252,717 +22.2% |
| 2013 | -- | $206,800 |
| 2012 | -- | $206,800 -6% |
| 2011 | -- | $220,000 +10.6% |
| 2010 | -- | $199,000 |
Find assessor info on the county website
Monthly payment
Est. payment
Payment breakdown
Explore the cost of this home by adjusting the details. Changes won't be saved.Climate risks
Neighborhood: Southwest Anaheim
Nearby schools
Schools provided by the listing agent
- Middle: Ball
- High: Loara
Source: CRMLS. This data may not be complete. We recommend contacting the local school district to confirm school assignments for this home.
- $584,0002 bd3 ba988 sqft1381 S Walnut St UNIT 2505, Anaheim, CA 92802Sold
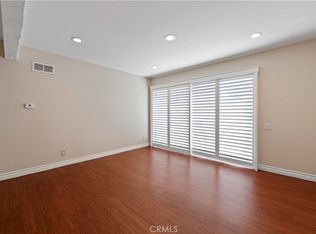
- $509,0002 bd3 ba988 sqft1381 S Walnut St UNIT 2008, Anaheim, CA 92802Sold
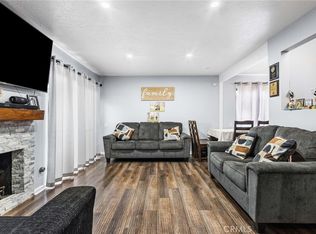
- $684,9993 bd2 ba1.1k sqft1381 S Walnut St UNIT 2105, Anaheim, CA 92802For Sale
- $524,8002 bd2 ba988 sqft1381 S Walnut St UNIT 2303, Anaheim, CA 92802Off Market
Similar homes
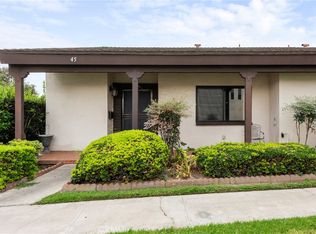
- $585,0003 bd2 ba1.3k sqft2011 W Katella Ave Unit 45, Anaheim, CA 92804For Sale
 MLS ID #OC26164922, Toufiq Moosani, Greenkey Financial, Inc.. CRMLS
 - $650,0003 bd2 ba1.1k sqft8129 Woodland Dr #69, Buena Park, CA 90620For Sale
 MLS ID #PW26197335, Alex Jang, New Star Realty & Investment. CRMLS
 - $639,0003 bd3 ba1.2k sqft3900 W Hazard Ave APT A, Santa Ana, CA 92703For Sale
 MLS ID #DW26127632, Sandra Carrillo, Top Producers Realty Partners. CRMLS
 - $609,0002 bd2 ba1.3k sqft1008 Las Lomas Dr Unit C, La Habra, CA 90631For Sale
 MLS ID #TR26114981, Gloria Borillo, Century 21 Masters. CRMLS
