Welcome to one of the most sought-after communities in Cerritos — the prestigious Palms Townhouse Complex located within the award-winning ABC School District. This beautiful and spacious home offers the perfect blend of comfort, privacy, and convenience in a secure and well-maintained private community. Boasting over 2,253 square feet of living space, this residence features a functional and inviting floor plan designed for both everyday living and entertaining. 4 bedrooms and 3 baths. The expansive living room showcases soaring ceilings and a staircase leading to the upstairs living quarters. Upstairs you’ll find a large primary suite complete with its own private bathroom along with generously sized bedrooms and bathrooms throughout the home. Additional highlights include central air and heat, abundant natural light, and an attached private living environment within a gated-style community atmosphere. Residents of the Palms enjoy access to resort-style amenities including a sparkling pool, spa, and beautifully maintained grounds. Conveniently located just minutes from the Cerritos Towne Center, Cerritos Mall, parks, dining, and major freeways. This is an incredible opportunity to own a beautiful home in one of Cerritos’ most desirable communities. Come experience the lifestyle the Palms has to offer!
For sale
Listed by: RE/MAX Dynasty • Laura Andrade
$949,888
12151 Saint Tropez Dr, Cerritos, CA 90703
4beds
2,253sqft
:
Get pre-qualified$6,647/mo
Townhouse
Built in 1989
2,292 Square Feet Lot
$960,800 Zestimate®
$422/sqft
$480/mo HOA
What's special
Abundant natural lightBeautifully maintained groundsSoaring ceilingsCentral air and heat
- 70 days |
- 658 |
- 11 |
Likely to sell faster than
Zillow last checked:
Listing updated:
Listed by:
Laura Andrade DRE #01731923 562-762-6473,
RE/MAX Dynasty
Source: CRMLS,MLS#: DW26114852 Originating MLS: California Regional MLS
Originating MLS: California Regional MLSFacts & features
Interior
Bedrooms & bathrooms
- Bedrooms: 4
- Bathrooms: 3
- Full bathrooms: 3
Rooms
- Room types: Bedroom, Kitchen, Living Room, Dining Room
Bedroom
- Features: All Bedrooms Up
Bathroom
- Features: Linen Closet, Tile Counters
Kitchen
- Features: Tile Counters
Heating
- Central
Cooling
- Central Air
Appliances
- Included: Dishwasher, Electric Range, Disposal, Gas Range, Microwave, Refrigerator, Water Heater
- Laundry: Gas Dryer Hookup, Laundry Room
Features
- Block Walls, Ceiling Fan(s), Cathedral Ceiling(s), Separate/Formal Dining Room, Open Floorplan, All Bedrooms Up
- Flooring: Carpet, Wood
- Doors: Sliding Doors
- Windows: Blinds
- Has fireplace: Yes
- Fireplace features: Living Room
- Common walls with other units/homes: 1 Common Wall
Interior area
- Total interior livable area: 2,253 sqft
Property
Parking
- Total spaces: 2
- Parking features: Door-Multi, Direct Access, Driveway, Garage
- Attached garage spaces: 2
Features
- Levels: Two
- Stories: 2
- Entry location: front
- Patio & porch: Concrete, Open, Patio
- Pool features: Community, Association
- Has spa: Yes
- Spa features: Community
- Fencing: Block,Stucco Wall
- Has view: Yes
- View description: Peek-A-Boo
Lot
- Size: 2,292 Square Feet
- Features: Back Yard, Level
Details
- Parcel number: 7033036040
- Special conditions: Standard
Construction
Type & style
- Home type: Townhouse
- Architectural style: Traditional
- Property subtype: Townhouse
- Attached to another structure: Yes
Materials
- Drywall, Stucco, Copper Plumbing
- Foundation: Block, Raised
- Roof: Shingle
Condition
- Turnkey
- New construction: No
- Year built: 1989
Utilities & green energy
- Electric: 220 Volts
- Sewer: Public Sewer
- Water: Public
Community & HOA
Community
- Features: Suburban, Gated, Pool
- Security: Carbon Monoxide Detector(s), Fire Detection System, Security Gate, Gated Community, Smoke Detector(s)
HOA
- Has HOA: Yes
- Amenities included: Pool, Spa/Hot Tub
- HOA fee: $480 monthly
- HOA name: The Palms HOA
- HOA phone: 562-402-1171
Location
- Region: Cerritos
Financial & listing details
- Price per square foot: $422/sqft
- Tax assessed value: $495,107
- Annual tax amount: $6,189
- Date on market: 5/27/2026
- Cumulative days on market: 70 days
- Listing terms: Cash,Cash to New Loan,Conventional,Cal Vet Loan,1031 Exchange,FHA
- Road surface type: Paved
Estimated market value
$960,800
$913,000 - $1.01M
$4,675/mo
Price history
| Date | Event | Price |
|---|---|---|
| 5/27/2026 | Listed for sale | $949,888$422/sqft |
Source:  CRMLS #DW26114852 Report a problem CRMLS #DW26114852 Report a problem | ||
Public tax history
| Year | Property taxes | Tax assessment |
|---|---|---|
| 2025 | $6,189 +4.4% | $495,107 +2% |
| 2024 | $5,926 +3.4% | $485,400 +2% |
| 2023 | $5,733 +1.6% | $475,883 +2% |
| 2022 | $5,643 +2.6% | $466,553 +2% |
| 2021 | $5,502 +0.9% | $457,406 +1% |
| 2020 | $5,455 | $452,716 +2% |
| 2019 | $5,455 +9.1% | $443,840 +2% |
| 2018 | $5,001 | $435,138 +2% |
| 2017 | $5,001 +2% | $426,607 +2% |
| 2016 | $4,902 +2.4% | $418,244 +1.5% |
| 2015 | $4,787 +3.4% | $411,963 +2% |
| 2014 | $4,630 | $403,895 +2.5% |
| 2012 | -- | $394,187 +2% |
| 2011 | -- | $386,459 +0.8% |
| 2010 | -- | $383,572 -0.2% |
| 2009 | -- | $384,484 +2% |
| 2008 | -- | $376,946 +2% |
| 2007 | -- | $369,556 +2% |
| 2006 | -- | $362,311 |
| 2005 | -- | $362,311 +4% |
| 2004 | -- | $348,245 +1.9% |
| 2003 | -- | $341,863 +2% |
| 2002 | -- | $335,161 +9.9% |
| 2000 | -- | $305,000 |
Find assessor info on the county website
Monthly payment
Est. payment
Payment breakdown
Explore the cost of this home by adjusting the details. Changes won't be saved.Climate risks
Neighborhood: 90703
Nearby schools
GreatSchools rating
- 7/10Juarez (Benito) Elementary SchoolGrades: K-6Distance: 0.3 mi
- 6/10Ross (Faye) Middle SchoolGrades: 7-8Distance: 0.3 mi
- 8/10Gahr (Richard) High SchoolGrades: 9-12Distance: 1.3 mi
- $1,033,4004 bd3 ba2.2k sqft12153 Saint Tropez Dr, Cerritos, CA 90703Off Market
- $1,043,3004 bd2 ba2.2k sqft12155 Saint Tropez Dr, Cerritos, CA 90703Off Market
- $841,7003 bd2 ba1.9k sqft17264 Riviera Dr, Cerritos, CA 90703Off Market
- $975,6004 bd3 ba2.2k sqft12157 Saint Tropez Dr, Cerritos, CA 90703Off Market
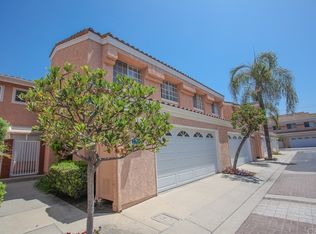
- $994,1003 bd3 ba1.9k sqft17319 Larisa Dr, Cerritos, CA 90703Off Market
- $1,083,7004 bd3 ba2.2k sqft17262 Riviera Dr, Cerritos, CA 90703Off Market
- $1,079,3004 bd3 ba2.2k sqft12159 Saint Tropez Dr, Cerritos, CA 90703Off Market
- $1,221,3004 bd3 ba2.4k sqft17318 Ibex Ave, Cerritos, CA 90703Off Market
A local agent can set up tours, give advice and negotiate with sellers.
Similar homes
- $899,0004 bd4 ba1.8k sqft5940 Gundry Ave, Long Beach, CA 90805For Sale
 MLS ID #PW26164140, Shirley Luu, Century 21 Astro. CRMLS
 - $729,0003 bd3 ba1.3k sqft9060 Candlestick Ln, Cypress, CA 90630For Sale
 MLS ID #PW26144069, Jack Joon Oh, Power Realty & Investments. CRMLS
 - $850,0004 bd2 ba1.7k sqft14730 Starpath Dr, La Mirada, CA 90638For Sale
 MLS ID #PW26168197, Greg Ivie, Ivie League Properties. CRMLS
 - $849,0003 bd3 ba1.4k sqft815 Van Ness Ave Unit A, Torrance, CA 90501For Sale
 MLS ID #SB26164035, Joshua Thomas, Joshua Thomas. CRMLS
 - $999,9953 bd2 ba1.5k sqft6312 Henrilee St, Lakewood, CA 90713For SaleMLS ID #RS26165715, Michael Brink, Michael G. Brink, Broker. CRMLS
- $820,0003 bd3 ba1.6k sqft11922 Olive St, Norwalk, CA 90650For SaleMLS ID #DW26162255, Roberto Melchor, Roberto D Melchor. CRMLS
- $899,0005 bd3 ba2.1k sqft4413 W 5th St, Santa Ana, CA 92703For SaleMLS ID #PW26136522, Ryan Donguyen, Superior Real Estate Group. CRMLS
- $1,049,0004 bd2 ba1.8k sqft2864 W Monroe Ave, Anaheim, CA 92801For SaleMLS ID #PW26160331, Gerald Bushore, Bushore Real Estate. CRMLS
- $880,0003 bd2 ba1.6k sqft10135 Nichols St, Bellflower, CA 90706For SaleMLS ID #DW26083853, Carlos Romero, MAXI Realty Group. CRMLS
- $999,9005 bd3 ba2k sqft2618 W Stonybrook Dr, Anaheim, CA 92804For SaleMLS ID #PW26122369, Karina Onofre, Home A Loan. CRMLS
- $879,9954 bd2 ba1.6k sqft11742 Terradell St, Santa Fe Springs, CA 90670For SaleMLS ID #IG26054470, Nancy Sotelo, Dynamic Property Services. CRMLS
- $649,0002 bd3 ba1.5k sqft11414 Gettysburg Dr, Norwalk, CA 90650For SaleMLS ID #DW26140840, Norma Gil, John Pagani. CRMLS
- $1,250,0004 bd2 ba1.9k sqft4176 Via Norte, Cypress, CA 90630For SaleMLS ID #PW26142536, Marc Ferraiz, Smart Partner, Realtors. CRMLS
- $1,125,0005 bd3 ba2.2k sqft9030 Terradell St, Pico Rivera, CA 90660For SaleMLS ID #DW26148098, Luis Bautista, Luis A Bautista. CRMLS
- $950,0003 bd2 ba1.3k sqft4308 Fandon Ave, El Monte, CA 91732For SaleMLS ID #DW26116314, Luis Juarez, Century 21 Jervis & Associates. CRMLS
- $875,0003 bd2 ba1.6k sqft1939 W 79th St, Los Angeles, CA 90047For SaleMLS ID #SB26169059, Dewey Jones, Century 21 Coastal Properties. CRMLS
- $830,0004 bd3 ba1.8k sqft412 E Cassidy St, Carson, CA 90746For SaleMLS ID #IN26154072, Stanley Jackson, Stanley Jackson. CRMLS
- $999,9903 bd3 ba2.3k sqft12621 S Hoover St, Los Angeles, CA 90044For SaleMLS ID #SB26154670, Sylvester Wilson Jr., Pellego, Inc.. CRMLS
- $965,0005 bd3 ba1.7k sqft4210 W 162nd St, Lawndale, CA 90260For SaleMLS ID #SB26121295, Blanca Rojas, Home Team Realty. CRMLS
- $900,0004 bd2 ba1.4k sqft301 W Parkwood Ave, La Habra, CA 90631For SaleMLS ID #PW26035199, Maria Teresa Vicuna, Teresa Vicuna, Broker. CRMLS
Local buyer's agents are ready to help
