Spacious 5 bedroom, 3 bath home featuring a living room with fireplace, dining area, family room, the primary bedroom includes a private bath. Laundry area located in the hallway. convenient close to freeway 22, 5, 405, Disneyland, super markets, temple ect.
Buyer to verify square footage, bedroom and bathroom count. All information deemed liable but not guaranteed, agent to do due diligence. Property sold as is with tenants in place. Appointment only tenants occupied:
For sale
Listed by: Superior Real Estate Group • Ryan Donguyen • Contact: 714-230-9689
$899,000
4413 W 5th St, Santa Ana, CA 92703
5beds
2,194sqft
Single Family Residence
Built in 1961
7,303 Square Feet Lot
$888,300 Zestimate®
$410/sqft
$-- HOA
What's special
- 69 days
- 1,244
- 40
Likely to sell faster than
Zillow last checked:
Listing updated:
Listed by:
Ryan Donguyen DRE #01491938 714-230-9689,
Superior Real Estate Group
Source: CRMLS,MLS#: PW26136522 Originating MLS: California Regional MLS
Originating MLS: California Regional MLSFacts & features
Interior
Bedrooms & bathrooms
- Bedrooms: 5
- Bathrooms: 3
- Full bathrooms: 3
- Main level bathrooms: 3
- Main level bedrooms: 5
Rooms
- Room types: Bedroom, Family Room, Kitchen, Loft, Living Room, Primary Bathroom, Primary Bedroom, Dining Room
Primary bedroom
- Features: Main Level Primary
Bedroom
- Features: Bedroom on Main Level
Bathroom
- Features: Tub Shower
Heating
- Forced Air
Cooling
- Central Air
Appliances
- Included: Gas Range, Microwave, Refrigerator
- Laundry: Common Area
Features
- Separate/Formal Dining Room, Eat-in Kitchen, Pantry, Phone System, Bedroom on Main Level, Loft, Main Level Primary
- Flooring: Laminate
- Has fireplace: No
- Fireplace features: None
- Common walls with other units/homes: No Common Walls
Interior area
- Total interior livable area: 2,194 sqft
Property
Parking
- Total spaces: 2
- Parking features: Door-Multi, Driveway Level, Driveway, Garage
- Attached garage spaces: 2
Accessibility
- Accessibility features: Parking
Features
- Levels: One
- Stories: 1
- Entry location: front
- Patio & porch: None
- Pool features: None
- Spa features: None
- Fencing: Block,Brick,Privacy
- Has view: Yes
- View description: Neighborhood
Lot
- Size: 7,303 Square Feet
Details
- Parcel number: 10057324
- Special conditions: Standard
Construction
Type & style
- Home type: SingleFamily
- Architectural style: Ranch
- Property subtype: Single Family Residence
Materials
- Foundation: None
- Roof: Shingle
Condition
- New construction: No
- Year built: 1961
Utilities & green energy
- Electric: Electricity - On Property
- Sewer: Public Sewer
- Water: Public
- Utilities for property: Cable Available, Electricity Available, Electricity Connected, Phone Available, Phone Connected, Sewer Available, Sewer Connected, Water Available, Water Connected
Community & HOA
Community
- Features: Park
- Security: 24 Hour Security
- Subdivision: Park Glen (Pkgl)
Location
- Region: Santa Ana
Financial & listing details
- Price per square foot: $410/sqft
- Tax assessed value: $833,048
- Date on market: 8/1/2026
- Cumulative days on market: 69 days
- Listing terms: Cash,Cash to Existing Loan,Cash to New Loan,Conventional
- Road surface type: Gravel
Estimated market value
$888,300
$844,000 - $933,000
$5,120/mo
Price history
| Date | Event | Price |
|---|---|---|
| 8/1/2026 | Listed for sale | $899,000-5.9%$410/sqft |
Source:  CRMLS #PW26136522 Report a problem CRMLS #PW26136522 Report a problem | ||
| 4/11/2025 | Price change | $955,000-3%$435/sqft |
Source: CRMLS #PW25047984 Report a problem | ||
| 4/4/2025 | Price change | $985,000+9.6%$449/sqft |
Source: CRMLS #PW25047984 Report a problem | ||
| 4/2/2025 | Price change | $899,000-8.7%$410/sqft |
Source: CRMLS #PW25047984 Report a problem | ||
| 3/5/2025 | Listed for sale | $985,000+25.5%$449/sqft |
Source: CRMLS #PW25047984 Report a problem | ||
| 5/5/2023 | Sold | $785,000-1.9%$358/sqft |
Source: eXp Realty #116028927 Report a problem | ||
| 4/11/2023 | Pending sale | $800,000$365/sqft |
Source: CRMLS #PW23054935 Report a problem | ||
| 4/7/2023 | Contingent | $800,000$365/sqft |
Source: CRMLS #PW23054935 Report a problem | ||
| 4/3/2023 | Listed for sale | $800,000-5.9%$365/sqft |
Source: CRMLS #PW23054935 Report a problem | ||
| 3/20/2023 | Listing removed | -- |
Source:  RE/MAX International Report a problem RE/MAX International Report a problem | ||
| 2/15/2023 | Listed for sale | $850,000+47.8%$387/sqft |
Source: RE/MAX International #PW23012898 Report a problem | ||
| 3/12/2019 | Sold | $575,000+23.7%$262/sqft |
Source: Public Record Report a problem | ||
| 7/27/2016 | Sold | $465,000+19.2%$212/sqft |
Source: Public Record Report a problem | ||
| 9/26/2008 | Sold | $390,000-8.2%$178/sqft |
Source: Public Record Report a problem | ||
| 8/23/2008 | Listed for sale | $425,000-24.2%$194/sqft |
Source: Listhub #P621773 Report a problem | ||
| 12/7/2007 | Sold | $560,724-14.9%$256/sqft |
Source: Public Record Report a problem | ||
| 12/15/2005 | Sold | $659,000+195.5%$300/sqft |
Source: Public Record Report a problem | ||
| 11/12/1999 | Sold | $223,000$102/sqft |
Source: Public Record Report a problem | ||
Public tax history
| Year | Property taxes | Tax assessment |
|---|---|---|
| 2026 | -- | $833,048 +2% |
| 2025 | $9,542 +2.6% | $816,714 +2% |
| 2024 | $9,304 +0% | $800,700 +29.9% |
| 2023 | $9,300 +31% | $616,515 +2% |
| 2022 | $7,097 +1.4% | $604,427 +2% |
| 2021 | $7,000 +1.2% | $592,576 +1% |
| 2020 | $6,915 | $586,500 +21.2% |
| 2019 | $6,915 +19.3% | $483,786 +2% |
| 2018 | $5,797 +3.6% | $474,300 +2% |
| 2017 | $5,597 | $465,000 +12.8% |
| 2016 | $5,597 +15% | $412,213 +1.5% |
| 2015 | $4,869 +3.8% | $406,022 +2% |
| 2014 | $4,693 | $398,069 +0.5% |
| 2013 | -- | $396,270 +4% |
| 2012 | -- | $380,883 |
| 2011 | -- | $380,883 +3.8% |
| 2010 | -- | $367,000 |
| 2009 | -- | $367,000 -32.3% |
| 2008 | -- | $542,000 -19.4% |
| 2007 | -- | $672,180 +2% |
| 2006 | -- | $659,000 +168% |
| 2005 | -- | $245,888 +2% |
| 2004 | -- | $241,067 +1.9% |
| 2003 | -- | $236,649 +2% |
| 2002 | -- | $232,009 +2% |
| 2001 | $2,311 +2% | $227,460 +2% |
| 2000 | $2,267 | $223,000 |
Find assessor info on the county website
Monthly payment
Est. payment
Payment breakdown
Explore the cost of this home by adjusting the details. Changes won't be saved.Climate risks
Neighborhood: Riverview West
Similar homes
- $950,0005 bd4 ba1.6k sqft4728 W Henderson Pl, Santa Ana, CA 92704For Sale
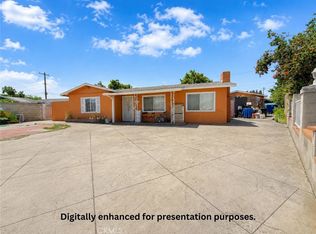 MLS ID #OC26162381, An Le, MOSO Real Estate. CRMLS
 - $949,9994 bd2 ba1.3k sqft1622 S Pacific Ave, Santa Ana, CA 92704For Sale
 MLS ID #PW26163623, Armando Villalobos, Community Brokers. CRMLS
 - $950,0005 bd2 ba1.4k sqft2153 S Oertley Dr, Anaheim, CA 92802For Sale
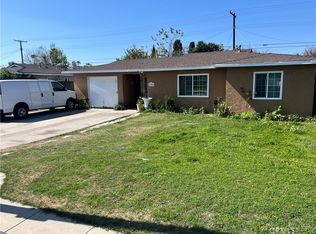 MLS ID #IV26171093, ELVA ULLOA, HOMERICA REALTY. CRMLS
 - $879,9003 bd2 ba1.4k sqft2234 Cypress Ave, Santa Ana, CA 92707For Sale
 MLS ID #PW26139662, Amanda Lam, The Dole Group. CRMLS
