This Single-Family Home is located in the desirable Athens Park area. There is a permitted addition that is not reflected on the property report, buyers should do their own due diligence pertaining to the square footage. The home is completely electric. There is an unfinished basement, which provides extra storage or room to build-out. The Seller has approved plans for a ADU in the back yard. This single-family home features many custom upgrades that you have to see. There is a combination of laminate, carpet and title flooring. There is plenty of custom wall paneling mirrors throughout. The Kitchen has an Open Floor plan connecting several rooms, such as the dining room and into the den. The den is a large entertainment area which has a Fireplace and jacuzzi with a dry sauna. There are custom built-in cabinets that are located in the kitchen and bathrooms. The bathrooms have title flooring and stone countertops. The home will require some TL; the Trust will not make any repairs; The property is being sold AS-IS
For sale
Listed by: Pellego, Inc. • Sylvester Wilson Jr. • Contact: 310-710-8266
$999,990
12621 S Hoover St, Los Angeles, CA 90044
3beds
2,371sqft
:
Get pre-qualified$6,725/mo
Single Family Residence
Built in 1965
7,304 Square Feet Lot
$994,000 Zestimate®
$422/sqft
$-- HOA
What's special
- 20 days |
- 132 |
- 2 |
Zillow last checked:
Listing updated:
Listed by:
Sylvester Wilson Jr. DRE #01875393 310-710-8266,
Pellego, Inc.
Source: CRMLS,MLS#: SB26154670 Originating MLS: California Regional MLS
Originating MLS: California Regional MLSFacts & features
Interior
Bedrooms & bathrooms
- Bedrooms: 3
- Bathrooms: 3
- Full bathrooms: 2
- 3/4 bathrooms: 1
- Main level bathrooms: 1
- Main level bedrooms: 1
Rooms
- Room types: Basement, Entry/Foyer, Family Room, Kitchen, Living Room, Sauna
Bathroom
- Features: Bathtub, Separate Shower
Heating
- Central, Electric
Cooling
- Electric
Appliances
- Included: Built-In Range, Dishwasher, Electric Range, Disposal
- Laundry: In Garage
Features
- Breakfast Bar
- Flooring: Carpet, Laminate, Tile
- Basement: Unfinished
- Has fireplace: Yes
- Fireplace features: Bonus Room, Living Room
- Common walls with other units/homes: No Common Walls
Interior area
- Total interior livable area: 2,371 sqft
Property
Parking
- Total spaces: 2
- Parking features: Garage - Attached
- Attached garage spaces: 2
Features
- Levels: Two
- Stories: 2
- Entry location: 1
- Patio & porch: Brick
- Pool features: None
- Fencing: Brick
- Has view: Yes
- View description: Neighborhood
Lot
- Size: 7,304 Square Feet
- Features: Front Yard, Lawn
Details
- Parcel number: 6117015025
- Special conditions: Standard
Construction
Type & style
- Home type: SingleFamily
- Property subtype: Single Family Residence
Condition
- New construction: No
- Year built: 1965
Utilities & green energy
- Sewer: Public Sewer
- Water: Public
Community & HOA
Community
- Features: Rural
Location
- Region: Los Angeles
Financial & listing details
- Price per square foot: $422/sqft
- Tax assessed value: $107,194
- Annual tax amount: $1,846
- Date on market: 7/15/2026
- Cumulative days on market: 20 days
- Listing terms: Cash,Cash to Existing Loan,Conventional,Contract,Cal Vet Loan,FHA,VA Loan
Estimated market value
$994,000
$944,000 - $1.04M
$4,437/mo
Price history
| Date | Event | Price |
|---|---|---|
| 7/15/2026 | Listed for sale | $999,990+415.4%$422/sqft |
Source:  CRMLS #SB26154670 Report a problem CRMLS #SB26154670 Report a problem | ||
| 11/7/2024 | Listing removed | $4,650$2/sqft |
Source: Zillow Rentals Report a problem | ||
| 10/10/2024 | Listed for rent | $4,650$2/sqft |
Source: Zillow Rentals Report a problem | ||
| 10/5/2024 | Listing removed | $4,650$2/sqft |
Source: Zillow Rentals Report a problem | ||
| 9/2/2024 | Listed for rent | $4,650+3.3%$2/sqft |
Source: Zillow Rentals Report a problem | ||
| 8/10/2024 | Listing removed | -- |
Source: Zillow Rentals Report a problem | ||
| 8/3/2024 | Listed for rent | $4,500+12.5%$2/sqft |
Source: Zillow Rentals Report a problem | ||
| 8/1/2023 | Listing removed | -- |
Source: Zillow Rentals Report a problem | ||
| 6/29/2023 | Price change | $4,000-9.1%$2/sqft |
Source: Zillow Rentals Report a problem | ||
| 6/13/2023 | Listed for rent | $4,400$2/sqft |
Source: Zillow Rentals Report a problem | ||
| 6/2/2016 | Listing removed | $194,006$82/sqft |
Source: Homesearch.Com Realty Services Inc #5148657 Report a problem | ||
| 3/8/2016 | Price change | $194,006-41.9%$82/sqft |
Source: Homesearch.Com Realty Services Inc #5148657 Report a problem | ||
| 2/22/2016 | Listed for sale | $333,800$141/sqft |
Source: Homesearch.Com Realty Services Inc #5148657 Report a problem | ||
Public tax history
| Year | Property taxes | Tax assessment |
|---|---|---|
| 2025 | $1,846 +3.7% | $107,194 +2% |
| 2024 | $1,780 +1.7% | $105,093 +2% |
| 2023 | $1,751 +4% | $103,033 +2% |
| 2022 | $1,684 +2.2% | $101,014 +2% |
| 2021 | $1,648 -0.4% | $99,035 +1% |
| 2020 | $1,655 | $98,020 +2% |
| 2019 | $1,655 +11.3% | $96,099 +2% |
| 2018 | $1,487 | $94,215 +2% |
| 2017 | $1,487 +2.2% | $92,369 +2% |
| 2016 | $1,454 +4.5% | $90,559 +1.5% |
| 2015 | $1,392 +1% | $89,200 +2% |
| 2014 | $1,379 | $87,454 +2.5% |
| 2012 | -- | $85,353 +2% |
| 2011 | -- | $83,681 +0.8% |
| 2010 | -- | $83,057 -0.2% |
| 2009 | -- | $83,255 +2% |
| 2008 | -- | $81,623 +2% |
| 2007 | -- | $80,024 +2% |
| 2006 | -- | $78,456 |
| 2005 | -- | $78,456 +4% |
| 2004 | -- | $75,411 +1.9% |
| 2003 | -- | $74,030 +2% |
| 2002 | -- | $72,580 +4% |
| 2000 | -- | $69,763 |
Find assessor info on the county website
Monthly payment
Est. payment
Payment breakdown
Explore the cost of this home by adjusting the details. Changes won't be saved.Climate risks
Neighborhood: 90044
Nearby schools
GreatSchools rating
- 3/10West Athens Elementary SchoolGrades: K-5Distance: 0.6 mi
- 6/10Animo Charter Middle No. 3Grades: 6-8Distance: 1.2 mi
- 3/10Alain Leroy Locke College Prep AcademyGrades: 9-12Distance: 1.7 mi
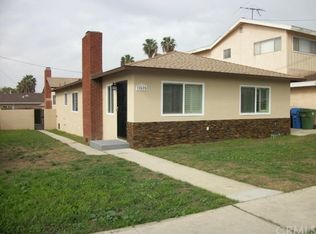
- $812,0003 bd2 ba1.7k sqft12625 S Hoover St, Los Angeles, CA 90044Off Market
- $775,1003 bd2 ba1.5k sqft12615 S Hoover St, Los Angeles, CA 90044Off Market
- $839,1003 bd3 ba2.6k sqft12609 S Hoover St, Los Angeles, CA 90044Off Market
- $757,6003 bd2 ba1.4k sqft12631 S Hoover St, Los Angeles, CA 90044Off Market
- $669,7002 bd1 ba1.1k sqft720 W 126th St, Los Angeles, CA 90044Off Market
- $846,2003 bd2 ba1.7k sqft719 W Laconia Pl, Los Angeles, CA 90044Off Market
- $861,5004 bd3 ba2k sqft710 W 126th St, Los Angeles, CA 90044Off Market
- $878,7003 bd3 ba2.1k sqft665 Laconia Blvd, Los Angeles, CA 90044Off Market
A local agent can set up tours, give advice and negotiate with sellers.
Similar homes
- $785,0003 bd3 ba1.2k sqft1116 W 78th St, Los Angeles, CA 90044For Sale
 MLS ID #CV26159415, Alex Avilez, TOP PRODUCERS REALTY PARTNERS. CRMLS
 - $900,0006 bd4 ba2.6k sqft700 W 77th St, Los Angeles, CA 90044For SaleMLS ID #SB26148504, Nolan Taitano, MyAgent Real Estate Group. CRMLS
- $715,0003 bd2 ba1.4k sqft724 W 109th Pl, Los Angeles, CA 90044For Sale
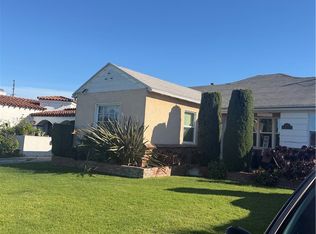 MLS ID #SR26048512, Victor Elzy, My Brokerage, Inc.. CRMLS
 - $799,9993 bd2 ba1.5k sqft1709 W 111th St, Los Angeles, CA 90047For Sale
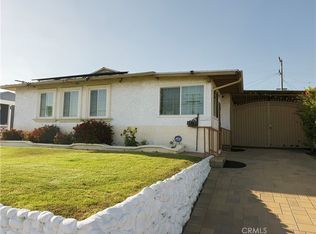 MLS ID #PW26126124, Eric Bennett, Bennett Investments. CRMLS
 - $645,0003 bd2 ba1.3k sqft12920 Keene Ave, Los Angeles, CA 90059For SaleMLS ID #OC26154959, Sakeenah Redmond, SNR Real Estate Group. CRMLS
- $889,9005 bd3 ba2.3k sqft1739-1741 W 105th St, Los Angeles, CA 90047For SaleMLS ID #CV26112735, Yolanda Evans, AXEN Realty. CRMLS
- $999,9003 bd2 ba1.6k sqft8428 Los Amores St, Buena Park, CA 90620For SaleMLS ID #RS26165000, Russ Chapman, C-21 Classic Estates. CRMLS
- $825,0004 bd2 ba1.6k sqft1424 W 113th St, Los Angeles, CA 90047For SaleMLS ID #SB26146762, Nat Ellena, Coldwell Banker Envision. CRMLS
- $770,0003 bd2 ba1.1k sqft2403 W 116th St, Hawthorne, CA 90250For SaleMLS ID #RS26159967, Cody Wilkes, Amberwood Real Estate. CRMLS
- $975,0006 bd6 ba2.5k sqft702 S Soto St, Los Angeles, CA 90023For SaleMLS ID #SR26147448, Darrick Morgan, HomeSmart Evergreen Realty. CRMLS
- $998,8886 bd3 ba3.4k sqft3241 Santa Ana St, Huntington Park, CA 90255For SaleMLS ID #CV26162520, Irene Santos, KING REALTY GROUP, INC. CRMLS
- $1,100,0003 bd3 ba2.1k sqft900 Alpha St, Inglewood, CA 90302For SaleMLS ID #SB26091459, David Harris, David Joseph Harris. CRMLS
- $724,9993 bd2 ba2.2k sqft2032 W 77th St, Los Angeles, CA 90047For SaleMLS ID #DW26035618, Jeovanny Gonzalez, Century 21 Allstars. CRMLS
- $799,9003 bd2 ba1.2k sqft1221 E Denwall Dr, Carson, CA 90746For SaleMLS ID #DW26133145, Marc Finnie, The Turtlestone Group Corp. CRMLS
- $799,9994 bd3 ba1.6k sqft644 E 88th Pl, Los Angeles, CA 90002For SaleMLS ID #DW26011926, John Azer, Eagles Wings Real Estate. CRMLS
- $899,0004 bd4 ba1.8k sqft5940 Gundry Ave, Long Beach, CA 90805For SaleMLS ID #PW26164140, Shirley Luu, Century 21 Astro. CRMLS
- $1,195,0004 bd3 ba2.1k sqft24314 Berendo Ave, Harbor City, CA 90710For SaleMLS ID #PW26055502, Leroy Brown, Brownstone Realty. CRMLS
- $928,0003 bd2 ba2.1k sqft1334 Kinbrae Ave, La Puente, CA 91745For SaleMLS ID #CV26162817, Gustavo Gutierrez, TRT CAPITAL. CRMLS
- $809,9993 bd3 ba1.4k sqft900 E Sagebank St, Carson, CA 90746For SaleMLS ID #SR26050238, Ricardo Velasquez, LRS Realty & Management Inc.. CRMLS
- $699,0004 bd2 ba1.4k sqft424 E 91st St, Los Angeles, CA 90003For SaleMLS ID #DW26138357, Lilian Lopez, Century 21 Masters. CRMLS
Local buyer's agents are ready to help
