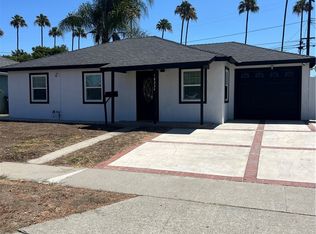
MAJOR PRICE REDUCTION REFLECTS CURRENT CONDITION, INSTANT EQUITY!! FELL OUT OF ESCROW, NO FAULT TO SELLER, THERE LOSS YOUR GAIN. TERMITE HAS ALSO BEEN COMPLETED. WHEN IT COMES DOWN TO IT, " IT'S ALL ABOUT TIMING AND LOCATION, LOCATION, LOCATION. FIRST TIME ON THE MARKET IN 56 YEARS. THIS PROPERTY IS LOCATED IN THE LINCOLN VILLAGE AREA OF CARSON, CA. IT IS CENTRALLY LOCATED NEAR THE CARSON MALL, CALIFORNIA STATE UNIVERISTY OF DOMINGUEZ HILLS (CSUDH) AND HAS QUICK ACCESS TO THE 91,710,110 AND 405 FREEWAYS AS WELL AS SOFI STADIUM, INTUIT DOME AND FORUM. THIS PROPERTY IS GREAT THE STARTING FAMILY WITH VISON TO CALL THERE OWN. THIS HOUSE CAN USE SOME TLC ( CHOOSE YOUR PAINT COLORS AND FLOORING) BUT HAS EXCELLENT BONES WITH NICE PARTIAL UPGRADES, CENTRAL HEAT & AIR AND IS PRICED WELL. SHUTTERS ARE LOCATED IN THE MASTER BEDROOM AND KITCHEN. IN LIFE AND IN BUSINESS, ITS ALL ABOUT "TIMING". START BUILDING YOUR FINANCIAL FUTURE TODAY. WHEN IS THE BEST TIME TO BUY A HOUSE? THE ANSWER IS "YESTERDAY"!!..YOU SNOOZE YOU LOSE..YOU CANNOT STEAL 2ND UNTIL YOU TAKE YOUR FEET OFF 1ST..
Pending
Listed by: The Turtlestone Group Corp • Marc Finnie • Contact: 310-386-4904
Price cut: $40K (8/18)
$759,900
1221 E Denwall Dr, Carson, CA 90746
3beds
1,286sqft
Single Family Residence
Built in 1970
4,749 Square Feet Lot
$755,800 Zestimate®
$591/sqft
$-- HOA
What's special
Central heat and air
- 39 days
- 149
- 1
Zillow last checked:
Listing updated:
Listed by:
Marc Finnie DRE #01387997 310-386-4904,
The Turtlestone Group Corp
Source: CRMLS,MLS#: DW26133145 Originating MLS: California Regional MLS
Originating MLS: California Regional MLSFacts & features
Interior
Bedrooms & bathrooms
- Bedrooms: 3
- Bathrooms: 2
- Full bathrooms: 2
- Main level bathrooms: 2
- Main level bedrooms: 3
Rooms
- Room types: Bedroom, Kitchen, Living Room, Primary Bathroom, Primary Bedroom
Bedroom
- Features: All Bedrooms Down
Bathroom
- Features: Bathroom Exhaust Fan, Bathtub, Full Bath on Main Level, Linen Closet, Separate Shower, Tile Counters, Tub Shower, Vanity
Kitchen
- Features: Remodeled, Updated Kitchen
Heating
- Central, Fireplace(s)
Cooling
- Central Air
Appliances
- Included: 6 Burner Stove, Dishwasher, Gas Oven, Gas Range, Gas Water Heater, Range Hood
- Laundry: Washer Hookup, Gas Dryer Hookup, In Garage
Features
- Ceramic Counters, Cathedral Ceiling(s), Eat-in Kitchen, Open Floorplan, All Bedrooms Down
- Flooring: Carpet, Laminate
- Doors: Double Door Entry
- Windows: Bay Window(s), Plantation Shutters
- Has fireplace: Yes
- Fireplace features: Living Room, Wood Burning
- Common walls with other units/homes: No Common Walls
Interior area
- Total interior livable area: 1,286 sqft
Property
Parking
- Total spaces: 2
- Parking features: Door-Multi, Garage, On Site, On Street
- Attached garage spaces: 2
Accessibility
- Accessibility features: None
Features
- Levels: One
- Stories: 1
- Entry location: STREET
- Patio & porch: Concrete, Front Porch
- Pool features: None
- Spa features: None
- Fencing: Block,Wrought Iron
Lot
- Size: 4,749 Square Feet
- Features: 0-1 Unit/Acre, Front Yard, Lawn, Landscaped, Near Park, Yard
Details
- Parcel number: 7380007020
- Special conditions: Standard
Construction
Type & style
- Home type: SingleFamily
- Architectural style: Craftsman,Traditional
- Property subtype: Single Family Residence
Materials
- Asphalt, Drywall, Ducts Professionally Air-Sealed, Frame, Stucco
- Foundation: None
- Roof: Asphalt,Composition,Shingle
Condition
- Repairs Cosmetic
- New construction: No
- Year built: 1970
Utilities & green energy
- Electric: Electricity - On Property, 220 Volts in Garage, 220 Volts in Laundry, Standard
- Sewer: Public Sewer
- Water: Public
- Utilities for property: Cable Available, Electricity Available, Electricity Connected, Natural Gas Available, Natural Gas Connected, Phone Available, Sewer Available, Sewer Connected, Water Available, Water Connected
Community & HOA
Community
- Features: Curbs, Street Lights, Sidewalks, Urban, Park
- Security: Prewired, Security System, Carbon Monoxide Detector(s), Smoke Detector(s)
Location
- Region: Carson
Financial & listing details
- Price per square foot: $591/sqft
- Tax assessed value: $151,017
- Date on market: 6/24/2026
- Cumulative days on market: 40 days
- Listing terms: Conventional
- Road surface type: Paved
Estimated market value
$755,800
$718,000 - $794,000
$3,635/mo
Price history
| Date | Event | Price |
|---|---|---|
| 9/3/2026 | Pending sale | $759,900$591/sqft |
Source:  CRMLS #DW26133145 Report a problem CRMLS #DW26133145 Report a problem | ||
| 8/18/2026 | Price change | $759,900-5%$591/sqft |
Source: CRMLS #DW26133145 Report a problem | ||
| 7/22/2026 | Listed for sale | $799,900$622/sqft |
Source: CRMLS #DW26133145 Report a problem | ||
| 6/29/2026 | Pending sale | $799,900$622/sqft |
Source: CRMLS #DW26133145 Report a problem | ||
| 6/24/2026 | Listed for sale | $799,900$622/sqft |
Source: CRMLS #DW26133145 Report a problem | ||
Public tax history
| Year | Property taxes | Tax assessment |
|---|---|---|
| 2026 | -- | $151,017 +2% |
| 2025 | $2,806 +6.2% | $148,057 +2% |
| 2024 | $2,642 +2.2% | $145,155 +2% |
| 2023 | $2,585 +4.8% | $142,310 +2% |
| 2022 | $2,466 +1.5% | $139,520 +2% |
| 2021 | $2,431 +0.9% | $136,785 +1% |
| 2020 | $2,409 | $135,383 +2% |
| 2019 | $2,409 +6.9% | $132,729 +2% |
| 2018 | $2,254 | $130,128 +2% |
| 2017 | $2,254 +1.7% | $127,577 +2% |
| 2016 | $2,216 +2.7% | $125,076 +1.5% |
| 2015 | $2,158 +2.7% | $123,199 +2% |
| 2014 | $2,101 | $120,787 +2.5% |
| 2012 | -- | $117,885 +2% |
| 2011 | -- | $115,575 +0.8% |
| 2010 | -- | $114,712 -0.2% |
| 2009 | -- | $114,986 +2% |
| 2008 | -- | $112,733 +2% |
| 2007 | -- | $110,523 +2% |
| 2006 | -- | $108,357 |
| 2005 | -- | $108,357 +4% |
| 2004 | -- | $104,151 +1.9% |
| 2003 | -- | $102,244 +2% |
| 2002 | -- | $100,240 +4% |
| 2000 | -- | $96,350 |
Find assessor info on the county website
Monthly payment
Est. payment
Payment breakdown
Explore the cost of this home by adjusting the details. Changes won't be saved.Climate risks
Neighborhood: 90746
Nearby schools
Schools provided by the listing agent
- High: Carson
Source: CRMLS. This data may not be complete. We recommend contacting the local school district to confirm school assignments for this home.
Similar homes
- $784,0003 bd1 ba986 sqft18234 Bonham Ave, Carson, CA 90746For Sale
 MLS ID #SB26147743, Silvia Cruz, Camino Realty. CRMLS
 - $715,0003 bd1 ba924 sqft23327 Orchard Ave, Carson, CA 90745For Sale
 MLS ID #DW26194510, Silvia Morote, Mega Real Estate. CRMLS
 - $749,0003 bd2 ba1k sqft1606 W 219th St, Torrance, CA 90501For Sale
 MLS ID #SB26151864, Fred Rousta, Farzin Rousta. CRMLS
 - $650,0003 bd2 ba1.2k sqft1511 E O St, Wilmington, CA 90744For Sale
 MLS ID #DW26189879, Sergio Dominguez, Escala Realty Group. CRMLS
Local buyer's agents are ready to help
