Waterfront living at an exceptional price under $1.2 million! This beautifully positioned, single-level waterfront home was thoughtfully remodeled in 2023 and located within one of Newport’s most desirable manufactured home communities, Bayside Village. The home offers a true waterfront lifestyle, including a transferable 50’ private dock directly in front of the home, at a fraction of the cost of traditional bayfront real estate. Walk outside, untie, and cruise Newport Harbor within minutes with access to dining, fishing, beaches and the open Pacific. Situated directly on the water in Newport’s Back Bay, the home captures panoramic bay and sunset views. Inside, the home is bright, open, and inviting, with vaulted ceilings, skylights and a waterfront gourmet kitchen featuring a Quartz center island and Thermador appliances. The kitchen flows naturally into the living room, anchored by a stone fireplace and French doors that open to a large stone patio overlooking the bay. Hardwood floors, designer tile and remodeled bathrooms enhance the coastal aesthetic while maintaining a relaxed, livable feel. Expansive windows frame the water from multiple vantage points, filling the home with natural light and bay breezes. Outdoor living is abundant with an expansive waterside patio, ideal for sunset dinners, fire-pit gatherings, morning coffee or entertaining friends as boats pass by. An electric retractable awning provides shade when desired. The home is located on leased land within a well maintained waterfront community, currently $6,000 per month, offering a compelling financial advantage. There are no traditional property taxes and no HOA dues, significantly reducing overall ownership costs. Optional dock privileges are available at $3,450 per month, along with a 10’ X 20’ garage for $575 per month. Dedicated 2 car parking may be upgraded to a covered carport for approx. $9,800. Community amenities include a remodeled clubhouse, bayfront pool/spa, BBQ area, dog park, fitness center, billiards room and private beach. The location offers convenient access to Balboa Island, Newport Dunes, exceptional dining, shopping, and the Back Bay Nature Preserve. Whether as a full time residence, weekend escape, or a watercraft focused lifestyle, this home delivers what matters most. Furnishings and 40' Silverton Motor Yacht in the slip is available for purchase separately. Arrive with your essentials and step directly into waterfront living and lifestyle at your front door!
Sold for $1,000,000
Listed by: Compass • Dean Lueck • Contact: 949-275-1801
Bought with: Compass
$1,000,000
4 Saratoga, Newport Beach, CA 92660
2beds
1,200sqft
Manufactured Home
Built in 1995
-- sqft lot
$1,003,900 Zestimate®
$833/sqft
$4,309 Estimated rent
Home value
$1,003,900
$924,000 - $1.08M
$4,309/mo
Zestimate® history
Owner options
List your home for rent
$4,309/mo
Rent Zestimate®
Find your next renter with Zillow Rental Manager. Plus, with online applications, you can quickly screen prospective tenants – for free.
$4,309/mo
Rent Zestimate®
Refinance and save
$6,233/mo
Est. payment
Refinancing to a lower rate could help reduce your monthly payments and save thousands over the life of the loan.
$6,233/mo
Est. payment
Explore your selling options
Work with a Zillow partner agent
Leverage their expertise and Zillow's premium Showcase listings to get your home seen by more buyers.
Get startedList with your own agent
Get your home in front of millions of buyers by listing it on Zillow.
Learn how to do itSell it yourself
Take full control of how buyers see your home on Zillow by listing For Sale by Owner (FSBO).
List your homeWhat's special
Stone fireplaceWaterfront gourmet kitchenQuartz center islandSingle-level waterfront homeDesigner tileRemodeled bathroomsThermador appliances
Zillow last checked:
Listing updated:
Listed by:
Dean Lueck DRE #01752859 949-275-1801,
Compass,
Tara McNabb DRE #01871729 949-500-3910,
Compass
Bought with:
Dean Lueck, DRE #01752859
Compass
Source: CRMLS,MLS#: OC26015095 Originating MLS: California Regional MLS
Originating MLS: California Regional MLSFacts & features
Interior
Bedrooms & bathrooms
- Bedrooms: 2
- Bathrooms: 2
- 3/4 bathrooms: 2
Rooms
- Room types: Bedroom, Great Room, Primary Bedroom, Other
Primary bedroom
- Features: Main Level Primary
Primary bedroom
- Features: Primary Suite
Bedroom
- Features: All Bedrooms Down
Bedroom
- Features: Bedroom on Main Level
Bathroom
- Features: Bathroom Exhaust Fan, Remodeled, Separate Shower, Walk-In Shower
Kitchen
- Features: Built-in Trash/Recycling, Kitchen Island, Kitchen/Family Room Combo, Pots & Pan Drawers, Quartz Counters, Stone Counters, Remodeled, Self-closing Cabinet Doors, Self-closing Drawers, Updated Kitchen
Other
- Features: Walk-In Closet(s)
Heating
- Forced Air, Fireplace(s), Natural Gas
Cooling
- None
Appliances
- Included: Built-In Range, Convection Oven, Dishwasher, Exhaust Fan, Free-Standing Range, Freezer, Gas Cooktop, Disposal, Ice Maker, Microwave, Refrigerator, Range Hood, Tankless Water Heater, Water To Refrigerator, Water Heater, Dryer, Washer
- Laundry: Inside
Features
- Built-in Features, Chair Rail, Ceiling Fan(s), Crown Molding, Cathedral Ceiling(s), High Ceilings, Open Floorplan, Paneling/Wainscoting, Quartz Counters, Stone Counters, Recessed Lighting, Storage, Wood Product Walls, All Bedrooms Down, Bedroom on Main Level, Main Level Primary, Primary Suite, Walk-In Closet(s)
- Flooring: Tile, Wood
- Doors: French Doors
- Windows: Blinds, Double Pane Windows, Skylight(s)
Interior area
- Total interior livable area: 1,200 sqft
Property
Parking
- Total spaces: 2
- Parking features: Assigned, Driveway Level, On Site, Paved, One Space, Storage, Tandem, Uncovered
- Uncovered spaces: 2
Accessibility
- Accessibility features: Safe Emergency Egress from Home, No Stairs
Features
- Levels: One
- Stories: 1
- Entry location: 1
- Patio & porch: Open, Patio, Stone, Terrace
- Exterior features: Awning(s), Lighting
- Pool features: Community, Heated, In Ground, Association
- Has spa: Yes
- Spa features: Association, Community, In Ground
- Fencing: Vinyl,Wood,Wire
- Has view: Yes
- View description: Bay, Back Bay, Bridge(s), Bluff, City Lights, Coastline, Harbor, Marina, Mountain(s), Neighborhood, Panoramic, Water
- Has water view: Yes
- Water view: Bay,Back Bay,Coastline,Harbor,Marina,Water
- Waterfront features: Bayfront, Navigable Water, Ocean Access, Seawall
- Park: Bayside Village
Lot
- Features: Close to Clubhouse, Landscaped, Level, Near Park, Sprinkler System, Street Level, Walkstreet
Details
- Parcel number: 89221004
- On leased land: Yes
- Lease amount: $6,000
- Special conditions: Standard
Construction
Type & style
- Home type: MobileManufactured
- Property subtype: Manufactured Home
Materials
- Vertical Siding
- Foundation: Slab
- Roof: Composition,Shingle
Condition
- Updated/Remodeled,Turnkey
- Year built: 1995
Details
- Builder name: Goldenwest
Utilities & green energy
- Sewer: Public Sewer
- Water: Public
- Utilities for property: Cable Available, Electricity Connected, Natural Gas Connected, Sewer Connected, Underground Utilities, Water Connected
Community & HOA
Community
- Features: Biking, Dog Park, Hiking, Preserve/Public Land, Water Sports, Fishing, Marina, Park, Pool
- Security: Carbon Monoxide Detector(s), Smoke Detector(s)
- Subdivision: Bayside Village (Bayv)
HOA
- Amenities included: Billiard Room, Clubhouse, Dock, Dog Park, Fitness Center, Maintenance Grounds, Game Room, Management, Meeting/Banquet/Party Room, Outdoor Cooking Area, Barbecue, Pool, Pet Restrictions, Recreation Room, Spa/Hot Tub, Security, Storage
- HOA name: Bayside Village
- HOA phone: 949-673-1331
Location
- Region: Newport Beach
Financial & listing details
- Price per square foot: $833/sqft
- Tax assessed value: $21,482
- Date on market: 1/23/2026
- Cumulative days on market: 37 days
- Listing terms: Cash,Cash to New Loan
- Road surface type: Paved
- Body type: Double Wide
Price history
| Date | Event | Price |
|---|---|---|
| 3/23/2026 | Sold | $1,000,000-16.3%$833/sqft |
Source:  CRMLS #OC26015095 Report a problem CRMLS #OC26015095 Report a problem | ||
| 3/3/2026 | Contingent | $1,195,000$996/sqft |
Source: CRMLS #OC26015095 Report a problem | ||
| 1/23/2026 | Price change | $1,195,000+82.4%$996/sqft |
Source: CRMLS #OC26015095 Report a problem | ||
| 4/25/2023 | Pending sale | $655,000$546/sqft |
Source: CRMLS #OC23069955 Report a problem | ||
Public tax history
| Year | Property taxes | Tax assessment |
|---|---|---|
| 2026 | -- | $21,482 -8.7% |
| 2025 | $244 -4.7% | $23,519 -4.1% |
| 2024 | $256 -2.2% | $24,534 -2.1% |
| 2023 | $262 -2.9% | $25,061 -2.6% |
| 2022 | $270 0% | $25,723 |
| 2021 | $270 -7% | $25,723 -7% |
| 2020 | $290 | $27,647 -6.7% |
| 2019 | $290 -6.6% | $29,640 -6% |
| 2018 | $311 -11.9% | $31,522 -6.2% |
| 2017 | $353 | $33,597 -0.4% |
| 2016 | $353 -0.1% | $33,738 |
| 2015 | $353 -7% | $33,738 -6.9% |
| 2014 | $380 | $36,225 -4.2% |
| 2013 | -- | $37,814 -4.6% |
| 2012 | -- | $39,620 -8.5% |
| 2011 | -- | $43,284 -10% |
| 2010 | -- | $48,073 -5.2% |
| 2009 | -- | $50,703 -4.5% |
| 2008 | -- | $53,084 +66% |
| 2007 | -- | $31,982 +2% |
| 2006 | -- | $31,355 |
| 2005 | -- | -- |
| 2004 | -- | -- |
| 2003 | -- | -- |
| 2002 | -- | -- |
| 2001 | $257 -4.8% | -- |
| 2000 | $271 | -- |
Find assessor info on the county website
Neighborhood: 92660
Nearby homes
- $975,0003 bd2 ba1.1k sqft7 Saratoga, Newport Beach, CA 92660For Sale

- $772,6002 bd2 ba1k sqft6 Saratoga, Newport Beach, CA 92660Off Market
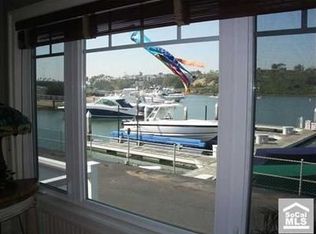
- $712,2002 bd2 ba1k sqft6 Saratoga #6, Newport Beach, CA 92660Off Market
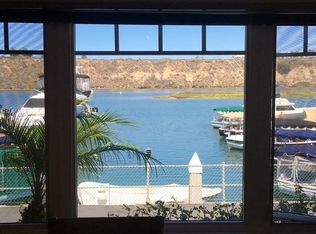
- $--2 bd1 ba750 sqft404 1/2 S Bayfront, Newport Beach, CA 92660Off Market
- $--1 bd1 ba550 sqft1005.5 N Bayfront, Newport Beach, CA 92662Off Market
- $847,0002 bd2 ba1.1k sqft8 Saratoga, Newport Beach, CA 92660For Sale
- $19,9003 bd3 ba1.7k sqft112 S Bayfront, Newport Beach, CA 92660For Rent
- $975,0002 bd2 ba1.1k sqft13 Saratoga, Newport Beach, CA 92660For Sale
Nearby schools
GreatSchools rating
- 9/10Abraham Lincoln Elementary SchoolGrades: K-6Distance: 2.4 mi
- 8/10Corona Del Mar High SchoolGrades: 7-12Distance: 1.7 mi
Schools provided by the listing agent
- Elementary: Lincoln
- Middle: Corona Del Mar
- High: Corona Del Mar
Source: CRMLS. This data may not be complete. We recommend contacting the local school district to confirm school assignments for this home.
Get a cash offer in 3 minutes
Find out how much your home could sell for in as little as 3 minutes with a no-obligation cash offer.
Estimated market value
$1,003,900
Get a cash offer in 3 minutes
Find out how much your home could sell for in as little as 3 minutes with a no-obligation cash offer.
Estimated market value
$1,003,900
Nearby cities
Nearby neighborhoods
Nearby zip codes
Other Newport Beach Topics
