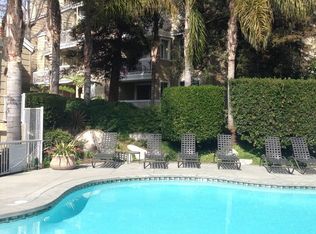
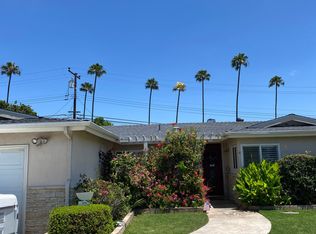
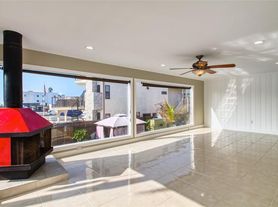
Welcome to 3382 Tempe Drive, a beautifully refreshed waterfront home located in the highly desirable gated community of SeaBridge in Huntington Beach. Freshly painted and move-in ready, this light-filled home offers a spacious open floor plan, beautiful water views, and a rare 30-foot deeded boat slip located directly in front of the property, offering convenient access to the ocean. The home features two generous primary suites, each with its own custom walk-in closet. The waterfront suite enjoys peaceful water views, a private balcony, custom blackout drapes, and a skylight. The second suite features a custom office area with beautiful built-in desks, charming atrium windows, and a skylight in the bathroom. The updated kitchen features granite countertops, stainless steel appliances, a brand-new refrigerator, gas cooktop, custom wine storage, soft-close drawers, and recessed LED lighting. Travertine flooring, dual-pane windows, newer interior doors, abundant storage, and warm finishes continue throughout the home.
Step outside to your spacious waterfront deck and enjoy the coastal lifestyle right from your backyard. An attached two-car garage with direct access provides additional storage and a newer garage door. SeaBridge residents enjoy resort-style amenities including a sparkling pool and spa, clubhouse, two tennis courts, beautifully maintained grounds, and the privacy of a gated community, making this an exceptional opportunity for a waterfront home in Huntington Beach.
Condo for rent
Condo
Available now
Cats, small dogs OK
Air conditioner, central air
Gas dryer hookup laundry
2 Attached garage spaces parking
Central
What's special
Spacious waterfront deckPrivate balconyWarm finishesCustom wine storageNewer garage doorBrand-new refrigeratorBeautiful water views
- 69 days |
- -- |
- -- |
Zillow last checked:
Listing updated:
Travel times
Facts & features
Interior
Bedrooms & bathrooms
- Bedrooms: 2
- Bathrooms: 3
- Full bathrooms: 2
- 1/2 bathrooms: 1
Rooms
- Room types: Bedroom, Bonus Room, Dining Room, Kitchen, Living Room, Office, Primary Bathroom, Primary Bedroom
Heating
- Central
Cooling
- Air Conditioner, Central Air
Appliances
- Included: Dishwasher, Garbage Disposal, Gas Range, Microwave Oven, Refrigerator, Water Heater
- Laundry: Gas Dryer Hookup, Hookups, Washer Hookup
Features
- All Bedrooms Up, Balcony, High Ceilings, Multiple Primary Suites, Open Floorplan, Recessed Lighting, Separate/Formal Dining Room, Two Story Ceilings, Walk In Closet, Walk-In Closet(s)
- Flooring: Laminate, Stone
- Has fireplace: Yes
Interior area
- Total interior livable area: 1,658 sqft
Property
Parking
- Total spaces: 2
- Parking features: Attached, Garage
- Has attached garage: Yes
- Details: Contact manager
Features
- Stories: 2
- Patio & porch: Patio
- Exterior features: All Bedrooms Up, Balcony, Boat Slip, Dock, Gated Community, Lighting, Marina, Multiple Primary Suites, Separate/Formal Dining Room, Tennis Court(s), Two Story Ceilings
- Pool features: Association, Community, Pool
- Has spa: Yes
- Spa features: Spa
- Has view: Yes
- View description: Back Bay, Marina, Ocean
- Has water view: Yes
- Water view: Waterfront
Lot
- Features: Back Yard, Front Yard, Waterfront
Details
- Additional structures: Garage(s), Tennis Court(s)
- Parcel number: 17870518
Construction
Type & style
- Home type: Condo
- Architectural style: Contemporary
- Property subtype: Condo
Materials
- Roof: Asphalt,Shake Shingle
Condition
- Year built: 1978
Utilities & green energy
- Utilities for property: Garbage
Building
Management
- Pets allowed: Yes
Community & HOA
Community
- Features: Fishing, Gated, Pool, Sidewalks, Street Lights, Tennis Court(s)
- Security: Gated Community
HOA
- Amenities included: Dog Park, Tennis Court(s)
Location
- Region: Huntington Beach
Financial & listing details
- Lease term: 12 Months
Nearby apartments for rent

Price history
| Date | Event | Price |
|---|---|---|
| 8/13/2026 | Price change | $6,000-4.8%$4/sqft |
Source: CRMLS #TR26173695 Report a problem | ||
| 8/10/2026 | Price change | $6,300-3.1%$4/sqft |
Source: CRMLS #TR26173695 Report a problem | ||
| 8/9/2026 | Listed for rent | $6,500+0.8%$4/sqft |
Source: CRMLS #TR26173695 Report a problem | ||
| 8/7/2026 | Listing removed | $6,450$4/sqft |
Source: CRMLS #TR26117269 Report a problem | ||
| 8/5/2026 | Price change | $6,450-0.8%$4/sqft |
Source: CRMLS #TR26117269 Report a problem | ||
| 5/30/2026 | Listed for rent | $6,500+30%$4/sqft |
Source: CRMLS #TR26117269 Report a problem | ||
| 3/10/2021 | Listing removed | -- |
Source:  Keller Williams Report a problem Keller Williams Report a problem | ||
| 2/18/2021 | Listed for rent | $5,000$3/sqft |
Source: Keller Williams #WS21032812 Report a problem | ||
| 12/28/2018 | Sold | $1,250,000-2%$754/sqft |
Source: Public Record Report a problem | ||
| 12/11/2018 | Pending sale | $1,275,000$769/sqft |
Source: Seven Gables Real Estate #OC18140715 Report a problem | ||
| 6/13/2018 | Listed for sale | $1,275,000+30.8%$769/sqft |
Source: Seven Gables Real Estate #OC18140715 Report a problem | ||
| 2/15/2012 | Listing removed | $975,000$588/sqft |
Source: Coldwell Banker Residential Brokerage - Newport Beach Fashion Island #U11002854 Report a problem | ||
| 2/6/2011 | Listed for sale | $975,000-15.2%$588/sqft |
Source: Coldwell Banker, Campbell Realtors #S615617 Report a problem | ||
| 5/5/2010 | Listed for sale | $1,150,000+11.1%$694/sqft |
Source: Coldwell Banker, Campbell Realtors #S615617 Report a problem | ||
| 9/13/2005 | Sold | $1,035,000+123.1%$624/sqft |
Source: Public Record Report a problem | ||
| 9/1/1999 | Sold | $464,000+12.6%$280/sqft |
Source: Public Record Report a problem | ||
| 9/10/1998 | Sold | $412,000$248/sqft |
Source: Public Record Report a problem | ||