Gorgeous 3 bedroom, 2.5 bath detached home nestled in the hillside of prestigious Quail Hill community of Soltice. Built new in 2002, by Pulte Homes, this recently updated home has a brand new quartz counter top center itsland in the kitchen, new luxury vinyl wood floors, and fresh paint throughout the home. The home also features custom fitted planation shutters, wood shades, indoor gas built-in fireplace in the formal living room, a formal dining room, two bonus rooms, one on each level, a large primary suite, with a huge walk-in closet and ample storage space, a separate soaking tub and walk in shower. There is a large laundry room located on the upper level for easy access, 2 additional bedrooms with a large 2nd bathroom and ample storage cabinets. There is french door access to a private patio, a deck off the front of the home, as well as a deck off the primary suite. An attached oversized 2 car side-by-side garage with extra storage area has easy access off the alley behind the home and lots of extra parking on the street, right next to the property. Enjoy World Class Amenities, exclusive to Quail Hill resdients, including 5 parks, one being a newer tot lot at Commons Park, 3 pools, BBQ and Picnic Areas, Remodeled Fitness Center, Sports Court, Full Soccer and Baseball Fields and Hiking Trails that surround the community. Award winning Irvine Unified School District and just minutes to a full shopping center, City Club House, Irvine Spectrum Center, Oak Creek Golf Club, Hoag Orthopaedic Medical Center, Kaiser Permanente Medical Center, John Wayne Airport and Laguna Beach. Don't miss this one!!
New construction
Listed by: Douglas Elliman Of California • Denine Kerns • 949-689-7078
$1,650,000
217 Terra Cotta, Irvine, CA 92603
3beds
2,094sqft
Single Family Residence
Built in 2002
0.34 Acres Lot
$1,621,500 Zestimate®
$788/sqft
$346/mo HOA
What's special
- 11 days
- 1,309
- 78
Likely to sell faster than
Zillow last checked:
Listing updated:
Listed by:
Denine Kerns DRE #01248229 949-689-7078,
Douglas Elliman Of California
Source: CRMLS,MLS#: NP26230118 Originating MLS: California Regional MLS
Facts & features
Interior
Bedrooms & bathrooms
- Bedrooms: 3
- Bathrooms: 3
- Full bathrooms: 2
- 1/2 bathrooms: 1
- Main level bathrooms: 1
Rooms
- Room types: Attic, Bedroom, Center Hall, Den, Entry/Foyer, Family Room, Foyer, Kitchen, Laundry, Library, Living Room, Primary Bathroom, Primary Bedroom, Media Room, Office, Other, Pantry, Utility Room, Dining Room
Primary bedroom
- Features: Primary Suite
Bathroom
- Features: Bathroom Exhaust Fan, Bathtub, Closet, Dual Sinks, Enclosed Toilet, Linen Closet, Quartz Counters, Stone Counters, Remodeled, Soaking Tub
Kitchen
- Features: Kitchen Island, Kitchen/Family Room Combo, Pots & Pan Drawers, Quartz Counters, Stone Counters, Remodeled, Tile Counters, Updated Kitchen, Utility Sink, Walk-In Pantry
Heating
- Forced Air
Cooling
- Central Air
Appliances
- Included: Built-In Range, Convection Oven, Dishwasher, Exhaust Fan, Electric Oven, Freezer, Gas Cooktop, Disposal, Gas Range, Gas Water Heater, Ice Maker, Microwave, Refrigerator, Range Hood, Self Cleaning Oven, VentedExhaust Fan, Water Heater, Dryer, Washer
- Laundry: Washer Hookup, Gas Dryer Hookup, Inside, Laundry Room, See Remarks, Upper Level
Features
- Built-in Features, Balcony, Separate/Formal Dining Room, High Ceilings, In-Law Floorplan, Living Room Deck Attached, Pantry, Quartz Counters, Stone Counters, Recessed Lighting, Storage, Tile Counters, Track Lighting, Unfurnished, Wired for Data, Wired for Sound, All Bedrooms Up, Attic, Dressing Area, Entrance Foyer, Primary Suite
- Flooring: Stone, Vinyl
- Doors: Panel Doors, Service Entrance
- Windows: Blinds, Casement Window(s), Double Pane Windows, Plantation Shutters, Screens
- Has fireplace: Yes
- Fireplace features: Gas, Gas Starter, Living Room, Raised Hearth
- Common walls with other units/homes: No Common Walls
Interior area
- Total interior livable area: 2,094 sqft
Property
Parking
- Total spaces: 2
- Parking features: Controlled Entrance, Direct Access, Driveway Level, Door-Single, Garage, Garage Door Opener, Private, Garage Faces Rear, Community Structure, Side By Side
- Attached garage spaces: 2
Accessibility
- Accessibility features: Safe Emergency Egress from Home, Accessible Doors
Features
- Levels: Two
- Stories: 2
- Entry location: 1
- Patio & porch: Concrete, Enclosed, Front Porch, Patio, Porch
- Exterior features: Barbecue, Lighting, Rain Gutters
- Pool features: Community, Fenced, Gunite, Heated, In Ground, Association
- Has spa: Yes
- Spa features: Association, Community, Gunite, Heated, In Ground
- Fencing: Good Condition,Wood
- Has view: Yes
- View description: City Lights, Courtyard, Park/Greenbelt, Hills, Mountain(s), Neighborhood, Trees/Woods
Lot
- Size: 0.34 Acres
- Features: 2-5 Units/Acre, Close to Clubhouse, Corner Lot, Corners Marked, Cul-De-Sac, Drip Irrigation/Bubblers, Front Yard, Greenbelt, Gentle Sloping, Sprinklers In Front, Lawn, Landscaped, Level, Near Park, Near Public Transit, Rectangular Lot, Sprinklers On Side, Sprinkler System, Street Level, Trees, Walkstreet
Details
- Additional structures: Storage
- Parcel number: 93272157
- Zoning: R1
- Special conditions: Standard,Trust
Construction
Type & style
- Home type: SingleFamily
- Architectural style: Bungalow,Mediterranean
- Property subtype: Single Family Residence
Materials
- Stucco
- Foundation: Slab
- Roof: Tile
Condition
- Updated/Remodeled,Turnkey
- New construction: Yes
- Year built: 2002
Details
- Builder name: Pulte Home Group
Utilities & green energy
- Electric: 220 Volts in Garage, Standard
- Sewer: Public Sewer, Sewer Tap Paid
- Water: Public
- Utilities for property: Cable Available, Electricity Connected, Natural Gas Connected, Phone Available, Sewer Connected, Water Connected
Community & HOA
Community
- Features: Biking, Curbs, Foothills, Golf, Gutter(s), Hiking, Preserve/Public Land, Storm Drain(s), Street Lights, Suburban, Sidewalks, Park, Pool
- Security: Carbon Monoxide Detector(s), Fire Detection System, Smoke Detector(s), Security Lights
- Subdivision: Soltice (Solt)
HOA
- Has HOA: Yes
- Amenities included: Sport Court, Fitness Center, Fire Pit, Maintenance Grounds, Maintenance Front Yard, Outdoor Cooking Area, Barbecue, Picnic Area, Playground, Pool, Pet Restrictions, Pets Allowed, Spa/Hot Tub, Tennis Court(s), Trail(s)
- HOA fee: $177 monthly
- HOA name: Soltice
- HOA phone: 940-833-2600
- Second HOA fee: $169 monthly
- Second HOA name: Quail Hill
- Second HOA phone: 949-448-6000
Location
- Region: Irvine
Financial & listing details
- Price per square foot: $788/sqft
- Tax assessed value: $740,766
- Date on market: 10/27/2026
- Cumulative days on market: 12 days
- Listing terms: Cash to New Loan
- Inclusions: Refrigerator, washer and dryer
- Exclusions: The home is staged with furniture and accessories, which are available for purchase separately from the home sale.
- Road surface type: Alley Paved, Paved
Estimated market value
$1,621,500
$1.54M - $1.70M
$5,233/mo
Price history
| Date | Event | Price |
|---|---|---|
| 10/28/2026 | Listed for sale | $1,650,000+49900%$788/sqft |
Source:  CRMLS #NP26230118 Report a problem | ||
| 4/10/2019 | Listing removed | $3,550$2/sqft |
Source: Douglas Elliman Of California, #NP19006393 Report a problem | ||
| 1/9/2019 | Listed for rent | $3,550+1.4%$2/sqft |
Source: Douglas Elliman Of California, #NP19006393 Report a problem | ||
| 4/18/2017 | Listing removed | $3,500$2/sqft |
Source: Teles Properties Report a problem | ||
| 3/23/2017 | Listed for rent | $3,500+6.1%$2/sqft |
Source: Teles Properties, Inc. #NP17059534 Report a problem | ||
| 4/29/2015 | Listing removed | $3,300$2/sqft |
Source: Berkshire Hathaway Homeservice #NP15057769 Report a problem | ||
| 4/29/2015 | Pending sale | $3,300-99.3%$2/sqft |
Source: Berkshire Hathaway Homeservice #NP15057769 Report a problem | ||
| 3/20/2015 | Listed for rent | $3,300+3.1%$2/sqft |
Source: BHHS #NP15057769 Report a problem | ||
| 6/5/2013 | Listing removed | $3,200$2/sqft |
Source: PRUDENTIAL CALIFORNIA REALTY #NP13083032 Report a problem | ||
| 5/7/2013 | Listed for rent | $3,200$2/sqft |
Source: PRUDENTIAL CALIFORNIA REALTY #NP13083032 Report a problem | ||
| 12/13/2002 | Sold | $501,500$239/sqft |
Source: Public Record Report a problem | ||
Public tax history
| Year | Property taxes | Tax assessment |
|---|---|---|
| 2026 | -- | $740,766 +2% |
| 2025 | $8,874 -10.8% | $726,242 +2% |
| 2024 | $9,944 +1.7% | $712,002 +2% |
| 2023 | $9,776 +1.9% | $698,042 +2% |
| 2022 | $9,594 +1.5% | $684,355 +2% |
| 2021 | $9,453 +0.9% | $670,937 +1% |
| 2020 | $9,365 | $664,058 +2% |
| 2019 | $9,365 +1.7% | $651,038 +2% |
| 2018 | $9,210 +3.5% | $638,273 +2% |
| 2017 | $8,901 | $625,758 +2% |
| 2016 | $8,901 +1.8% | $613,489 +1.5% |
| 2015 | $8,747 +1% | $604,274 +2% |
| 2014 | $8,660 | $592,438 +0.5% |
| 2013 | -- | $589,761 +2% |
| 2012 | -- | $578,198 +2% |
| 2011 | -- | $566,861 +0.8% |
| 2010 | -- | $562,625 -0.2% |
| 2009 | -- | $563,963 +2% |
| 2008 | -- | $552,905 +2% |
| 2007 | -- | $542,064 +2% |
| 2006 | -- | $531,436 +2% |
| 2005 | -- | $521,016 +2% |
| 2004 | -- | $510,800 +1.9% |
| 2003 | -- | $501,439 |
Find assessor info on the county website
Monthly payment
Est. payment
Payment breakdown
Explore the cost of this home by adjusting the details. Changes won't be saved.Climate risks
Neighborhood: Quail Hill
Nearby schools
Schools provided by the listing agent
- Elementary: Alderwood
- Middle: Rancho San Joaquin
- High: University
Source: CRMLS. This data may not be complete. We recommend contacting the local school district to confirm school assignments for this home.


Similar homes
- $1,280,0003 bd3 ba1.6k sqft61 Nightshade, Irvine, CA 92603For Sale
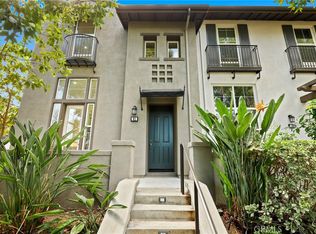 MLS ID #OC26231939, Dana Canfield, Redfin. CRMLS
- $1,340,0003 bd3 ba1.7k sqft25 Vermillion, Irvine, CA 92603For Sale
 MLS ID #OC26124747, Douglas Swardstrom, Coldwell Banker Realty. CRMLS
- $1,300,0003 bd3 ba1.7k sqft33 Nightshade, Irvine, CA 92603For Sale
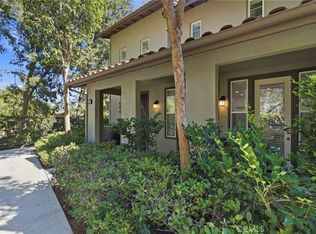 MLS ID #OC26199001, Debbie Crockett, First Team Real Estate. CRMLS
- $1,460,0003 bd4 ba1.7k sqft14 Tall Oak, Irvine, CA 92603For Sale
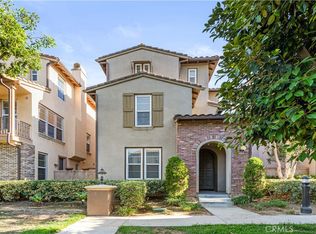 MLS ID #OC26176025, Dan Jin, Wetrust Realty. CRMLS
