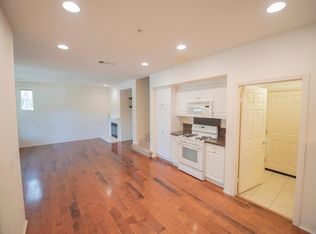
This one SHINES!! Beautifully upgraded and tucked away in a quiet, desirable area of Quail Hill, this inviting home offers a thoughtfully designed split-level floor plan filled with an abundance of natural light. The spacious living area features soaring ceilings, a cozy fireplace, and a dedicated media area, while the adjoining patio provides the perfect spot for evening BBQs and outdoor relaxation. The completely remodeled kitchen showcases crisp white cabinetry, light granite countertops, and upgraded stainless steel appliances, with a convenient breakfast bar that opens to the dining area. A main-level bedroom and full bathroom offer flexibility for guests, a home office, or multigenerational living. Upstairs, a versatile landing area provides additional space for a reading nook or workspace. The generously sized primary suite impresses with high ceilings, natural brightness, a luxurious primary bathroom, and dual closets. An additional spacious bedroom and full bathroom complete the upper level. The large, finished two-car garage includes a 240-volt outlet for EV charging. Quail Hill residents enjoy an exceptional array of community amenities, including five parks, three pools and spas, two fitness centers, tennis and basketball courts, and playgrounds. Nearby hiking and biking trails offer even more opportunities to enjoy the outdoors. Conveniently located near the 5, 405, and 133 freeways, this home combines modern upgrades, flexible living spaces, and an outstanding community lifestyle.
For sale
Listed by: Redfin • Dana Canfield • 714-315-0887
$1,280,000
61 Nightshade, Irvine, CA 92603
3beds
1,683sqft
Townhouse
Built in 2004
1.31 Acres Lot
$1,252,800 Zestimate®
$761/sqft
$315/mo HOA
What's special
- 3 days
- 258
- 26
Likely to sell faster than
Zillow last checked:
Listing updated:
Listed by:
Dana Canfield DRE #01865861 714-315-0887,
Redfin
Source: CRMLS,MLS#: OC26231939 Originating MLS: California Regional MLS
Facts & features
Interior
Bedrooms & bathrooms
- Bedrooms: 3
- Bathrooms: 3
- Full bathrooms: 3
- Main level bathrooms: 1
- Main level bedrooms: 1
Rooms
- Room types: Bedroom, Family Room, Kitchen, Laundry, Living Room, Primary Bedroom, Office, Other
Primary bedroom
- Features: Primary Suite
Bedroom
- Features: Bedroom on Main Level
Bathroom
- Features: Bathroom Exhaust Fan, Bathtub, Closet, Dual Sinks, Full Bath on Main Level, Linen Closet, Separate Shower, Tub Shower
Kitchen
- Features: Remodeled, Updated Kitchen
Other
- Features: Walk-In Closet(s)
Heating
- Central
Cooling
- Central Air
Appliances
- Included: Built-In Range, Dishwasher, Gas Range, Microwave, Refrigerator
- Laundry: Washer Hookup, Gas Dryer Hookup
Features
- Ceiling Fan(s), High Ceilings, Quartz Counters, Recessed Lighting, Two Story Ceilings, Bedroom on Main Level, Primary Suite, Walk-In Closet(s)
- Flooring: Tile, Wood
- Has fireplace: Yes
- Fireplace features: Gas, Living Room
- Common walls with other units/homes: 1 Common Wall,End Unit
Interior area
- Total interior livable area: 1,683 sqft
Property
Parking
- Total spaces: 2
- Parking features: Garage - Attached
- Attached garage spaces: 2
Features
- Levels: Two
- Stories: 2
- Entry location: 1
- Pool features: Association, Community, Heated
- Has spa: Yes
- Spa features: Association, Community
- Fencing: None
- Has view: Yes
- View description: Neighborhood
Lot
- Size: 1.31 Acres
- Features: Level
Details
- Parcel number: 93634160
- Special conditions: Standard
Construction
Type & style
- Home type: Townhouse
- Property subtype: Townhouse
- Attached to another structure: Yes
Condition
- New construction: No
- Year built: 2004
Utilities & green energy
- Sewer: Public Sewer
- Water: Public
Community & HOA
Community
- Features: Biking, Dog Park, Hiking, Park, Street Lights, Sidewalks, Pool
- Subdivision: Quial Hill
HOA
- Has HOA: Yes
- Amenities included: Call for Rules, Fitness Center, Maintenance Grounds, Jogging Path, Meeting Room, Management, Outdoor Cooking Area, Barbecue, Picnic Area, Playground, Pets Allowed, Recreation Room, Sauna, Spa/Hot Tub, Security, Tennis Court(s), Trail(s)
- HOA fee: $315 monthly
- HOA name: Casalon Community Association
- HOA phone: 800-232-7517
Location
- Region: Irvine
Financial & listing details
- Price per square foot: $761/sqft
- Tax assessed value: $840,493
- Date on market: 11/4/2026
- Cumulative days on market: 4 days
- Listing terms: Cash,Conventional
- Inclusions: Fridge, Stove, Storage Shelves, Lighting Fixtures, Window Coverings, AC, Garage Door Opener & Remote
- Exclusions: Washer, Dryer, Mounted TV, TV Bracket,
Estimated market value
$1,252,800
$1.19M - $1.32M
$4,562/mo
Price history
| Date | Event | Price |
|---|---|---|
| 11/4/2026 | Listed for sale | $1,280,000+80.3%$761/sqft |
Source:  CRMLS #OC26231939 Report a problem | ||
| 6/27/2017 | Sold | $710,000+0.7%$422/sqft |
Source: Public Record Report a problem | ||
| 5/31/2017 | Pending sale | $705,000$419/sqft |
Source: First Team Real Estate #OC17097119 Report a problem | ||
| 5/5/2017 | Listed for sale | $705,000+35.6%$419/sqft |
Source: First Team Real Estate #OC17097119 Report a problem | ||
| 6/30/2009 | Sold | $520,000$309/sqft |
Source: Public Record Report a problem | ||
Public tax history
| Year | Property taxes | Tax assessment |
|---|---|---|
| 2026 | -- | $840,493 +2% |
| 2025 | $9,654 -7.7% | $824,013 +2% |
| 2024 | $10,454 +1.9% | $807,856 +2% |
| 2023 | $10,261 +1.9% | $792,016 +2% |
| 2022 | $10,066 +1.6% | $776,487 +2% |
| 2021 | $9,905 +1% | $761,262 +1% |
| 2020 | $9,811 | $753,457 +2% |
| 2019 | $9,811 +1.8% | $738,684 +2% |
| 2018 | $9,640 +22.7% | $724,200 +25.5% |
| 2017 | $7,856 | $576,979 +2% |
| 2016 | $7,856 +2.5% | $565,666 +1.5% |
| 2015 | $7,664 +1.4% | $557,170 +2% |
| 2014 | $7,561 | $546,256 +12% |
| 2013 | -- | $487,640 |
| 2012 | -- | $487,640 -6% |
| 2011 | -- | $518,767 |
| 2010 | -- | $518,767 +5.9% |
| 2009 | -- | $490,000 -14.3% |
| 2008 | -- | $571,500 -12.8% |
| 2007 | -- | $655,452 +2% |
| 2006 | -- | $642,600 +2% |
| 2005 | -- | $630,000 |
Find assessor info on the county website
Monthly payment
Est. payment
Payment breakdown
Explore the cost of this home by adjusting the details. Changes won't be saved.Climate risks
Neighborhood: Quail Hill
Nearby schools
Schools provided by the listing agent
- High: University
Source: CRMLS. This data may not be complete. We recommend contacting the local school district to confirm school assignments for this home.

Similar homes
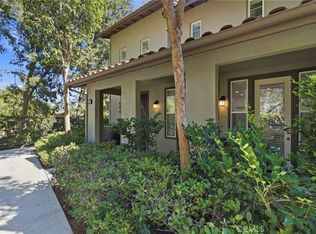
- $1,300,0003 bd3 ba1.7k sqft33 Nightshade, Irvine, CA 92603For Sale
 MLS ID #OC26199001, Debbie Crockett, First Team Real Estate. CRMLS
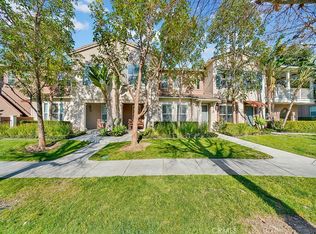
- $1,399,0003 bd3 ba1.9k sqft95 Duet, Irvine, CA 92603For Sale
 MLS ID #OC26144147, Diane Rollo, Realty One Group West. CRMLS
- $1,340,0003 bd3 ba1.7k sqft25 Vermillion, Irvine, CA 92603For Sale
 MLS ID #OC26124747, Douglas Swardstrom, Coldwell Banker Realty. CRMLS
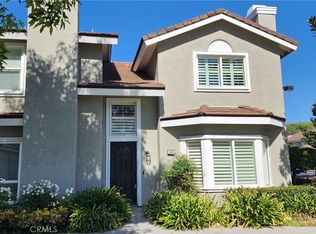
- $1,200,0003 bd3 ba1.4k sqft168 Greenmoor #72, Irvine, CA 92614For Sale
 MLS ID #SR26227627, Pierre Hoang, Galaxy Realty & Investment. CRMLS
